
175 SAUNDERS BRIDGE ROAD, Sterrett, AL 35147
Local realty services provided by:ERA King Real Estate Company, Inc.
175 SAUNDERS BRIDGE ROAD,Sterrett, AL 35147
$1,995,000
- 4 Beds
- 4 Baths
- 2,929 sq. ft.
- Single family
- Active
Listed by: jane huston crommelin, jody gann
Office: ray & poynor properties
MLS#:21466910
Source:AL_BAMLS
Price summary
- Price:$1,995,000
- Price per sq. ft.:$681.12
About this home
This exceptional hidden gem offers breathtaking lake views, quality construction, and thoughtful design on a private, peaceful setting. Stone accents add timeless character throughout while the foyer opens to a spacious living room with vaulted exposed-beam ceilings, large windows, and a cozy fireplace overlooking the lake. The living room flows into the spacious kitchen with beautiful wood detailing, marble countertops, a large island with seating and a window-lined dining area with 180-degree lake views. Glass doors open to the vaulted screened porch with a stone fireplace for year-round outdoor living. The main-level primary suite features a luxurious bath with a soaking tub, zero-entry shower & large walk-in closet with custom shelving. Upstairs offers a bright loft, 3 spacious bedrooms & 2 updated baths. A large open deck overlooks the lake, while the nearly 3-acre level lot provides a serene setting. Community amenities include a pool, tennis, pickleball & basketball courts.
Contact an agent
Home facts
- Year built:2024
- Listing ID #:21466910
- Added:1 day(s) ago
- Updated:October 07, 2026 at 11:17 AM
Rooms and interior
- Bedrooms:4
- Total bathrooms:4
- Full bathrooms:3
- Half bathrooms:1
- Flooring:Hardwood, Tile Floor
- Dining Description:Dining Room
- Bathrooms Description:Garden Tub, Linen Closet, Separate Shower, Separate Vanities, Tub/Shower Combo
- Kitchen Description:Butlers Pantry, Compactor Built-In, Cooktop-Gas, Dishwasher Built-In, Disposal, Double Oven, Eating Area, Freezer, Ice Maker Built-In, Island, Pantry, Plumbed for Gas in Kitchen, Refrigerator, Stone Counter, Stove-Gas, Tile Counter
- Bedroom Description:Split Bedrooms, Walk-In Closets
- Living area:2,929 sq. ft.
Heating and cooling
- Cooling:Central, Dual Systems, Electric
- Heating:Central, Dual Systems, Electric
Structure and exterior
- Year built:2024
- Building area:2,929 sq. ft.
- Lot area:2.9 Acres
- Lot Features:Acreage, Interior Lot, Irregular Lot, Some Trees, Subdivision
- Construction Materials:Siding-Hardiplank, Stone
- Exterior Features:Covered Deck, Covered Patio, Fireplace, Open Deck, Open Patio, Porch, Porch Screened, Screen Patio, Screened Deck, Sprinkler System
- Foundation Description:Crawl Space, Slab
- Levels:1.5 Stories
Schools
- High school:VINCENT
- Middle school:VINCENT
- Elementary school:VINCENT
Utilities
- Water:Public Water
- Sewer:Septic
Finances and disclosures
- Price:$1,995,000
- Price per sq. ft.:$681.12
Features and amenities
- Appliances:Cooktop - Gas, Dishwasher Built-In, Disposal, Double Oven, Refrigerator, Stove - Gas
- Laundry features:Dryer-Electric, Laundry in Middle Level, Washer Hookup
- Amenities:BBQ Area, Bike Trails, Boat Launch, Boats-Motorized Allowed, Cathedral/Vaulted, Clubhouse, Crown Molding, Fishing, Gate Entrance/Comm, Private Lake, Pull-Down Attic, Recess Lighting, Skiing Allowed, Smooth Ceilings, Sprinkler System, Swimming Allowed, Tennis Courts, Textured Walls, Walking Paths, Water Access
- Pool features:Cleaning System, Community, In-Ground, Perimeter Fencing, Pool
Parking
- Parking description:Attached, Carport 2 Cars, Driveway Parking, Parking (MLVL)
- Carport spaces:2
New listings near 175 SAUNDERS BRIDGE ROAD
- New
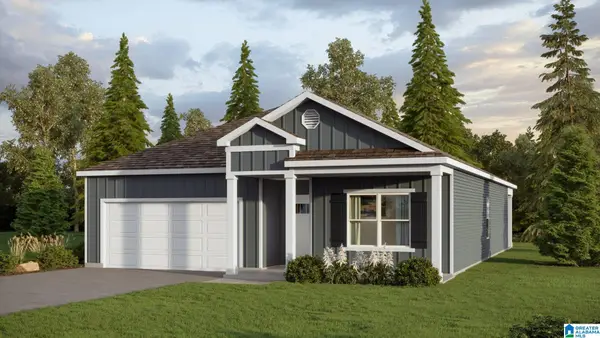 $324,900Active4 beds 2 baths1,774 sq. ft.
193 STONEHENGE DRIVE, Sterrett, AL 35147
MLS# 21466983Listed by: DHI REALTY OF ALABAMA - New
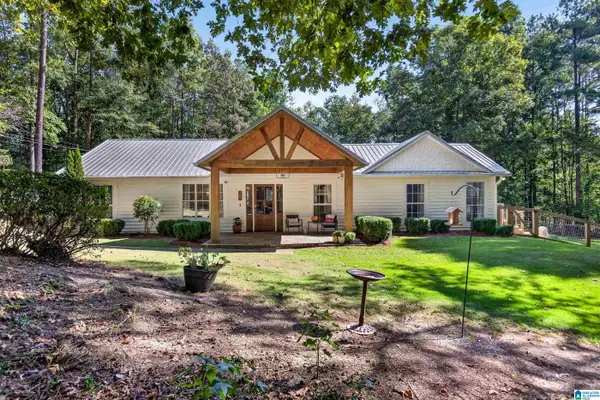 $470,000Active3 beds 2 baths2,195 sq. ft.
367 COUNTRY MANOR DRIVE, Sterrett, AL 35147
MLS# 21466834Listed by: KELLER WILLIAMS REALTY VESTAVIA - New
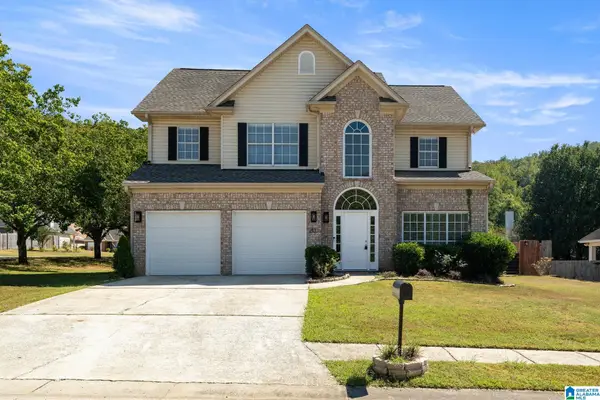 $315,000Active3 beds 3 baths1,730 sq. ft.
2430 FOREST LAKES LANE, Sterrett, AL 35147
MLS# 21466801Listed by: ARC REALTY 280 - New
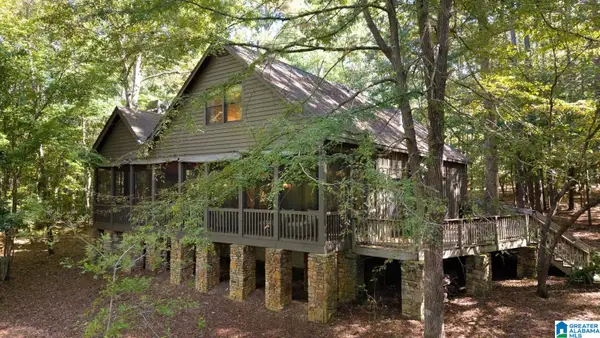 $1,385,000Active4 beds 2 baths1,680 sq. ft.
49 MOONSHINERS WAY, Sterrett, AL 35147
MLS# 21466484Listed by: REALTYSOUTH-MB-CAHABA RD - New
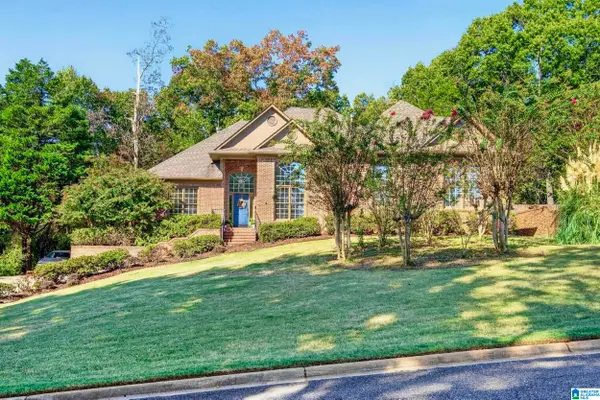 $525,000Active4 beds 5 baths3,373 sq. ft.
161 ESSEX DRIVE, Sterrett, AL 35147
MLS# 21466467Listed by: REAL BROKER LLC - New
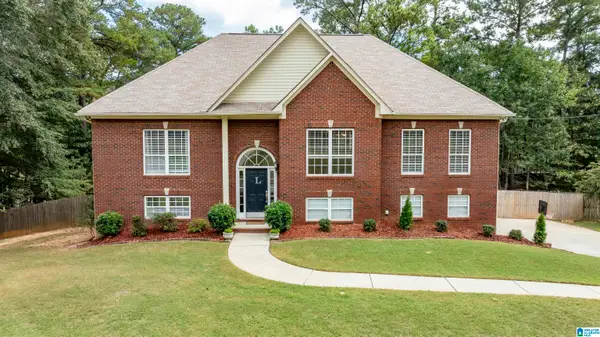 $409,900Active4 beds 3 baths2,483 sq. ft.
144 WOODBURY DRIVE, Sterrett, AL 35147
MLS# 21466158Listed by: KELLER WILLIAMS REALTY HOOVER 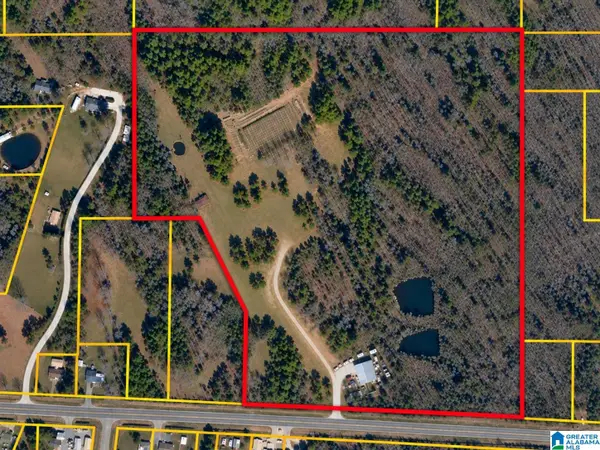 $849,900Active35.33 Acres
3850 WESTOVER ROAD, Sterrett, AL 35147
MLS# 21466086Listed by: KM REALTY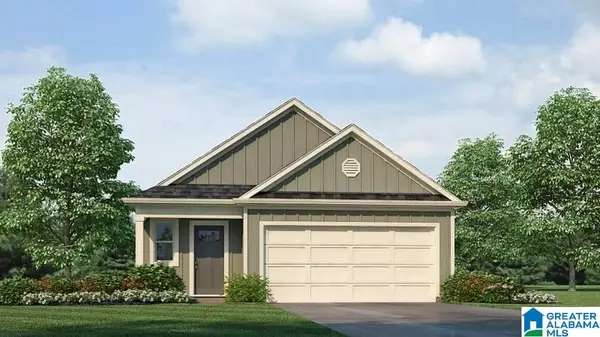 $292,900Pending3 beds 2 baths1,376 sq. ft.
215 WILLOUGHBY ROAD, Sterrett, AL 35147
MLS# 21465914Listed by: DHI REALTY OF ALABAMA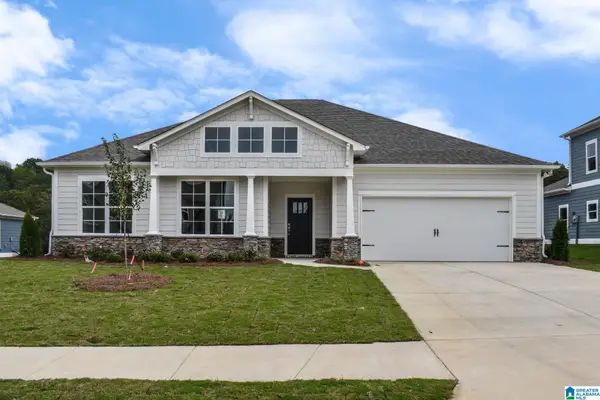 $504,900Active4 beds 3 baths2,526 sq. ft.
The Wilson GATESHEAD DRIVE, Sterrett, AL 35147
MLS# 21465347Listed by: NEWCASTLE HOMES, INC.


Protect your home and budget from life's surprises with an Assurant Home Warranty, backed by a partner that supports you through every step of homeownership. Explore Plans.
© 2023 - 2026 ERA Franchise Systems LLC. All rights reserved. ERA Franchise Systems LLC fully supports the principles of the Fair Housing Act and the Equal Opportunity Act. ERA, ERA Real Estate powered, and their respective logos are registered service marks of ERA Franchise Systems LLC. Each office is independently owned and operated.