
696 FOREST LAKES DRIVE, Sterrett, AL 35147
Local realty services provided by:ERA Waldrop Real Estate
Listed by: shannon malcom, rob malcom
Office: exit realty birmingham
MLS#:21470072
Source:AL_BAMLS
Price summary
- Price:$265,000
- Price per sq. ft.:$181.51
About this home
Opportunity Awaits in Forest Lakes! Welcome to 696 Forest Lakes Drive in Sterrett! This 3-bedroom, 2-bath home offers a fantastic opportunity to add your personal touches and make it your own. Situated on a fenced lot directly beside the neighborhood park. Whether you're looking for a primary residence or an investment opportunity, this home offers great potential in the established Forest Lakes community. The property needs cosmetic updates and minor repairs, making it an ideal opportunity for buyers ready to bring their vision to life. Property is being sold strictly AS IS, with the seller making no repairs. Bring your ideas and discover the possibilities!
Contact an agent
Home facts
- Year built:2005
- Listing ID #:21470072
- Added:1 day(s) ago
- Updated:November 14, 2026 at 05:47 AM
Rooms and interior
- Bedrooms:3
- Total bathrooms:2
- Full bathrooms:2
- Flooring:Carpet, Hardwood Laminate
- Dining Description:Dining Room
- Bathrooms Description:Separate Shower, Tub/Shower Combo
- Kitchen Description:Dishwasher Built-In, Laminate Counter, Microwave Built-In, Oven-Electric, Pantry, Stove-Electric
- Bedroom Description:Walk-In Closets
- Living area:1,460 sq. ft.
Heating and cooling
- Cooling:Central
- Heating:Central
Structure and exterior
- Year built:2005
- Building area:1,460 sq. ft.
- Lot area:0.28 Acres
- Construction Materials:2 Sides Brick, Siding-Vinyl
- Exterior Features:Fenced Yard, Open Patio
- Foundation Description:Slab
- Levels:1 Story
Schools
- High school:CHELSEA
- Middle school:CHELSEA
- Elementary school:MT LAUREL
Utilities
- Water:Public Water
- Sewer:Sewer Connected
Finances and disclosures
- Price:$265,000
- Price per sq. ft.:$181.51
Features and amenities
- Appliances:Dishwasher Built-In, Microwave Built-In, Oven - Electric, Stove - Electric
- Laundry features:Dryer-Electric, Laundry in Middle Level, Washer Hookup
- Amenities:Park, Pull-Down Attic, Smooth Ceilings, Street Lights, Walking Paths
Parking
- Parking description:Attached, Driveway Parking
- Garage spaces:2
New listings near 696 FOREST LAKES DRIVE
- New
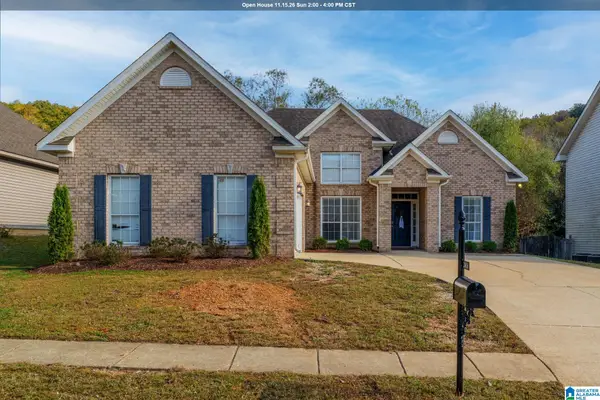 $298,600Active3 beds 2 baths1,446 sq. ft.
2416 FOREST LAKES LANE, Sterrett, AL 35147
MLS# 21470060Listed by: REALTYSOUTH CHELSEA BRANCH 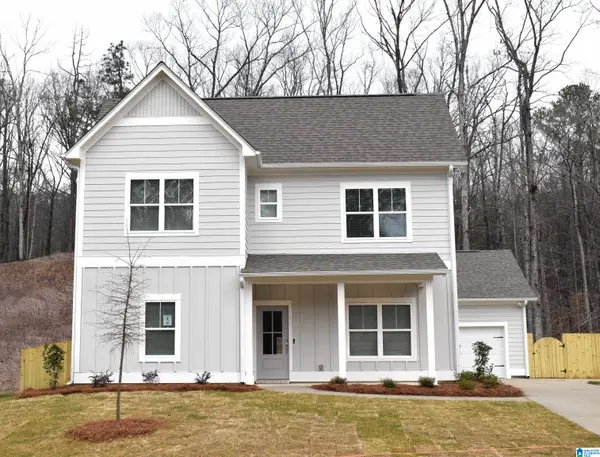 $562,049Pending5 beds 4 baths2,900 sq. ft.
433 GATESHEAD DRIVE, Sterrett, AL 35147
MLS# 21469796Listed by: NEWCASTLE HOMES, INC.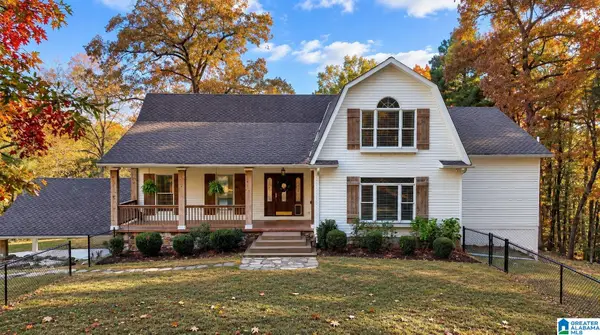 $729,000Active6 beds 4 baths4,312 sq. ft.
131 LAKE COTTAGE ROAD, Sterrett, AL 35147
MLS# 21469050Listed by: ARC REALTY - HOMEWOOD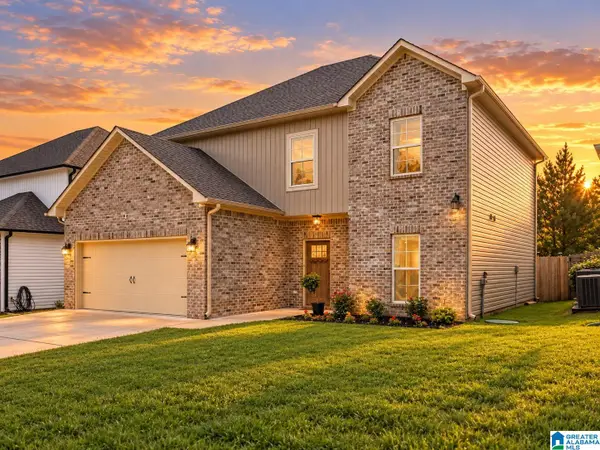 $383,000Active4 beds 4 baths2,607 sq. ft.
216 LORRIN LANE, Sterrett, AL 35147
MLS# 21468956Listed by: EXP REALTY, LLC CENTRAL $215,000Active4 beds 2 baths1,272 sq. ft.
54 BEULAH ROAD, Sterrett, AL 35147
MLS# 21468436Listed by: EXP REALTY, LLC CENTRAL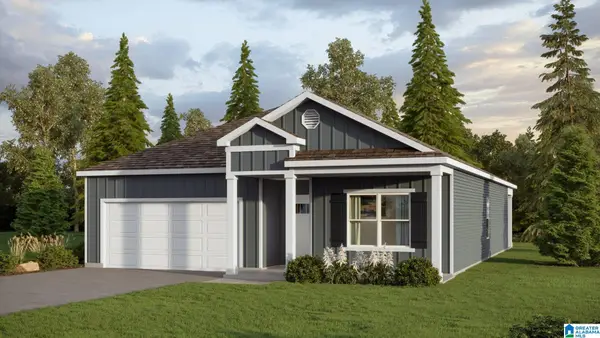 $324,900Active4 beds 2 baths1,774 sq. ft.
193 STONEHENGE DRIVE, Sterrett, AL 35147
MLS# 21466983Listed by: DHI REALTY OF ALABAMA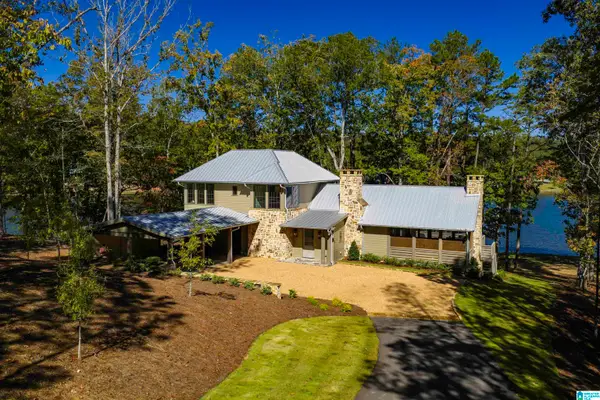 $1,995,000Active4 beds 4 baths2,929 sq. ft.
175 SAUNDERS BRIDGE ROAD, Sterrett, AL 35147
MLS# 21466910Listed by: RAY & POYNOR PROPERTIES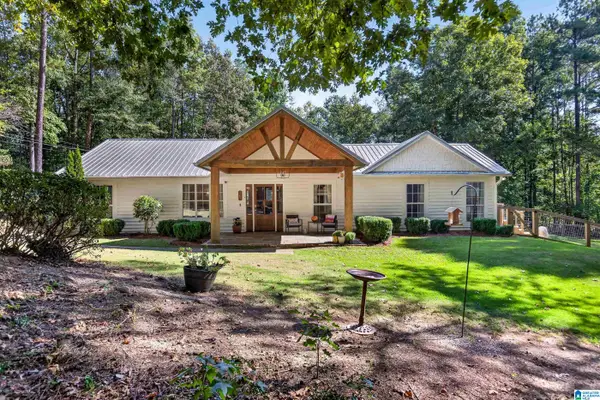 $470,000Active3 beds 2 baths2,195 sq. ft.
367 COUNTRY MANOR DRIVE, Sterrett, AL 35147
MLS# 21466834Listed by: KELLER WILLIAMS REALTY VESTAVIA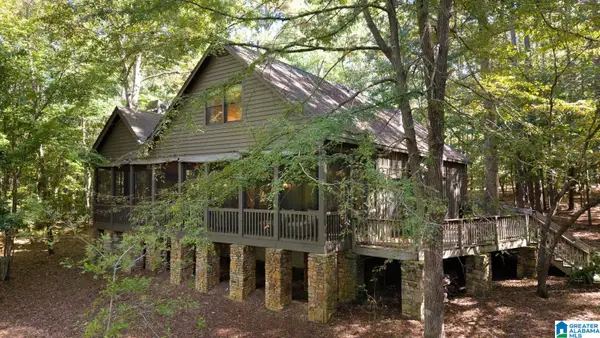 $1,385,000Active4 beds 2 baths1,680 sq. ft.
49 MOONSHINERS WAY, Sterrett, AL 35147
MLS# 21466484Listed by: REALTYSOUTH-MB-CAHABA RD


Protect your home and budget from life's surprises with an Assurant Home Warranty, backed by a partner that supports you through every step of homeownership. Explore Plans.
© 2023 - 2026 ERA Franchise Systems LLC. All rights reserved. ERA Franchise Systems LLC fully supports the principles of the Fair Housing Act and the Equal Opportunity Act. ERA, ERA Real Estate powered, and their respective logos are registered service marks of ERA Franchise Systems LLC. Each office is independently owned and operated.