
367 COUNTRY MANOR DRIVE, Sterrett, AL 35147
Local realty services provided by:ERA King Real Estate Company, Inc.
Listed by: heidi calamusa
Office: keller williams realty vestavia
MLS#:21466834
Source:AL_BAMLS
Price summary
- Price:$470,000
- Price per sq. ft.:$214.12
About this home
Fully renovated one-level home on 3.20 private, wooded acres in the Chelsea school district with no HOA. Renovated around 2021 with a new metal roof, new flooring, new interior and exterior doors and new lighting throughout. The open living area flows into a kitchen with navy cabinetry, white countertops, a large island, tile backsplash and stainless appliances. The primary suite offers a plank ceiling, barn door and a spa-style bath with soaking tub, tiled walk-in shower and double vanities. A versatile bonus/school room with exposed beams and French doors opens to the backyard. Outside, enjoy a vaulted covered front porch, a stone patio under a vine-covered pergola, a new deck, a fenced dog area and a wide, level yard with room to garden, play or build. Close to Hwy 280 and Chelsea amenities while feeling the peace that comes with land ownership.
Contact an agent
Home facts
- Year built:1992
- Listing ID #:21466834
- Added:1 day(s) ago
- Updated:October 04, 2026 at 02:55 AM
Rooms and interior
- Bedrooms:3
- Total bathrooms:2
- Full bathrooms:2
- Flooring:Tile Floor, Vinyl
- Dining Description:Dining Room
- Bathrooms Description:Garden Tub, Separate Shower, Separate Vanities
- Kitchen Description:Dishwasher Built-In, Oven-Electric, Refrigerator, Some Stainless Appliances, Stone Counter
- Living area:2,195 sq. ft.
Heating and cooling
- Cooling:Central
- Heating:Central
Structure and exterior
- Year built:1992
- Building area:2,195 sq. ft.
- Lot area:3.2 Acres
- Construction Materials:Siding-Vinyl
- Exterior Features:Covered Patio, Fenced Yard, Open Deck, Open Patio, Porch
- Foundation Description:Crawl Space
- Levels:1 Story
Schools
- High school:CHELSEA
- Middle school:CHELSEA
- Elementary school:CHELSEA PARK
Utilities
- Water:Public Water
- Sewer:Septic
Finances and disclosures
- Price:$470,000
- Price per sq. ft.:$214.12
Features and amenities
- Appliances:Dishwasher Built-In, Oven - Electric, Refrigerator, Some Stainless Appliances
- Laundry features:Dryer-Electric, Laundry in Middle Level, Washer Hookup
- Amenities:Cathedral/Vaulted, French Doors, Pull-Down Attic, Smooth Ceilings
Parking
- Parking description:Driveway Parking
New listings near 367 COUNTRY MANOR DRIVE
- New
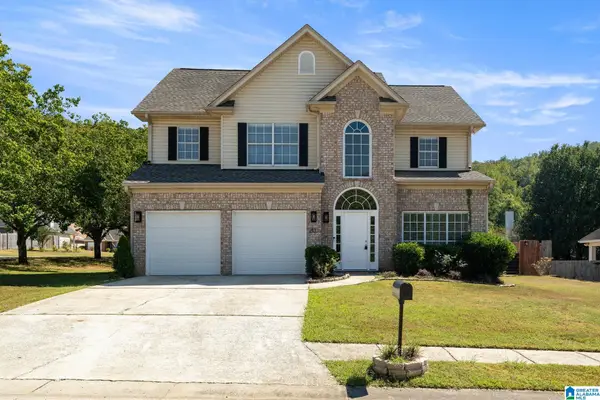 $315,000Active3 beds 3 baths1,730 sq. ft.
2430 FOREST LAKES LANE, Sterrett, AL 35147
MLS# 21466801Listed by: ARC REALTY 280 - New
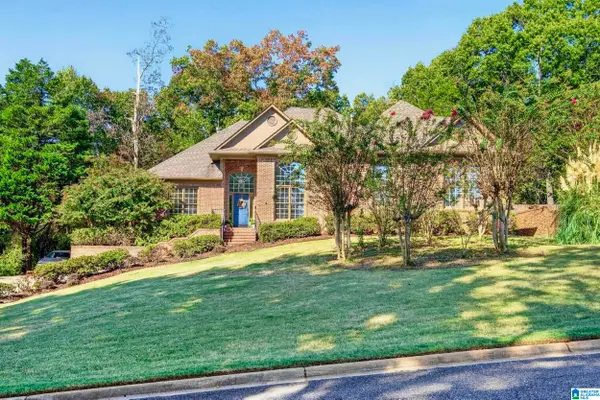 $525,000Active4 beds 5 baths3,373 sq. ft.
161 ESSEX DRIVE, Sterrett, AL 35147
MLS# 21466467Listed by: REAL BROKER LLC - New
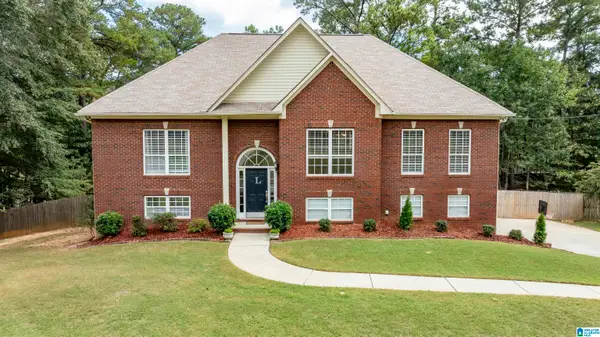 $409,900Active4 beds 3 baths2,483 sq. ft.
144 WOODBURY DRIVE, Sterrett, AL 35147
MLS# 21466158Listed by: KELLER WILLIAMS REALTY HOOVER - New
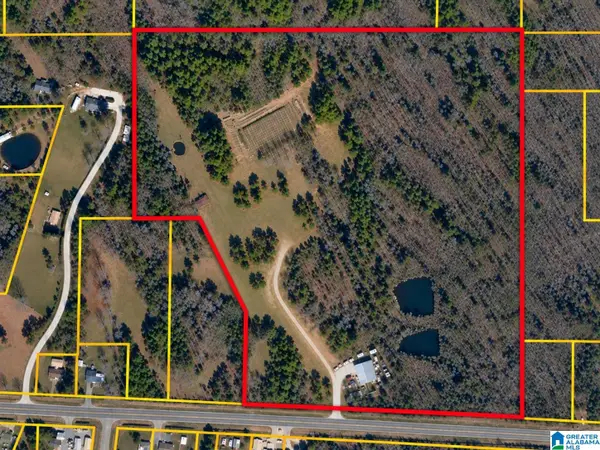 $849,900Active35.33 Acres
3850 WESTOVER ROAD, Sterrett, AL 35147
MLS# 21466086Listed by: KM REALTY 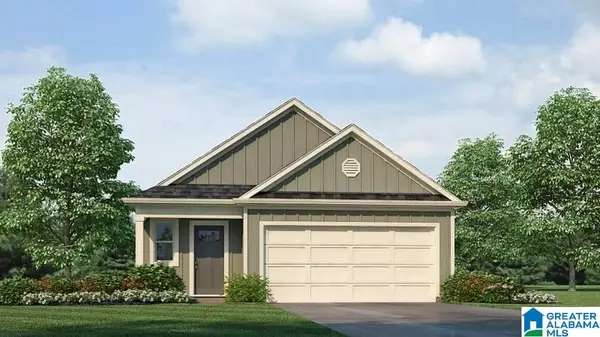 $292,900Pending3 beds 2 baths1,376 sq. ft.
215 WILLOUGHBY ROAD, Sterrett, AL 35147
MLS# 21465914Listed by: DHI REALTY OF ALABAMA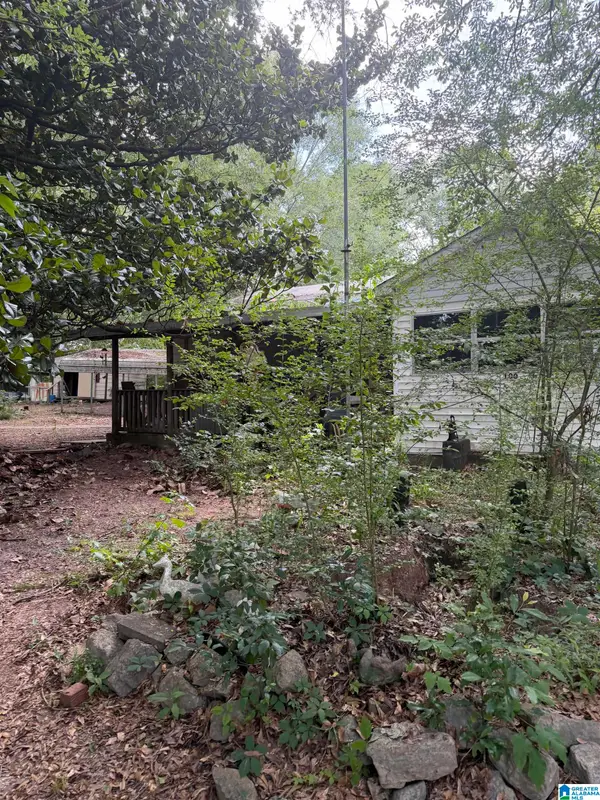 $68,000Active2 beds 1 baths1,112 sq. ft.
100 HIGHWAY 453, Sterrett, AL 35147
MLS# 21465413Listed by: BUY NOW REALTY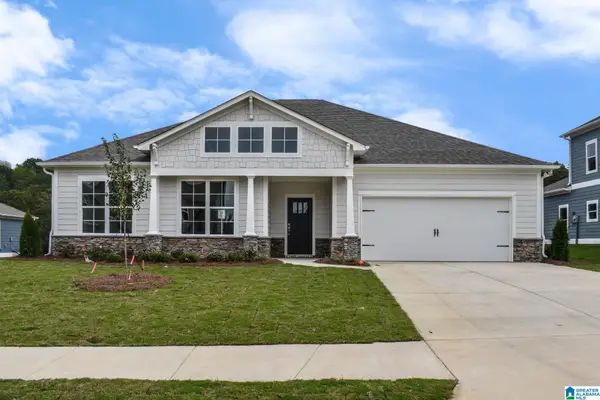 $504,900Active4 beds 3 baths2,526 sq. ft.
The Wilson GATESHEAD DRIVE, Sterrett, AL 35147
MLS# 21465347Listed by: NEWCASTLE HOMES, INC.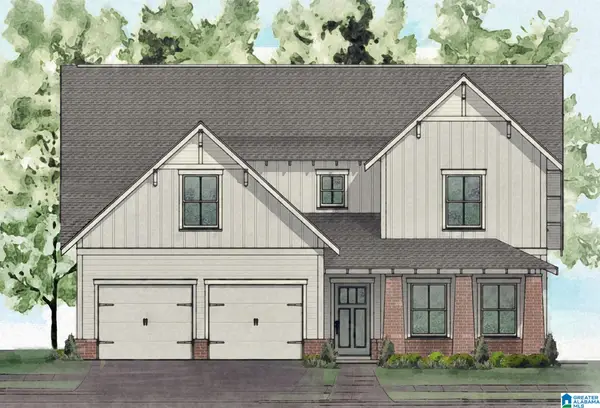 $521,234Active5 beds 4 baths2,704 sq. ft.
400 GATESHEAD DRIVE, Sterrett, AL 35147
MLS# 21465329Listed by: NEWCASTLE HOMES, INC.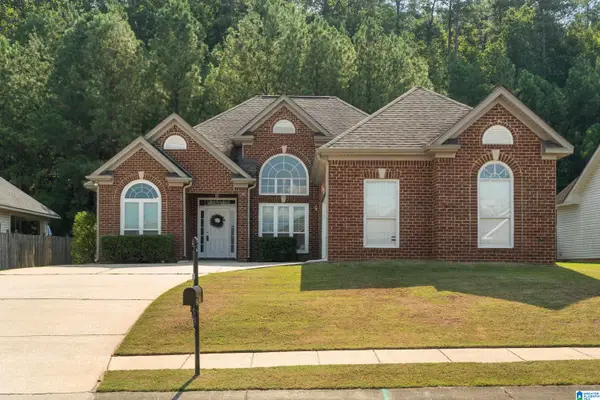 Listed by ERA$299,900Active3 beds 2 baths1,513 sq. ft.
1188 FOREST LAKES WAY, Sterrett, AL 35147
MLS# 21465283Listed by: ERA KING REAL ESTATE


Protect your home and budget from life's surprises with an Assurant Home Warranty, backed by a partner that supports you through every step of homeownership. Explore Plans.
© 2023 - 2026 ERA Franchise Systems LLC. All rights reserved. ERA Franchise Systems LLC fully supports the principles of the Fair Housing Act and the Equal Opportunity Act. ERA, ERA Real Estate powered, and their respective logos are registered service marks of ERA Franchise Systems LLC. Each office is independently owned and operated.