
170 SCURLOCK STREET, Sumiton, AL 35148
Local realty services provided by:ERA Waldrop Real Estate
Listed by: linda deemer
Office: realtysouth-northern office
MLS#:21466511
Source:AL_BAMLS
Price summary
- Price:$125,900
- Price per sq. ft.:$87.43
About this home
Split bedroom design. Home has 2 master bedrooms with attached baths. Plus 2 other bedrooms and a hall bath. Living room, dining room and kitchen. Partial basement with 2 rooms and a separate entrance from outside. Large covered deck on back and large storage shed. Fenced yard. Home needs some TLC which is reflected in price.
Contact an agent
Home facts
- Year built:1984
- Listing ID #:21466511
- Added:9 day(s) ago
- Updated:October 10, 2026 at 04:47 AM
Rooms and interior
- Bedrooms:4
- Total bathrooms:3
- Full bathrooms:3
- Flooring:Hardwood, Tile Floor
- Dining Description:Dining Room
- Bathrooms Description:Separate Shower, Tub/Shower Combo
- Kitchen Description:Dishwasher Built-In, Laminate Counter
- Basement Description:All Unfinished, Concrete Block, Partial Basement
- Living area:1,440 sq. ft.
Heating and cooling
- Cooling:Central
- Heating:Central
Structure and exterior
- Year built:1984
- Building area:1,440 sq. ft.
- Lot area:0.3 Acres
- Construction Materials:Siding-Vinyl
- Exterior Features:Covered Deck, Porch, Storage Building
- Foundation Description:Basement
- Levels:1 Story
Schools
- High school:DORA
- Middle school:SUMITON
- Elementary school:SUMITON
Utilities
- Water:Public Water
- Sewer:Sewer Connected
Finances and disclosures
- Price:$125,900
- Price per sq. ft.:$87.43
Features and amenities
- Appliances:Dishwasher Built-In
- Laundry features:Dryer-Electric, Laundry in Middle Level, Washer Hookup
- Amenities:Smooth Ceilings, Storage Building
Parking
- Parking description:Carport 2 Cars, Driveway Parking
- Carport spaces:2
New listings near 170 SCURLOCK STREET
- New
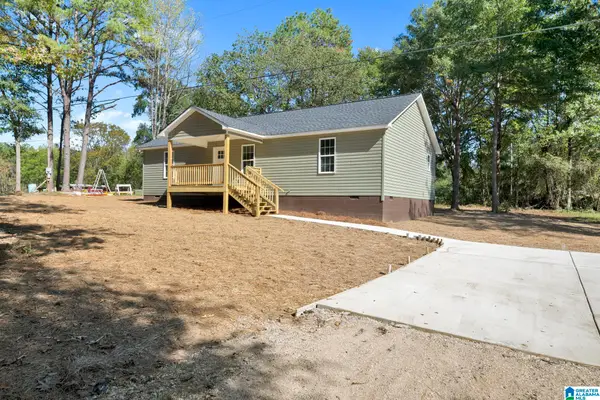 $204,900Active3 beds 2 baths1,344 sq. ft.
100 GEORGE HAMBRIGHT ROAD, Sumiton, AL 35148
MLS# 21466443Listed by: JOSEPH CARTER REALTY  Listed by ERA$194,000Active3 beds 2 baths1,856 sq. ft.
7882 BETHEL ROAD, Dora, AL 35062
MLS# 21465449Listed by: ERA KING REAL ESTATE - MOODY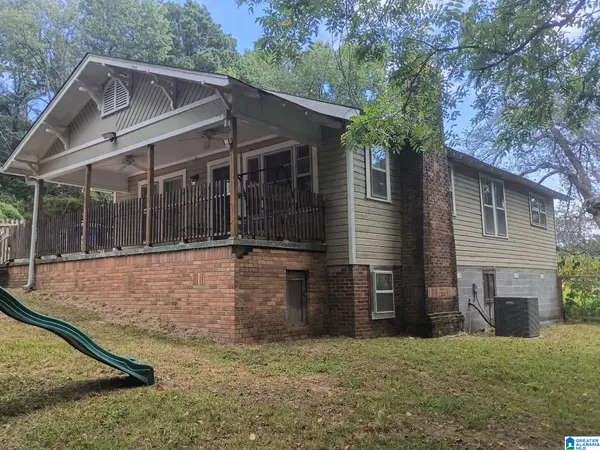 $215,000Active3 beds 2 baths1,550 sq. ft.
26 ROBBINS STREET, Sumiton, AL 35148
MLS# 21464772Listed by: EXIT COOSA RIVER REALTY LLC $134,999Active2 beds 1 baths750 sq. ft.
20 JORDAN STREET, Sumiton, AL 35148
MLS# 21463956Listed by: RE/MAX ON MAIN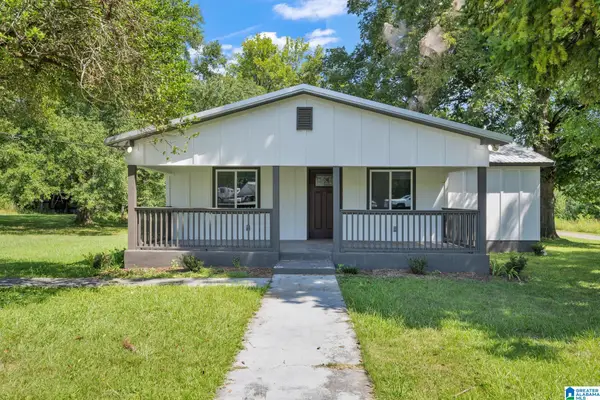 $189,900Active3 beds 2 baths1,533 sq. ft.
447 CANNIE PHILLIPS ROAD, Sumiton, AL 35148
MLS# 21463887Listed by: SWEET HOMELIFE REAL ESTATE $75,000Pending3 beds 2 baths1,568 sq. ft.
1686 HULL ROAD, Sumiton, AL 35148
MLS# 21461162Listed by: TMILLS REALTY GROUP $57,500,000Pending2 beds 1 baths2,324 sq. ft.
47 TANGLEWOOD LANE, Sumiton, AL 35148
MLS# 21458824Listed by: EXP REALTY, LLC CENTRAL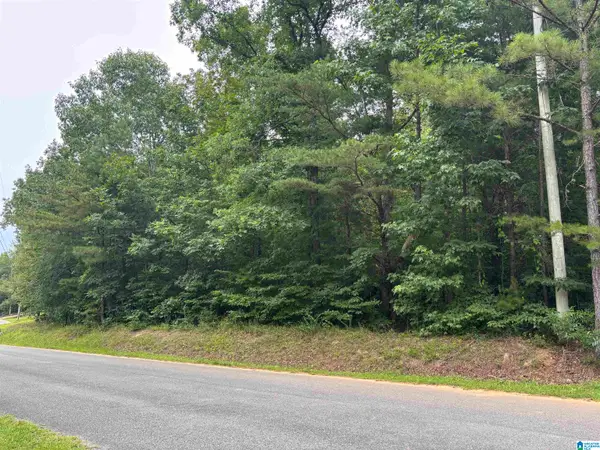 $25,000Active0.8 Acres
HAYFIELD LOOP, Dora, AL 35062
MLS# 21458042Listed by: SWEET HOMELIFE REAL ESTATE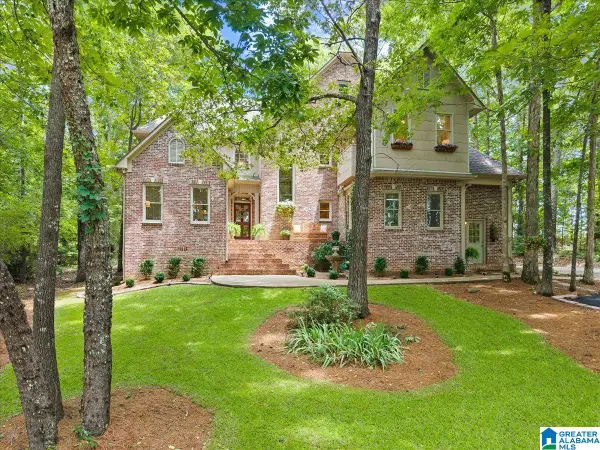 $599,900Active4 beds 4 baths4,387 sq. ft.
332 HAYFIELD LOOP ROAD, Dora, AL 35062
MLS# 21458034Listed by: SWEET HOMELIFE REAL ESTATE


Protect your home and budget from life's surprises with an Assurant Home Warranty, backed by a partner that supports you through every step of homeownership. Explore Plans.
© 2023 - 2026 ERA Franchise Systems LLC. All rights reserved. ERA Franchise Systems LLC fully supports the principles of the Fair Housing Act and the Equal Opportunity Act. ERA, ERA Real Estate powered, and their respective logos are registered service marks of ERA Franchise Systems LLC. Each office is independently owned and operated.