
447 CANNIE PHILLIPS ROAD, Sumiton, AL 35148
Local realty services provided by:ERA King Real Estate Company, Inc.
Listed by: regenia lenoir, lanna hickman
Office: sweet homelife real estate
MLS#:21463887
Source:AL_BAMLS
Price summary
- Price:$189,900
- Price per sq. ft.:$123.87
About this home
WELCOME HOME!! This completely remodeled Craftsman 3 bedroom and 2 bath house is ready for you to move in. You walk up to a large, covered front porch for entertaining. The open den and kitchen have vinyl, hardwoods, new cabinets and granite countertops with new stainless steel appliances and fixtures You walk out to an open deck for grilling and a beautiful, level yard with oak trees. Down the hall is the masterbedroom with a masterbath and large,tiled walk-in shower. There are 2 more bedrooms and a tiled hall bath with a tub/shower combo! There is also a large laundry room with storage. in the back yard is a covered storage building. The seller is pouring a parking pad on the left side of the house. This is right down the road from Walmart and other shopping conveniences. Hurry, this one won't last!
Contact an agent
Home facts
- Year built:1940
- Listing ID #:21463887
- Added:49 day(s) ago
- Updated:October 22, 2026 at 02:41 PM
Rooms and interior
- Bedrooms:3
- Total bathrooms:2
- Full bathrooms:2
- Flooring:Hardwood Laminate, Tile Floor
- Bathrooms Description:Linen Closet, Separate Shower, Tub/Shower Combo
- Kitchen Description:Dishwasher Built-In, Some Stainless Appliances, Stone Counter
- Living area:1,533 sq. ft.
Heating and cooling
- Cooling:Central, Electric, Heat Pump
- Heating:Central, Electric, Forced Air
Structure and exterior
- Year built:1940
- Building area:1,533 sq. ft.
- Lot area:0.4 Acres
- Construction Materials:Siding-Vinyl
- Exterior Features:Open Deck, Porch, Storage Building
- Foundation Description:Crawl Space
- Levels:1 Story
Schools
- High school:DORA
- Middle school:SUMITON
- Elementary school:SUMITON
Utilities
- Water:Public Water
- Sewer:Septic
Finances and disclosures
- Price:$189,900
- Price per sq. ft.:$123.87
Features and amenities
- Appliances:Dishwasher Built-In, Some Stainless Appliances
- Laundry features:Dryer-Electric, Laundry in Middle Level, Washer Hookup
- Amenities:Smooth Ceilings, Storage Building
Parking
- Parking description:Driveway Parking, Off Street Parking
New listings near 447 CANNIE PHILLIPS ROAD
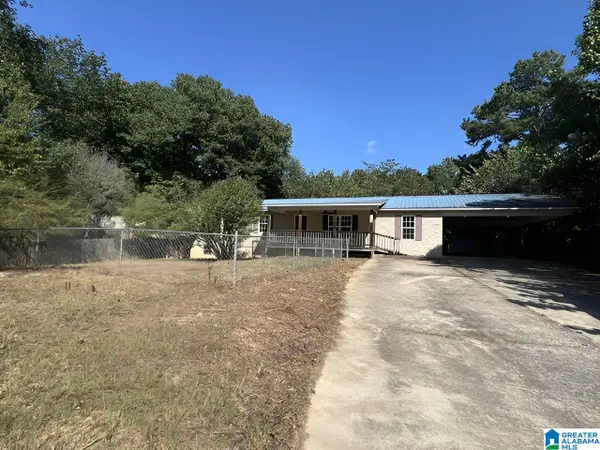 $125,900Active4 beds 3 baths1,440 sq. ft.
170 SCURLOCK STREET, Sumiton, AL 35148
MLS# 21466511Listed by: REALTYSOUTH-NORTHERN OFFICE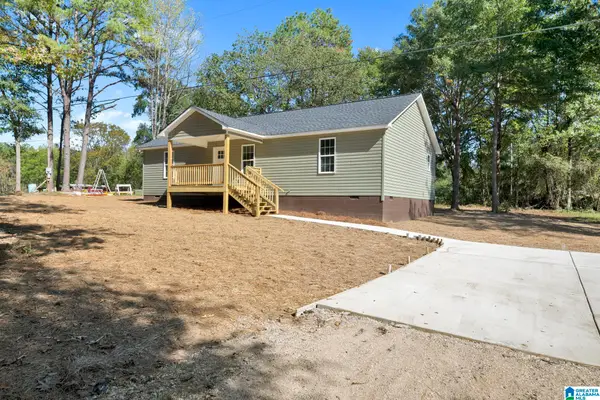 $204,900Active3 beds 2 baths1,344 sq. ft.
100 GEORGE HAMBRIGHT ROAD, Sumiton, AL 35148
MLS# 21466443Listed by: JOSEPH CARTER REALTY Listed by ERA$194,000Active3 beds 2 baths1,856 sq. ft.
7882 BETHEL ROAD, Dora, AL 35062
MLS# 21465449Listed by: ERA KING REAL ESTATE - MOODY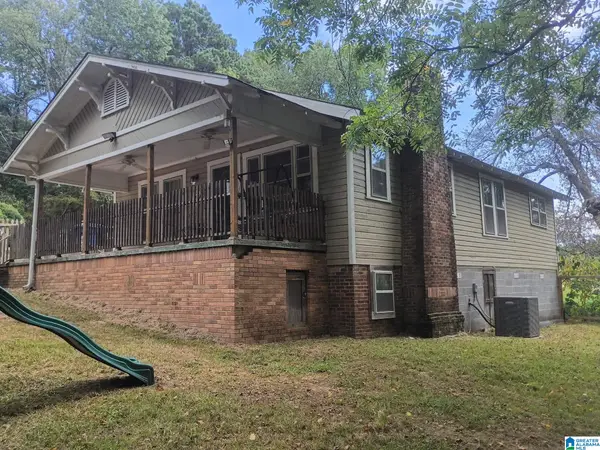 $215,000Active3 beds 2 baths1,550 sq. ft.
26 ROBBINS STREET, Sumiton, AL 35148
MLS# 21464772Listed by: EXIT COOSA RIVER REALTY LLC $134,999Active2 beds 1 baths750 sq. ft.
20 JORDAN STREET, Sumiton, AL 35148
MLS# 21463956Listed by: RE/MAX ON MAIN $75,000Active3 beds 2 baths1,568 sq. ft.
1686 HULL ROAD, Sumiton, AL 35148
MLS# 21461162Listed by: TMILLS REALTY GROUP $57,500,000Pending2 beds 1 baths2,324 sq. ft.
47 TANGLEWOOD LANE, Sumiton, AL 35148
MLS# 21458824Listed by: EXP REALTY, LLC CENTRAL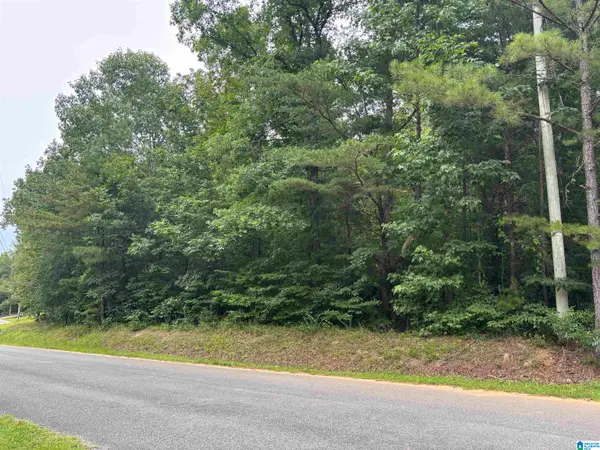 $25,000Active0.8 Acres
HAYFIELD LOOP, Dora, AL 35062
MLS# 21458042Listed by: SWEET HOMELIFE REAL ESTATE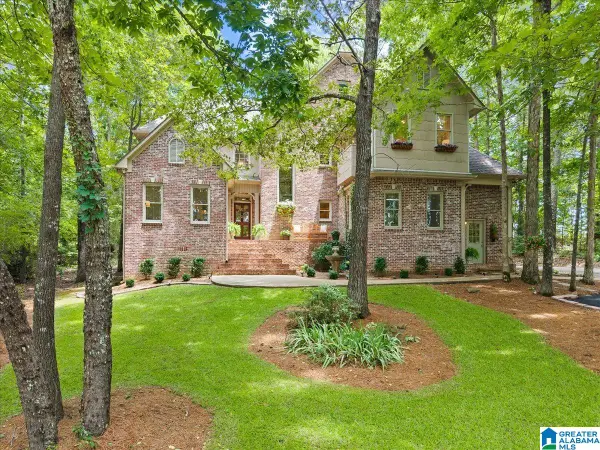 $599,900Active4 beds 4 baths4,387 sq. ft.
332 HAYFIELD LOOP ROAD, Dora, AL 35062
MLS# 21458034Listed by: SWEET HOMELIFE REAL ESTATE


Protect your home and budget from life's surprises with an Assurant Home Warranty, backed by a partner that supports you through every step of homeownership. Explore Plans.
© 2023 - 2026 ERA Franchise Systems LLC. All rights reserved. ERA Franchise Systems LLC fully supports the principles of the Fair Housing Act and the Equal Opportunity Act. ERA, ERA Real Estate powered, and their respective logos are registered service marks of ERA Franchise Systems LLC. Each office is independently owned and operated.