
248 ROCK CREEK ROAD, Sylvan Springs, AL 35118
Local realty services provided by:ERA Waldrop Real Estate
Listed by: beth wyatt
Office: arc realty vestavia
MLS#:21464091
Source:AL_BAMLS
Price summary
- Price:$294,500
- Price per sq. ft.:$111.98
About this home
Welcome to 248 Rock Creek Rd! This spacious home offers 3 bedrooms and 3 full baths, with a huge flex space upstairs. This home is in a peaceful country setting while still being convenient to nearby schools, shopping and entertainment. The generous yard provides is large enough for gardening, recreation or future improvements. It also has a safe room/ cellar in the basement. Roof is 2026! This property is ready for its next owner and offers plenty of potential to make it your own.
Contact an agent
Home facts
- Year built:2002
- Listing ID #:21464091
- Added:48 day(s) ago
- Updated:October 22, 2026 at 02:41 PM
Rooms and interior
- Bedrooms:3
- Total bathrooms:3
- Full bathrooms:3
- Flooring:Carpet, Hardwood, Tile Floor
- Bathrooms Description:Jetted Tub, Separate Shower
- Kitchen Description:Cooktop-Electric, Dishwasher Built-In, Laminate Counter, Microwave Built-In, Oven-Electric, Refrigerator, Self-Cleaning, Some Stainless Appliances
- Bedroom Description:Walk-In Closets
- Basement Description:Both finished and unfinished, Concrete Block, Daylight Basement, Full Basement
- Living area:2,630 sq. ft.
Heating and cooling
- Cooling:Central, Heat Pump
- Heating:Central, Heat Pump
Structure and exterior
- Year built:2002
- Building area:2,630 sq. ft.
- Lot area:0.81 Acres
- Construction Materials:3 Sides Brick, Siding-Vinyl
- Exterior Features:Open Deck, Storage Building
- Foundation Description:Basement
- Levels:1.5 Stories
Schools
- High school:HUEYTOWN
- Middle school:HUEYTOWN
- Elementary school:CONCORD
Utilities
- Water:Public Water
- Sewer:Septic
Finances and disclosures
- Price:$294,500
- Price per sq. ft.:$111.98
Features and amenities
- Appliances:Cooktop - Electric, Dishwasher Built-In, Microwave Built-In, Oven - Electric, Refrigerator, Some Stainless Appliances
- Laundry features:Dryer-Electric, Laundry in Middle Level, Washer Hookup
- Amenities:Recess Lighting, Safe Room/Storm Cellar, Smooth Ceilings, Storage Building
Parking
- Parking description:Basement Parking, Driveway Parking
- Garage spaces:2
New listings near 248 ROCK CREEK ROAD
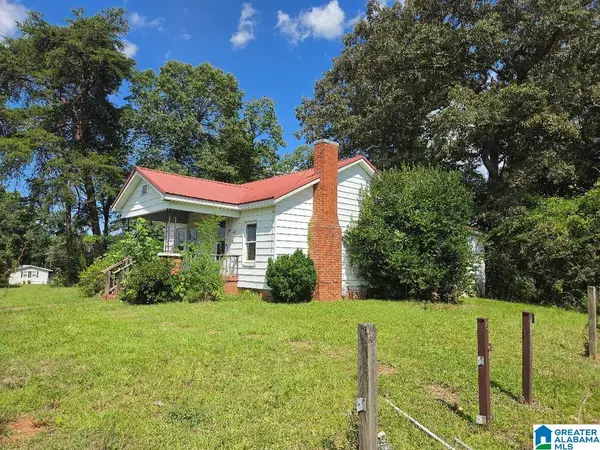 $55,000Active3 beds 1 baths1,128 sq. ft.
4984 BIRMINGPORT ROAD, Sylvan springs, AL 35118
MLS# 21465868Listed by: CLIFF REALTY, LLC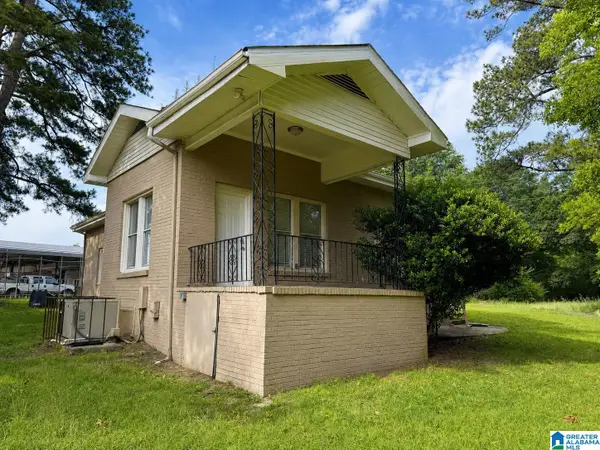 Listed by ERA$67,000Pending2 beds 1 baths1,187 sq. ft.
179 POPLAR SPRINGS DRIVE, Sylvan springs, AL 35118
MLS# 21456466Listed by: EXP REALTY, LLC CENTRAL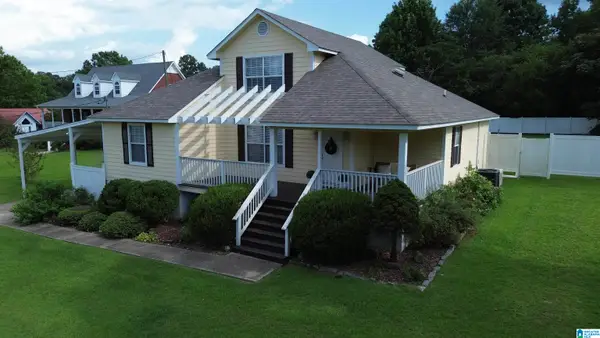 $349,700Active3 beds 2 baths2,025 sq. ft.
5644 AZZ HIGGINS DRIVE, Sylvan springs, AL 35118
MLS# 21459886Listed by: SEBRO REALTY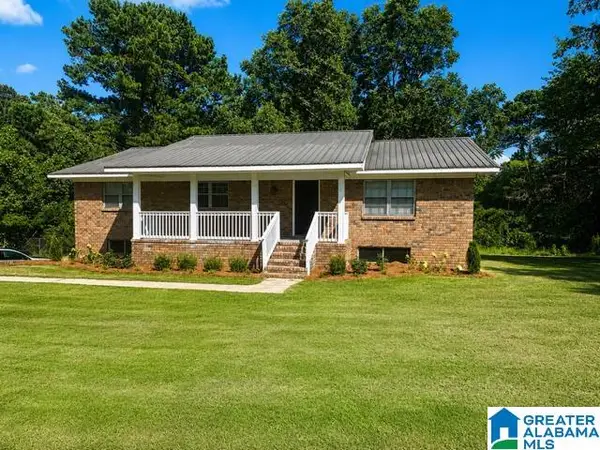 $240,000Active3 beds 2 baths1,581 sq. ft.
4972 BIRMINGPORT ROAD, Sylvan springs, AL 35118
MLS# 21459778Listed by: KELLER WILLIAMS-JASPER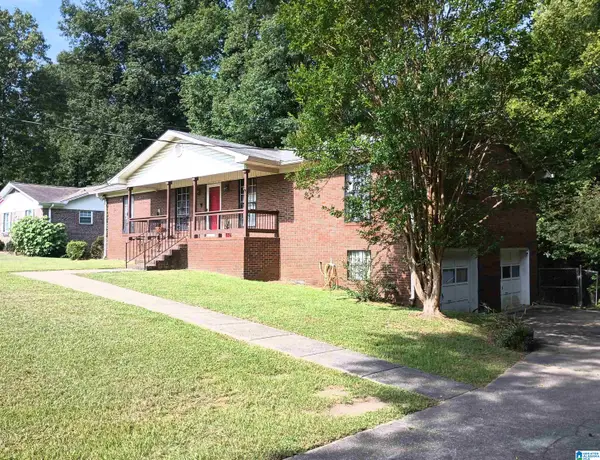 $165,000Active4 beds 3 baths2,329 sq. ft.
306 DOGWOOD DRIVE, Sylvan springs, AL 35118
MLS# 21458786Listed by: PREMIER LIVING REALTY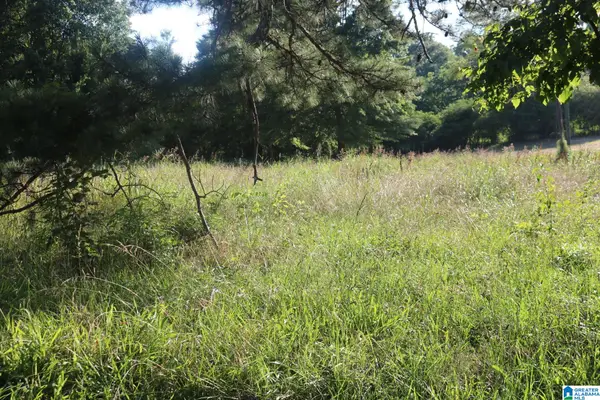 $20,000Active1.44 Acres
174 POPLAR SPRINGS DRIVE, Sylvan springs, AL 35118
MLS# 21455393Listed by: GREAT WESTERN REALTY, INC.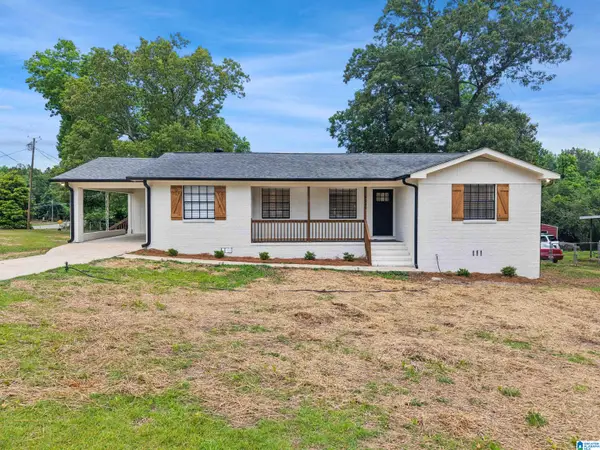 $269,900Active3 beds 2 baths2,234 sq. ft.
5549 ROCKWOOD DRIVE, Sylvan springs, AL 35118
MLS# 21453801Listed by: KELLER WILLIAMS METRO SOUTH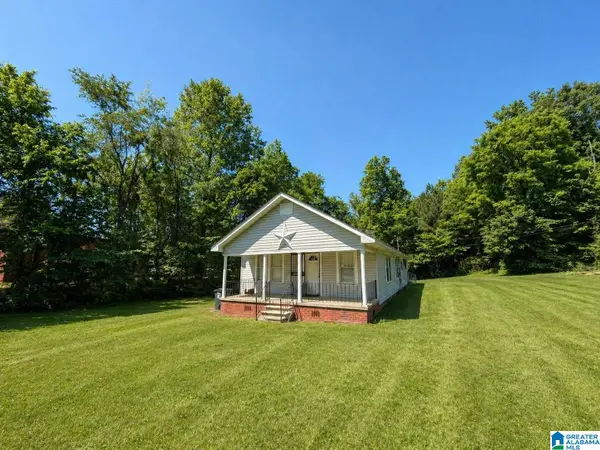 $69,900Active3 beds 1 baths1,508 sq. ft.
128 DREW AVENUE, Mulga, AL 35118
MLS# 21451721Listed by: ALABAMA REALTY SERVICING INC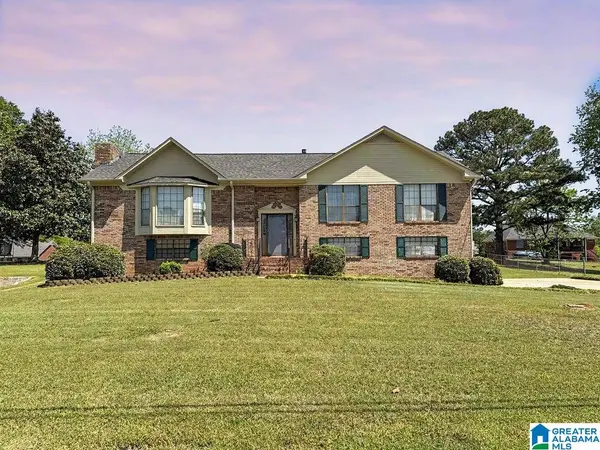 $249,500Active4 beds 2 baths1,936 sq. ft.
346 LYNN DRIVE, Mulga, AL 35118
MLS# 21449387Listed by: KELLER WILLIAMS REALTY VESTAVIA


Protect your home and budget from life's surprises with an Assurant Home Warranty, backed by a partner that supports you through every step of homeownership. Explore Plans.
© 2023 - 2026 ERA Franchise Systems LLC. All rights reserved. ERA Franchise Systems LLC fully supports the principles of the Fair Housing Act and the Equal Opportunity Act. ERA, ERA Real Estate powered, and their respective logos are registered service marks of ERA Franchise Systems LLC. Each office is independently owned and operated.