
5644 AZZ HIGGINS DRIVE, Sylvan Springs, AL 35118
Local realty services provided by:ERA King Real Estate Company, Inc.
Listed by: pam segars morris, kelly reaves
Office: sebro realty
MLS#:21459886
Source:AL_BAMLS
Price summary
- Price:$349,700
- Price per sq. ft.:$172.69
About this home
THE ELEGANCE AND COMFORT OF A LUXURY BEACH STAY WITH THE CONVENIENCE OF HOME! COMPLETELY UPDATED AND TRANSFORMED THROUGHOUT. STUNNING PERGOLA ACCENTED PORCH JUST BEGS FOR LONG AFTERNOONS IN THE SWING, NEW ROOF INSTALLED JUNE 2026, DUAL HVAC UNITS, NEW TOP OF THE LINE HOT WATER HEATER, ALL LESS THAN 2 YEARS OLD. NO EXPENSE WAS SPARED TURNING THIS HOME INTO A FANTASY. ALL STAINLESS STEEL APPLIANCES, QUARTZ COUNTERTOPS & DESIGNER BACKSPLASH, GORGEOUS SPACIOUS BEDROOMS, DESIGNER BATHROOMS, HUGE WALK-IN SHOWER, ARE JUST THE TIP OF THE ICEBERG. GORGEOUS DECOR THROUGH EVERY DETAIL. HUGE REC ROOM/OFFICE UPSTAIRS. THE EXTERIOR IS A DREAM. HUGE BEAUTIFUL FLAT VINYL PRIVACY FENCED YARD W/ SCREENED HERRINGBONE BRICK PATIO, FIRE PIT, GENERAC GENERATOR LARGE STORAGE BLDG W/ELEC. SO MUCH MORE!! This information not guaranteed no express or implied warranty by Sebro Realty or it's agents as to the accuracy of the information shown Purchaser's broker to verify all items of importance to purchaser.
Contact an agent
Home facts
- Year built:1998
- Listing ID #:21459886
- Added:52 day(s) ago
- Updated:September 13, 2026 at 02:34 PM
Rooms and interior
- Bedrooms:3
- Total bathrooms:2
- Full bathrooms:2
- Flooring:Hardwood
- Dining Description:Dining Room
- Kitchen Description:Eating Area, Island, Microwave Built-In, Pantry, Refrigerator, Some Stainless Appliances, Stove-Electric, Tile Counter
- Living area:2,025 sq. ft.
Heating and cooling
- Cooling:Central, Dual Systems, Electric, Split System
- Heating:Central, Electric, Forced Air
Structure and exterior
- Year built:1998
- Building area:2,025 sq. ft.
- Lot area:0.46 Acres
- Construction Materials:Concrete Block
- Exterior Features:Covered Patio, Fenced Yard, Porch, Porch Screened, Storage Building
- Foundation Description:Crawl Space
- Levels:1.5 Stories
Schools
- High school:HUEYTOWN
- Middle school:HUEYTOWN
- Elementary school:CONCORD
Utilities
- Water:Public Water
- Sewer:Septic
Finances and disclosures
- Price:$349,700
- Price per sq. ft.:$172.69
Features and amenities
- Appliances:Microwave Built-In, Refrigerator, Some Stainless Appliances, Stove - Electric
- Laundry features:Dryer-Electric, Laundry in Middle Level, Washer Hookup
- Amenities:Bay Window, Cathedral/Vaulted, French Doors, Recess Lighting, Smooth Ceilings, Storage Building, Walk-In Attic
Parking
- Parking description:Carport 2 Cars, Driveway Parking, Off Street Parking
- Carport spaces:2
New listings near 5644 AZZ HIGGINS DRIVE
- New
 $294,500Active3 beds 3 baths2,630 sq. ft.
248 ROCK CREEK ROAD, Sylvan springs, AL 35118
MLS# 21464091Listed by: ARC REALTY VESTAVIA  $215,000Active4 beds 2 baths1,462 sq. ft.
216 POPLAR SPRINGS DRIVE, Sylvan springs, AL 35118
MLS# 21462817Listed by: REALTYSOUTH-I459 SOUTHWEST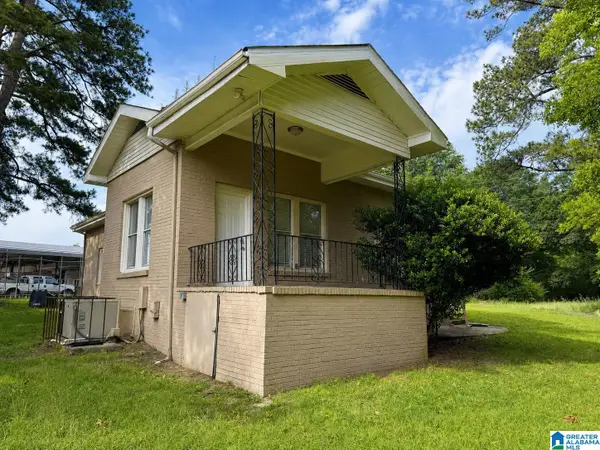 Listed by ERA$89,000Active2 beds 1 baths1,187 sq. ft.
179 POPLAR SPRINGS DRIVE, Sylvan springs, AL 35118
MLS# 21456466Listed by: EXP REALTY, LLC CENTRAL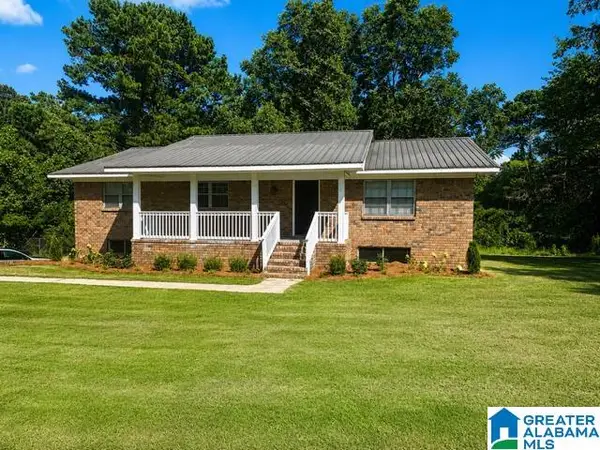 $240,000Active3 beds 2 baths1,581 sq. ft.
4972 BIRMINGPORT ROAD, Sylvan springs, AL 35118
MLS# 21459778Listed by: KELLER WILLIAMS-JASPER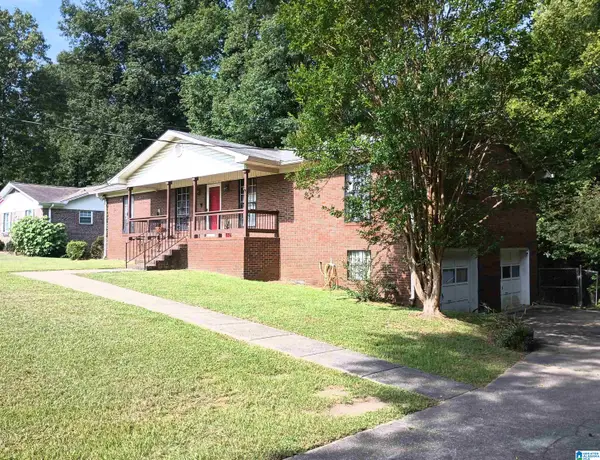 $165,000Active4 beds 3 baths2,329 sq. ft.
306 DOGWOOD DRIVE, Sylvan springs, AL 35118
MLS# 21458786Listed by: PREMIER LIVING REALTY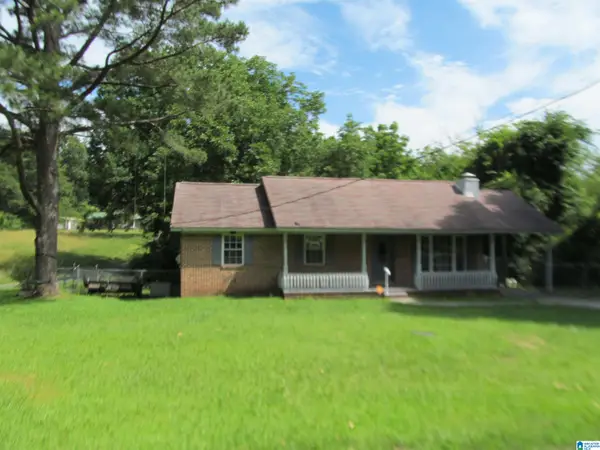 $129,000Active2 beds 2 baths1,075 sq. ft.
239 POPLAR SPRINGS DRIVE, Mulga, AL 35118
MLS# 21455682Listed by: LOKATION REAL ESTATE LLC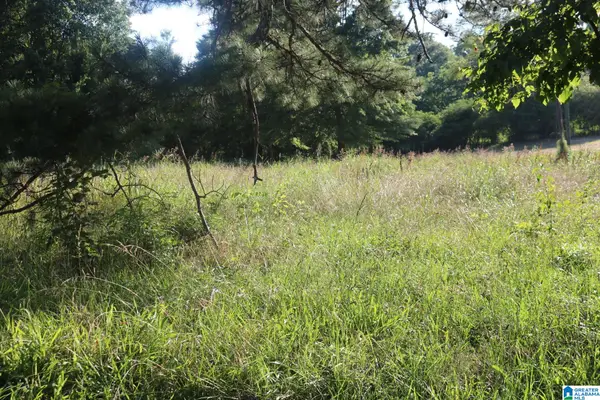 $20,000Active1.44 Acres
174 POPLAR SPRINGS DRIVE, Sylvan springs, AL 35118
MLS# 21455393Listed by: GREAT WESTERN REALTY, INC.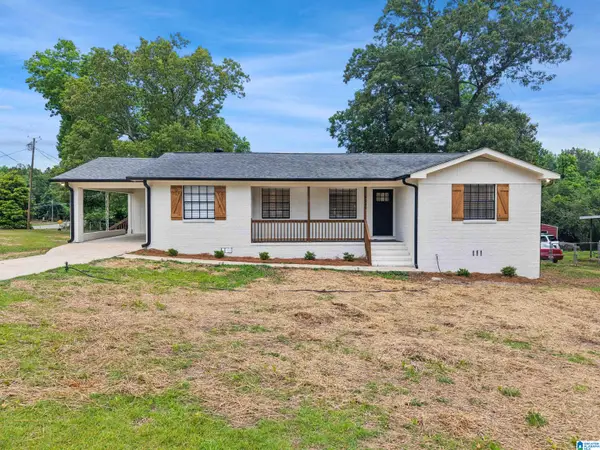 $275,000Active3 beds 2 baths2,234 sq. ft.
5549 ROCKWOOD DRIVE, Sylvan springs, AL 35118
MLS# 21453801Listed by: KELLER WILLIAMS METRO SOUTH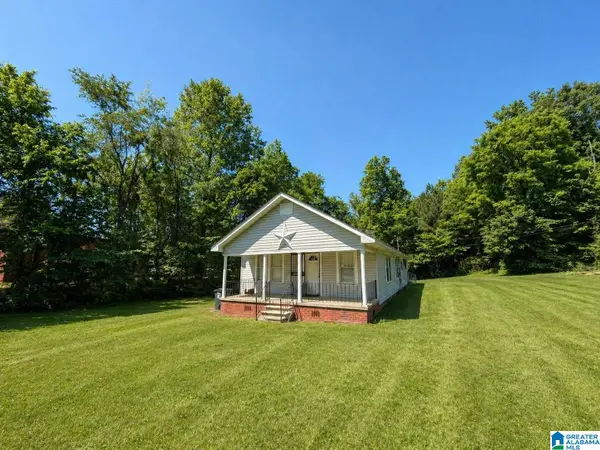 $79,900Active3 beds 1 baths1,508 sq. ft.
128 DREW AVENUE, Mulga, AL 35118
MLS# 21451721Listed by: ALABAMA REALTY SERVICING INC


Protect your home and budget from life's surprises with an Assurant Home Warranty, backed by a partner that supports you through every step of homeownership. Explore Plans.
© 2023 - 2026 ERA Franchise Systems LLC. All rights reserved. ERA Franchise Systems LLC fully supports the principles of the Fair Housing Act and the Equal Opportunity Act. ERA, ERA Real Estate powered, and their respective logos are registered service marks of ERA Franchise Systems LLC. Each office is independently owned and operated.