
5549 ROCKWOOD DRIVE, Sylvan Springs, AL 35118
Local realty services provided by:ERA King Real Estate Company, Inc.
Listed by: tj westmoreland-mahan
Office: keller williams metro south
MLS#:21453801
Source:AL_BAMLS
Price summary
- Price:$269,900
- Price per sq. ft.:$120.81
About this home
Beautiful all-brick home in Sylvan Springs offering space, charm, & thoughtful updates throughout! Situated on a corner lot, this 3 bedroom, 2 bathroom home features over 2,200 sq ft w/ a covered front porch - perfect for morning coffee or winding down in the evenings. Inside you’ll find a huge living room w/ brick gas log fireplace, separate dining room & eat-in kitchen complete w/ quartz counters, breakfast bar, under-cabinet lighting, tons of cabinetry & full appliance package. Barn wood door leads into the laundry room w/ brand new stacked washer/dryer set. Spacious primary suite offers a barn wood door leading to the private en-suite w/ a custom tiled shower & frameless glass door plus a large closet. Secondary bedrooms offer generous closets & great space. Back deck overlooks the backyard & is perfect for grilling/entertaining! Unfinished basement w/ exterior garage door access is ideal for storage or workshop space.
Contact an agent
Home facts
- Year built:1965
- Listing ID #:21453801
- Added:131 day(s) ago
- Updated:September 30, 2026 at 03:21 PM
Rooms and interior
- Bedrooms:3
- Total bathrooms:2
- Full bathrooms:2
- Flooring:Vinyl
- Dining Description:Dining Room
- Bathrooms Description:Tub/Shower Combo
- Kitchen Description:Breakfast Bar, Cooktop-Electric, Dishwasher Built-In, Eating Area, Microwave Built-In, Oven-Electric, Refrigerator, Stone Counter, Warming Drawer
- Basement Description:All Unfinished, Concrete Block, Partial Basement
- Living area:2,234 sq. ft.
Heating and cooling
- Cooling:Central
- Heating:Central, Gas Heat
Structure and exterior
- Year built:1965
- Building area:2,234 sq. ft.
- Lot area:0.4 Acres
- Lot Features:Corner Lot
- Construction Materials:4 Sides Brick
- Exterior Features:Open Deck, Porch
- Foundation Description:Basement
- Levels:1 Story
Schools
- High school:HUEYTOWN
- Middle school:HUEYTOWN
- Elementary school:CONCORD
Utilities
- Water:Public Water
- Sewer:Septic
Finances and disclosures
- Price:$269,900
- Price per sq. ft.:$120.81
Features and amenities
- Appliances:Cooktop - Electric, Dishwasher Built-In, Microwave Built-In, Oven - Electric, Refrigerator, Warming Drawer
- Laundry features:Dryer-Electric, Laundry in Middle Level, Washer Hookup
- Amenities:Recess Lighting, Smooth Ceilings
Parking
- Parking description:Attached, Carport 1 Car, Driveway Parking, Parking (MLVL)
- Garage spaces:1
- Carport spaces:1
New listings near 5549 ROCKWOOD DRIVE
- New
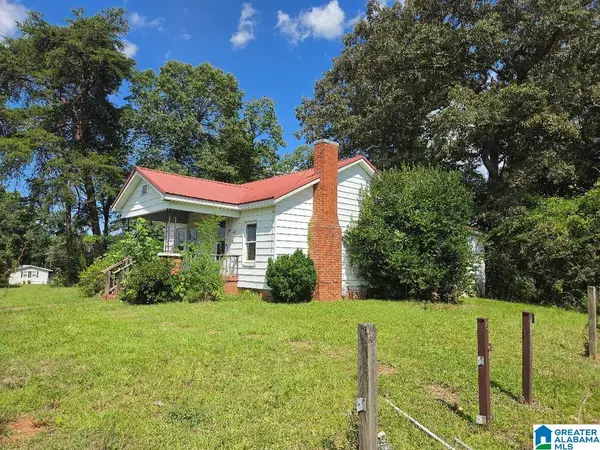 $55,000Active3 beds 1 baths1,128 sq. ft.
4984 BIRMINGPORT ROAD, Sylvan springs, AL 35118
MLS# 21465868Listed by: CLIFF REALTY, LLC - New
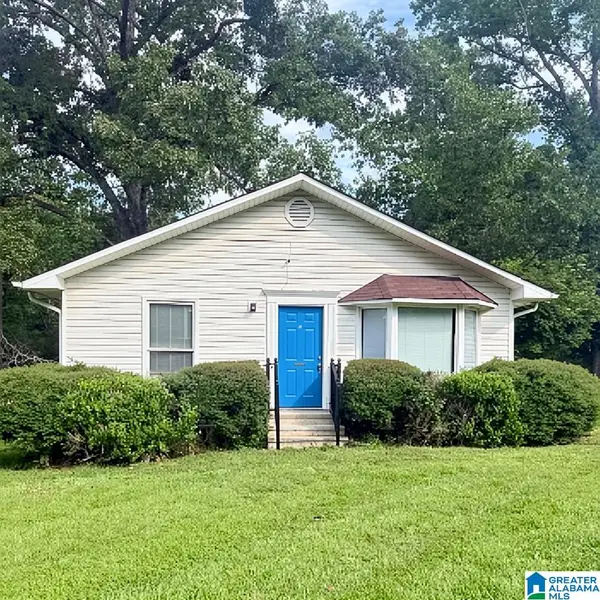 $200,000Active3 beds 2 baths1,441 sq. ft.
206 DOGWOOD DRIVE, Mulga, AL 35118
MLS# 21465796Listed by: KELLER WILLIAMS REALTY VESTAVIA  $294,500Active3 beds 3 baths2,630 sq. ft.
248 ROCK CREEK ROAD, Sylvan springs, AL 35118
MLS# 21464091Listed by: ARC REALTY VESTAVIA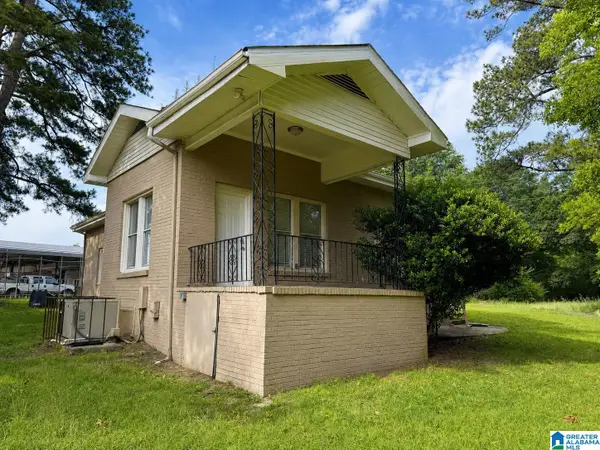 Listed by ERA$89,000Active2 beds 1 baths1,187 sq. ft.
179 POPLAR SPRINGS DRIVE, Sylvan springs, AL 35118
MLS# 21456466Listed by: EXP REALTY, LLC CENTRAL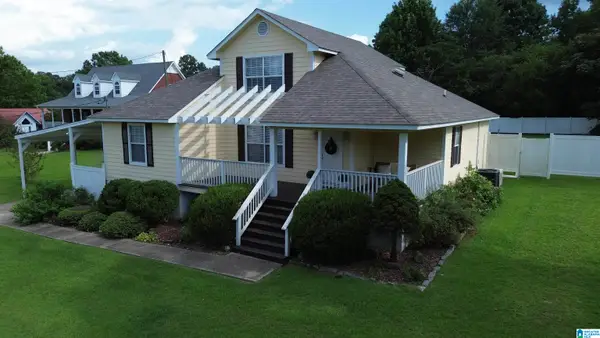 $349,700Active3 beds 2 baths2,025 sq. ft.
5644 AZZ HIGGINS DRIVE, Sylvan springs, AL 35118
MLS# 21459886Listed by: SEBRO REALTY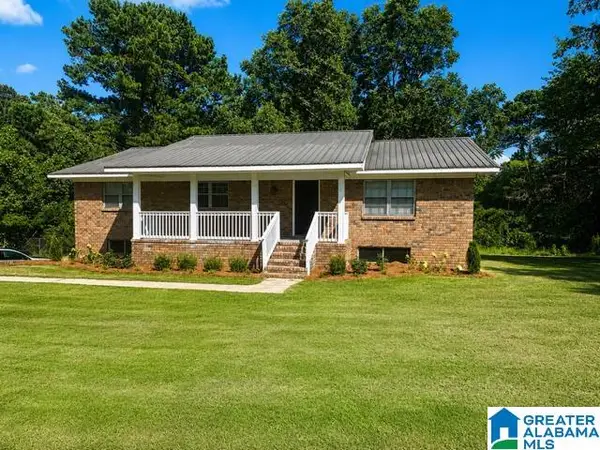 $240,000Active3 beds 2 baths1,581 sq. ft.
4972 BIRMINGPORT ROAD, Sylvan springs, AL 35118
MLS# 21459778Listed by: KELLER WILLIAMS-JASPER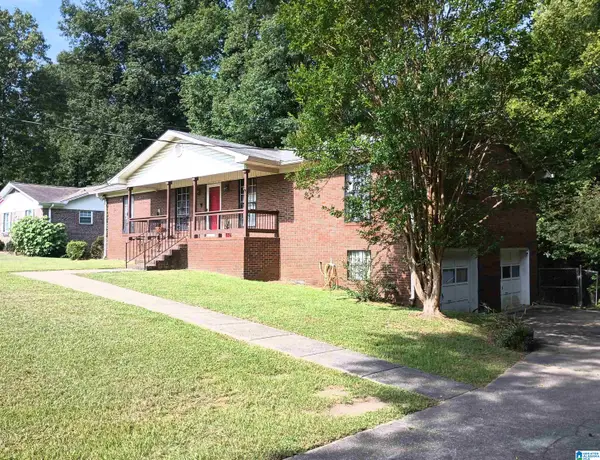 $165,000Active4 beds 3 baths2,329 sq. ft.
306 DOGWOOD DRIVE, Sylvan springs, AL 35118
MLS# 21458786Listed by: PREMIER LIVING REALTY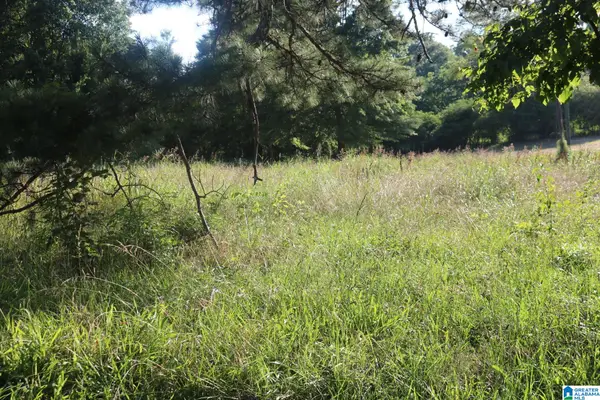 $20,000Active1.44 Acres
174 POPLAR SPRINGS DRIVE, Sylvan springs, AL 35118
MLS# 21455393Listed by: GREAT WESTERN REALTY, INC.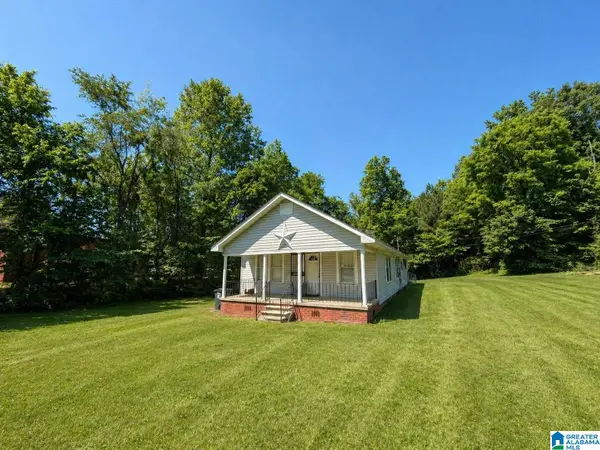 $79,900Active3 beds 1 baths1,508 sq. ft.
128 DREW AVENUE, Mulga, AL 35118
MLS# 21451721Listed by: ALABAMA REALTY SERVICING INC


Protect your home and budget from life's surprises with an Assurant Home Warranty, backed by a partner that supports you through every step of homeownership. Explore Plans.
© 2023 - 2026 ERA Franchise Systems LLC. All rights reserved. ERA Franchise Systems LLC fully supports the principles of the Fair Housing Act and the Equal Opportunity Act. ERA, ERA Real Estate powered, and their respective logos are registered service marks of ERA Franchise Systems LLC. Each office is independently owned and operated.