
1100 ADAMS STREET, Thorsby, AL 35171
Local realty services provided by:ERA Waldrop Real Estate
1100 ADAMS STREET,Thorsby, AL 35171
$325,000
- 4 Beds
- 3 Baths
- 2,000 sq. ft.
- Single family
- Active
Listed by: julie smitherman, josh smitherman
Office: bradford real estate group
MLS#:21466699
Source:AL_BAMLS
Price summary
- Price:$325,000
- Price per sq. ft.:$162.5
About this home
Welcome to 1100 Adams Street, a charming retreat nestled in the peaceful heart of Thorsby, AL. Offering the ideal blend of small-town tranquility and everyday convenience, this property presents an exceptional opportunity for your family to make this your home. Step inside to discover a bright, functional layout filled with natural light, thoughtfully designed for easy living and relaxed entertaining. The comfortable interior offers versatile spaces ready to fit your lifestyle, whether you're gathering with family or unwinding after a long day. Outside, enjoy a generous yard with ample room for outdoor recreation, weekend barbecues, gardening, or simply soaking in the quiet surroundings and enjoying the pool. Conveniently located just minutes from local schools, parks, dining, and shops, with straightforward access to Highway 31 and I-65 for an easy commute to Birmingham or Montgomery. Don't miss the chance to make this gem your own—schedule your private showing today!
Contact an agent
Home facts
- Year built:2014
- Listing ID #:21466699
- Added:5 day(s) ago
- Updated:October 08, 2026 at 11:16 AM
Rooms and interior
- Bedrooms:4
- Total bathrooms:3
- Full bathrooms:3
- Flooring:Carpet, Hardwood
- Bathrooms Description:Tub/Shower Combo
- Kitchen Description:Oven-Electric, Refrigerator, Tile Counter
- Basement Description:Both finished and unfinished, Daylight Basement, Full Basement
- Living area:2,000 sq. ft.
Heating and cooling
- Cooling:Central
- Heating:Central
Structure and exterior
- Year built:2014
- Building area:2,000 sq. ft.
- Lot area:0.5 Acres
- Construction Materials:4 Sides Brick
- Exterior Features:Fenced Yard, Open Deck
- Foundation Description:Basement
- Levels:1 Story
Schools
- High school:THORSBY
- Middle school:THORSBY
- Elementary school:THORSBY
Utilities
- Water:Public Water
- Sewer:Septic
Finances and disclosures
- Price:$325,000
- Price per sq. ft.:$162.5
Features and amenities
- Appliances:Oven - Electric, Refrigerator
- Laundry features:Dryer-Electric, Laundry in Middle Level, Washer Hookup
- Amenities:Pull-Down Attic, Recess Lighting, Smooth Ceilings
- Pool features:Above Ground, Personal Pool, Pool
Parking
- Parking description:Attached, Circular Drive, Lower Level, Parking (MLVL)
- Garage spaces:2
New listings near 1100 ADAMS STREET
- New
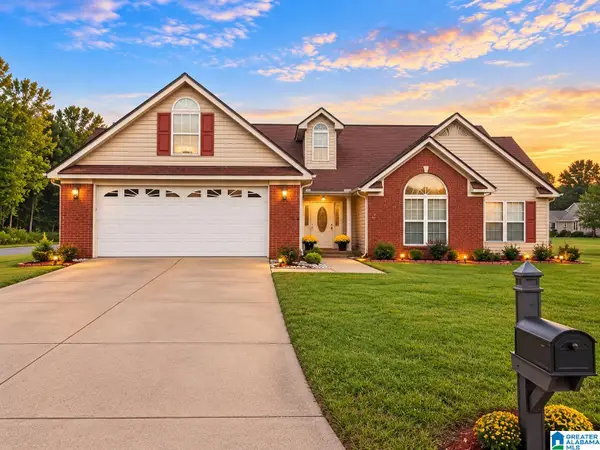 $245,000Active3 beds 2 baths1,405 sq. ft.
25 COUNTY ROAD 1020, Thorsby, AL 35171
MLS# 21466648Listed by: EXIT ROYAL REALTY 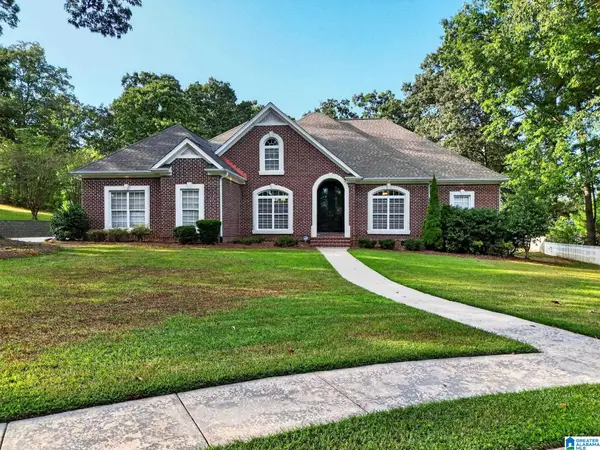 $530,000Active5 beds 5 baths4,300 sq. ft.
20 RILEY CIRCLE, Thorsby, AL 35171
MLS# 21464803Listed by: REALTYSOUTH - CHILTON II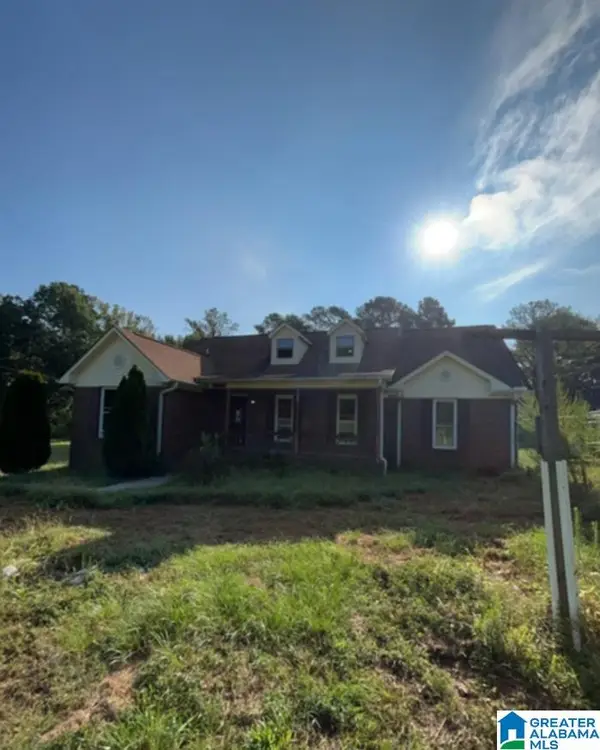 $259,500Active4 beds 3 baths2,255 sq. ft.
834 COUNTY ROAD 71, Thorsby, AL 35171
MLS# 21464276Listed by: PIERCE REALTY OF ALABAMA, LLC $49,900Active2.53 Acres
0 MISSISSIPPI AVENUE, Thorsby, AL 35171
MLS# 21464085Listed by: EXIT ROYAL REALTY $489,000Active4 beds 3 baths2,625 sq. ft.
4388 County Road 5 Road, Thorsby, AL 35171
MLS# 588773Listed by: MOSSY OAK PROP AL LAND CRAFTER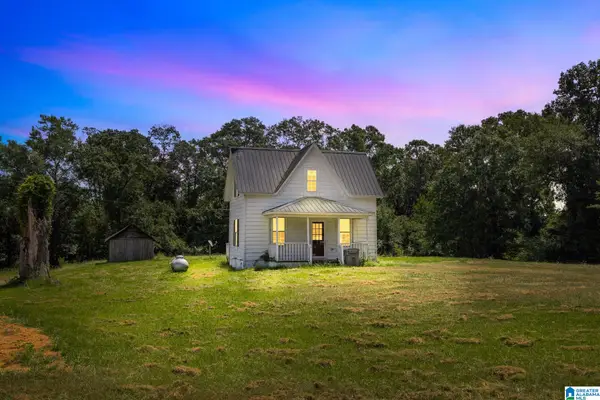 $155,000Active2 beds 1 baths928 sq. ft.
799 TUSCALOOSA ROAD, Thorsby, AL 35171
MLS# 21462775Listed by: EXIT ROYAL REALTY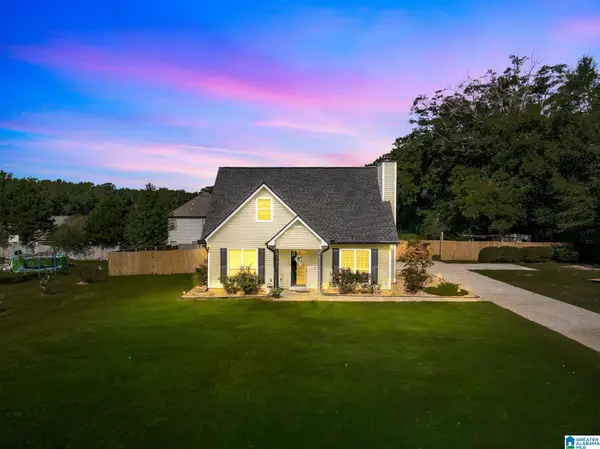 $279,900Active3 beds 2 baths1,682 sq. ft.
655 COUNTY ROAD 71, Thorsby, AL 35171
MLS# 21462224Listed by: EXIT ROYAL REALTY $274,900Active3 beds 2 baths1,500 sq. ft.
1305 N DAKOTA ROAD, Thorsby, AL 35171
MLS# 21461432Listed by: EXIT ROYAL REALTY $20,000Active0.39 Acres
Lot 21 COUNTY ROAD 70, Thorsby, AL 35171
MLS# 21460988Listed by: SEBRO REALTY


Protect your home and budget from life's surprises with an Assurant Home Warranty, backed by a partner that supports you through every step of homeownership. Explore Plans.
© 2023 - 2026 ERA Franchise Systems LLC. All rights reserved. ERA Franchise Systems LLC fully supports the principles of the Fair Housing Act and the Equal Opportunity Act. ERA, ERA Real Estate powered, and their respective logos are registered service marks of ERA Franchise Systems LLC. Each office is independently owned and operated.