
275 COUNTY ROAD 240, Thorsby, AL 35171
Local realty services provided by:ERA Waldrop Real Estate
Listed by: candace kromer
Office: exit royal realty
MLS#:21469932
Source:AL_BAMLS
Price summary
- Price:$325,000
- Price per sq. ft.:$243.99
About this home
Enjoy room to spread out with this move-in-ready 3-bedroom, 2-bath brick home situated on 11 acres in Thorsby! Tucked away on the outskirts of town, this property offers a peaceful country setting only minutes from town. The living room features a cozy fireplace, perfect for relaxing evenings at home. A two-car garage adds everyday convenience, while the outdoor workshop provides room for hobbies, projects, or extra storage. With acreage to explore and so much potential, this property is ready for your next chapter! Schedule your showing today!
Contact an agent
Home facts
- Year built:1975
- Listing ID #:21469932
- Added:3 day(s) ago
- Updated:November 15, 2026 at 12:45 AM
Rooms and interior
- Bedrooms:3
- Total bathrooms:2
- Full bathrooms:2
- Flooring:Carpet, Hardwood Laminate, Tile Floor
- Bathrooms Description:Tub/Shower Combo
- Kitchen Description:Oven-Electric, Refrigerator, Stove-Electric, Tile Counter
- Living area:1,332 sq. ft.
Heating and cooling
- Cooling:Electric
- Heating:Forced Air
Structure and exterior
- Year built:1975
- Building area:1,332 sq. ft.
- Lot area:11 Acres
- Construction Materials:4 Sides Brick
- Exterior Features:Porch, Porch Screened, Workshop
- Foundation Description:Crawl Space
- Levels:1 Story
Schools
- High school:THORSBY
- Middle school:THORSBY
- Elementary school:THORSBY
Utilities
- Water:Public Water
- Sewer:Septic
Finances and disclosures
- Price:$325,000
- Price per sq. ft.:$243.99
Features and amenities
- Appliances:Oven - Electric, Refrigerator, Stove - Electric
- Laundry features:Dryer-Electric, Laundry in Middle Level, Washer Hookup
- Amenities:Crown Molding, Smooth Ceilings, Workshop
Parking
- Parking description:Attached, Driveway Parking
- Garage spaces:2
New listings near 275 COUNTY ROAD 240
- New
 $229,000Active3 beds 2 baths1,842 sq. ft.
145 COUNTY ROAD 1019, Thorsby, AL 35171
MLS# 21469947Listed by: KELLER WILLIAMS REALTY HOOVER 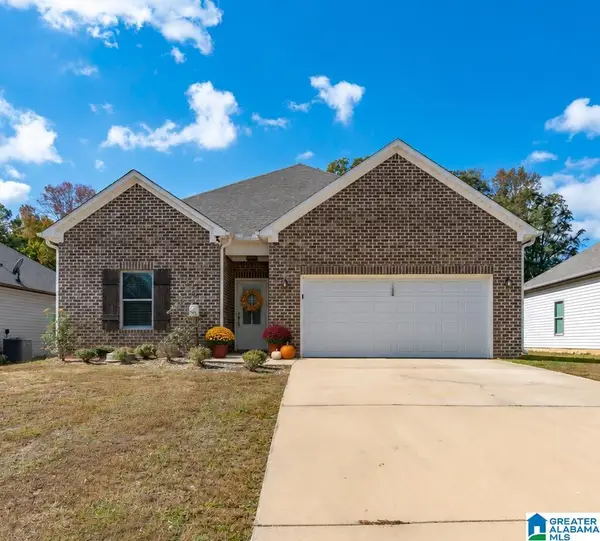 $229,000Active4 beds 2 baths1,620 sq. ft.
147 COUNTY ROAD 1019, Thorsby, AL 35171
MLS# 21469005Listed by: KELLER WILLIAMS METRO SOUTH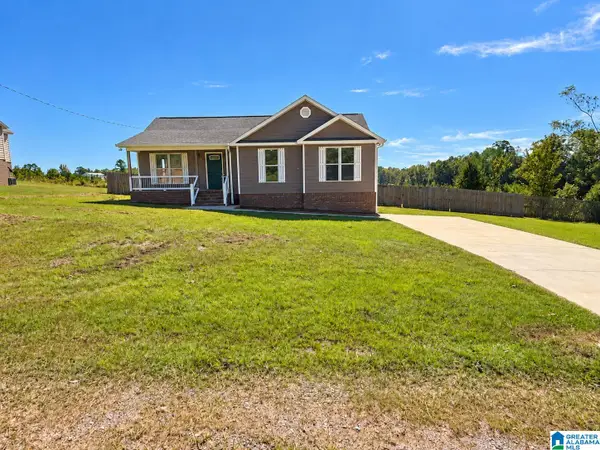 $229,900Active3 beds 2 baths1,398 sq. ft.
167 OLD WEST ROAD, Thorsby, AL 35171
MLS# 21468432Listed by: EXIT ROYAL REALTY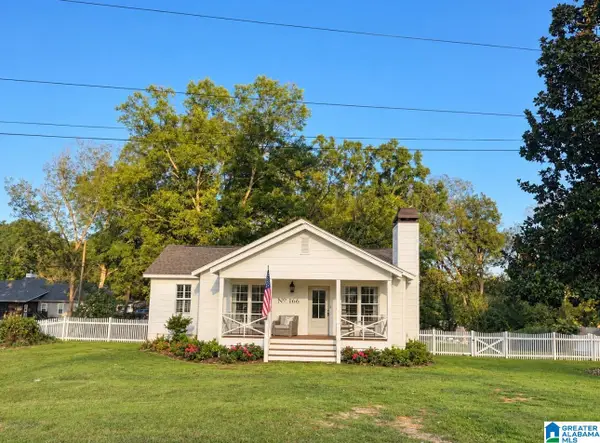 $275,000Active2 beds 2 baths1,080 sq. ft.
166 MONTANA AVENUE, Thorsby, AL 35171
MLS# 21467675Listed by: KELLER WILLIAMS REALTY HOOVER $239,900Active3 beds 2 baths1,386 sq. ft.
331 COUNTY ROAD 233, Thorsby, AL 35171
MLS# 21467390Listed by: TMI REAL ESTATE $64,900Active3 beds 2 baths1,340 sq. ft.
200 Iowa Avenue, Thorsby, AL 35171
MLS# 591138Listed by: PORCH LIGHT REAL ESTATE, LLC.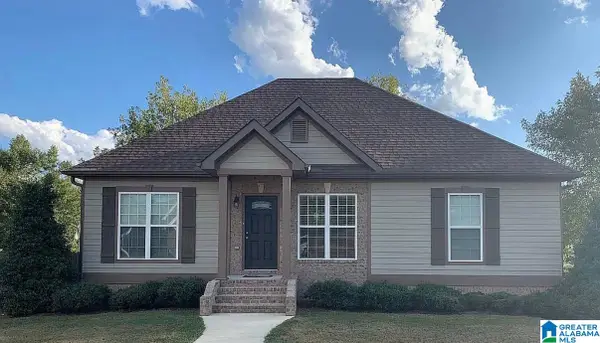 $325,000Active4 beds 3 baths2,000 sq. ft.
1100 ADAMS STREET, Thorsby, AL 35171
MLS# 21466699Listed by: BRADFORD REAL ESTATE GROUP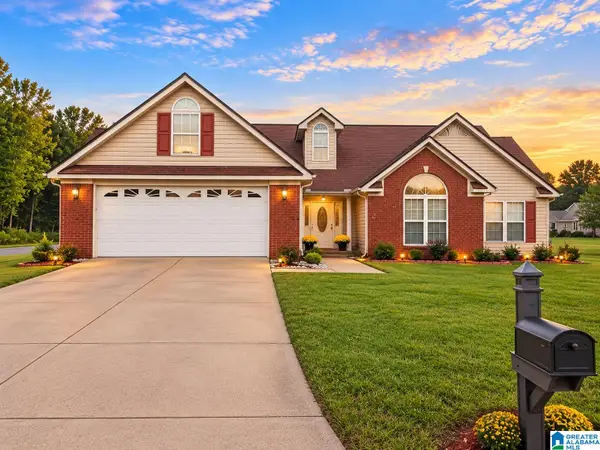 $245,000Active3 beds 2 baths1,405 sq. ft.
25 COUNTY ROAD 1020, Thorsby, AL 35171
MLS# 21466648Listed by: EXIT ROYAL REALTY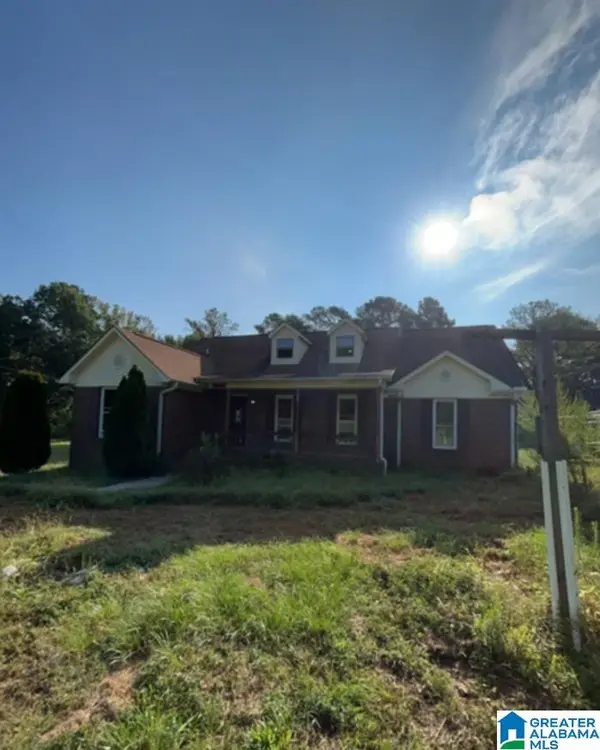 $249,900Active4 beds 3 baths2,255 sq. ft.
834 COUNTY ROAD 71, Thorsby, AL 35171
MLS# 21464276Listed by: PIERCE REALTY OF ALABAMA, LLC


Protect your home and budget from life's surprises with an Assurant Home Warranty, backed by a partner that supports you through every step of homeownership. Explore Plans.
© 2023 - 2026 ERA Franchise Systems LLC. All rights reserved. ERA Franchise Systems LLC fully supports the principles of the Fair Housing Act and the Equal Opportunity Act. ERA, ERA Real Estate powered, and their respective logos are registered service marks of ERA Franchise Systems LLC. Each office is independently owned and operated.