
145 COUNTY ROAD 1019, Thorsby, AL 35171
Local realty services provided by:ERA Waldrop Real Estate
Listed by: julie morton
Office: keller williams realty hoover
MLS#:21469947
Source:AL_BAMLS
Price summary
- Price:$229,000
- Price per sq. ft.:$124.32
About this home
Welcome to 145 County Road 1019! Freshly painted throughout, this inviting 3-bedroom, 2-bath home offers a spacious, open layout designed for comfortable everyday living and entertaining. Beautiful LVP flooring flows through the main living areas, including the oversized den and dining space, providing plenty of room to gather with family and friends. The kitchen features abundant cabinetry, generous counter space, and stainless steel appliances. Enjoy the privacy of a split-bedroom floor plan with the primary suite tucked away on one side of the home, complete with a private bath featuring a double vanity. Two additional bedrooms and a full bath are located on the opposite side. A dedicated laundry room adds convenience, while the two-car garage provides extra storage. Outside, enjoy a manageable backyard and open patio. Fresh updates, functional space, and a welcoming feel make this home one you won't want to miss!
Contact an agent
Home facts
- Year built:2022
- Listing ID #:21469947
- Added:1 day(s) ago
- Updated:November 13, 2026 at 11:59 AM
Rooms and interior
- Bedrooms:3
- Total bathrooms:2
- Full bathrooms:2
- Flooring:Carpet, Vinyl
- Dining Description:Dining Room
- Bathrooms Description:Shared Bath, Tub/Shower Combo
- Kitchen Description:Dishwasher Built-In, Eating Area, Laminate Counter, Microwave Built-In, Pantry, Refrigerator, Some Stainless Appliances, Stove-Electric
- Bedroom Description:Walk-In Closets
- Living area:1,842 sq. ft.
Heating and cooling
- Cooling:Central
- Heating:Electric, Forced Air
Structure and exterior
- Year built:2022
- Building area:1,842 sq. ft.
- Lot area:0.39 Acres
- Lot Features:Interior Lot, Subdivision
- Construction Materials:1 Side Brick, Siding-Vinyl
- Exterior Features:Open Patio
- Foundation Description:Slab
- Levels:1 Story
Schools
- High school:THORSBY
- Middle school:THORSBY
- Elementary school:THORSBY
Utilities
- Water:Public Water
- Sewer:Sewer Connected
Finances and disclosures
- Price:$229,000
- Price per sq. ft.:$124.32
Features and amenities
- Appliances:Dishwasher Built-In, Microwave Built-In, Refrigerator, Some Stainless Appliances, Stove - Electric
- Laundry features:Dryer-Electric, Laundry in Middle Level, Washer Hookup
- Amenities:Pull-Down Attic, Recess Lighting, Smooth Ceilings
Parking
- Parking description:Driveway Parking, Parking (MLVL)
- Garage spaces:2
New listings near 145 COUNTY ROAD 1019
- New
 $325,000Active3 beds 2 baths1,332 sq. ft.
275 COUNTY ROAD 240, Thorsby, AL 35171
MLS# 21469932Listed by: EXIT ROYAL REALTY 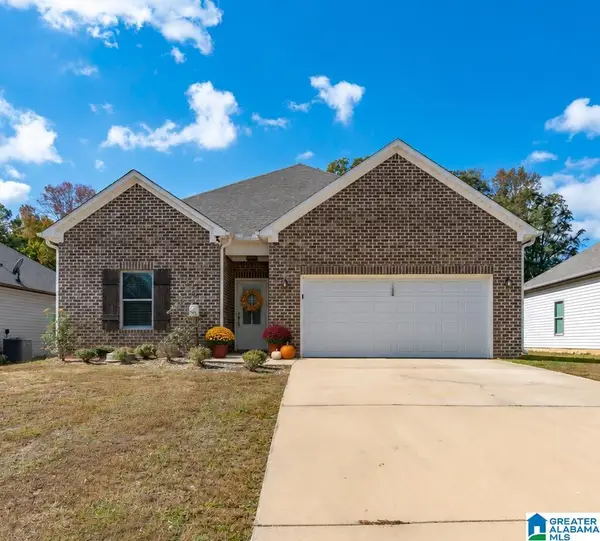 $229,000Active4 beds 2 baths1,620 sq. ft.
147 COUNTY ROAD 1019, Thorsby, AL 35171
MLS# 21469005Listed by: KELLER WILLIAMS METRO SOUTH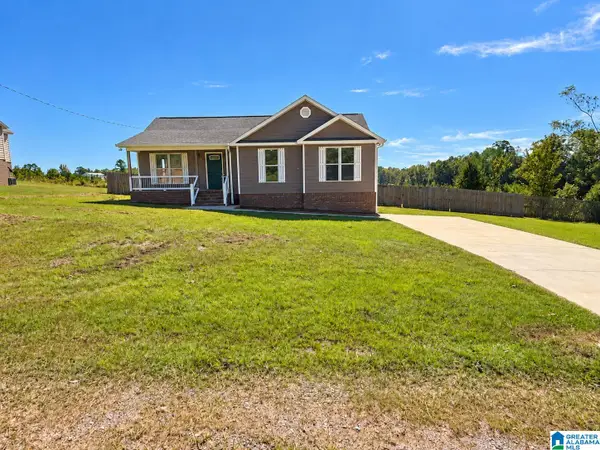 $229,900Active3 beds 2 baths1,398 sq. ft.
167 OLD WEST ROAD, Thorsby, AL 35171
MLS# 21468432Listed by: EXIT ROYAL REALTY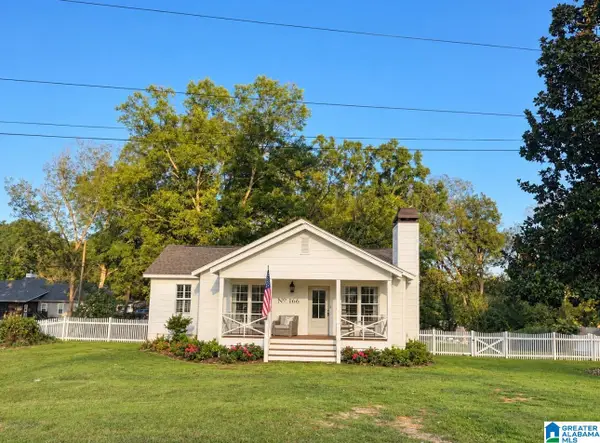 $275,000Active2 beds 2 baths1,080 sq. ft.
166 MONTANA AVENUE, Thorsby, AL 35171
MLS# 21467675Listed by: KELLER WILLIAMS REALTY HOOVER $239,900Active3 beds 2 baths1,386 sq. ft.
331 COUNTY ROAD 233, Thorsby, AL 35171
MLS# 21467390Listed by: TMI REAL ESTATE $64,900Active3 beds 2 baths1,340 sq. ft.
200 Iowa Avenue, Thorsby, AL 35171
MLS# 591138Listed by: PORCH LIGHT REAL ESTATE, LLC.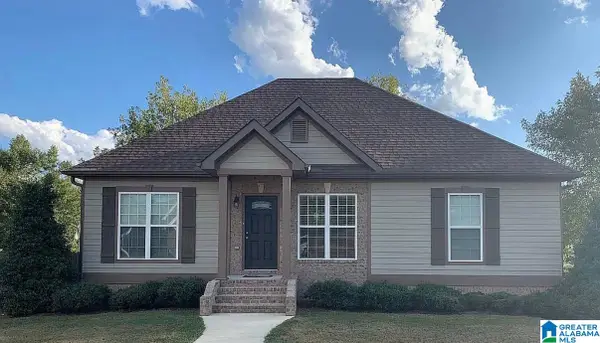 $325,000Active4 beds 3 baths2,000 sq. ft.
1100 ADAMS STREET, Thorsby, AL 35171
MLS# 21466699Listed by: BRADFORD REAL ESTATE GROUP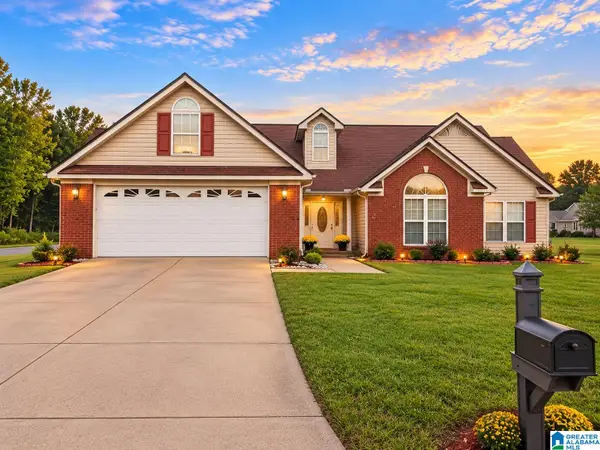 $245,000Active3 beds 2 baths1,405 sq. ft.
25 COUNTY ROAD 1020, Thorsby, AL 35171
MLS# 21466648Listed by: EXIT ROYAL REALTY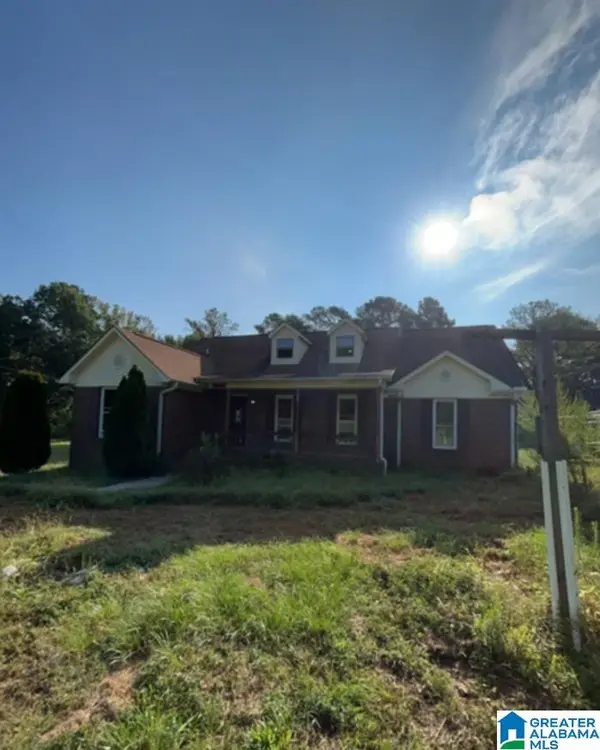 $249,900Active4 beds 3 baths2,255 sq. ft.
834 COUNTY ROAD 71, Thorsby, AL 35171
MLS# 21464276Listed by: PIERCE REALTY OF ALABAMA, LLC


Protect your home and budget from life's surprises with an Assurant Home Warranty, backed by a partner that supports you through every step of homeownership. Explore Plans.
© 2023 - 2026 ERA Franchise Systems LLC. All rights reserved. ERA Franchise Systems LLC fully supports the principles of the Fair Housing Act and the Equal Opportunity Act. ERA, ERA Real Estate powered, and their respective logos are registered service marks of ERA Franchise Systems LLC. Each office is independently owned and operated.