
799 TUSCALOOSA ROAD, Thorsby, AL 35171
Local realty services provided by:ERA Waldrop Real Estate
Listed by: zoe lockhart
Office: exit royal realty
MLS#:21462775
Source:AL_BAMLS
Price summary
- Price:$155,000
- Price per sq. ft.:$167.03
About this home
OPPORTUNITY! Great land, a convenient location, and tons of potential! This historic 2-bedroom, 1-bath home is ready for someone with a vision to bring it back to life. home is need of some renovations, but the opportunity is there to make it truly special. Cute as a doll house! Bonus rooms upstairs offer potential for additional bedrooms or flexible living space. Perfect for an investor or buyer looking for a restoration project—come see all the possibilities this property has to offer!
Contact an agent
Home facts
- Year built:1953
- Listing ID #:21462775
- Added:40 day(s) ago
- Updated:September 30, 2026 at 03:21 PM
Rooms and interior
- Bedrooms:2
- Total bathrooms:1
- Full bathrooms:1
- Flooring:Carpet, Vinyl
- Bathrooms Description:Tub/Shower Combo
- Kitchen Description:Laminate Counter, Stove-Electric
- Living area:928 sq. ft.
Heating and cooling
- Heating:Gas Heat, Propane Gas, Space Heaters
Structure and exterior
- Year built:1953
- Building area:928 sq. ft.
- Lot area:2.21 Acres
- Lot Features:Acreage, Some Trees
- Construction Materials:Siding-Vinyl
- Exterior Features:Open Deck, Storage Building, Workshop
- Foundation Description:Crawl Space
- Levels:1.5 Stories
Schools
- High school:THORSBY
- Middle school:THORSBY
- Elementary school:THORSBY
Utilities
- Water:Public Water
- Sewer:Septic
Finances and disclosures
- Price:$155,000
- Price per sq. ft.:$167.03
Features and amenities
- Appliances:Stove - Electric
- Laundry features:Dryer-Electric, Laundry in Middle Level, Washer Hookup
- Amenities:Smooth Ceilings, Storage Building, Workshop
Parking
- Parking description:Assigned, Attached, Driveway Parking, Uncovered Parking
New listings near 799 TUSCALOOSA ROAD
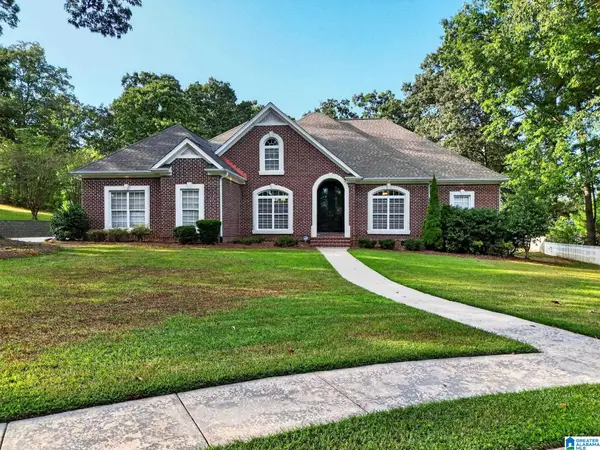 $530,000Active5 beds 5 baths4,300 sq. ft.
20 RILEY CIRCLE, Thorsby, AL 35171
MLS# 21464803Listed by: REALTYSOUTH - CHILTON II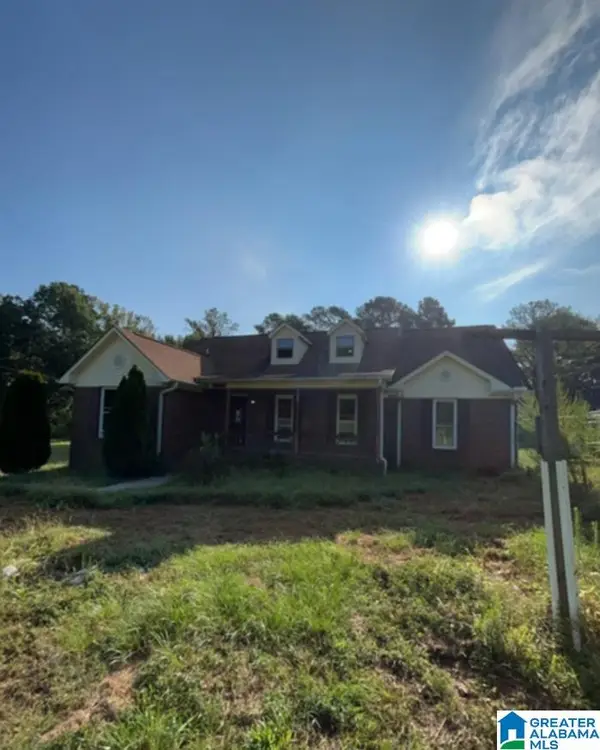 $259,500Active4 beds 3 baths2,255 sq. ft.
834 COUNTY ROAD 71, Thorsby, AL 35171
MLS# 21464276Listed by: PIERCE REALTY OF ALABAMA, LLC $49,900Active2.53 Acres
0 MISSISSIPPI AVENUE, Thorsby, AL 35171
MLS# 21464085Listed by: EXIT ROYAL REALTY $489,000Active4 beds 3 baths2,625 sq. ft.
4388 County Road 5 Road, Thorsby, AL 35171
MLS# 588773Listed by: MOSSY OAK PROP AL LAND CRAFTER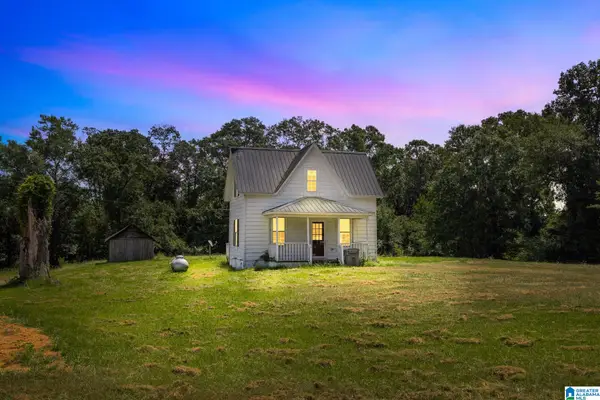 $155,000Active2 beds 1 baths928 sq. ft.
799 TUSCALOOSA ROAD, Thorsby, AL 35171
MLS# 21462775Listed by: EXIT ROYAL REALTY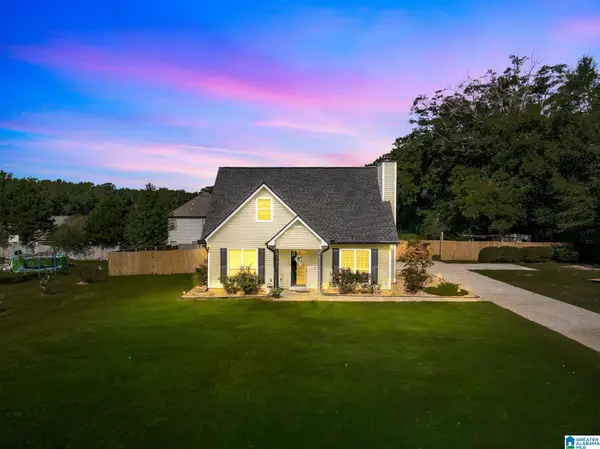 $279,900Active3 beds 2 baths1,682 sq. ft.
655 COUNTY ROAD 71, Thorsby, AL 35171
MLS# 21462224Listed by: EXIT ROYAL REALTY $274,900Active3 beds 2 baths1,500 sq. ft.
1305 N DAKOTA ROAD, Thorsby, AL 35171
MLS# 21461432Listed by: EXIT ROYAL REALTY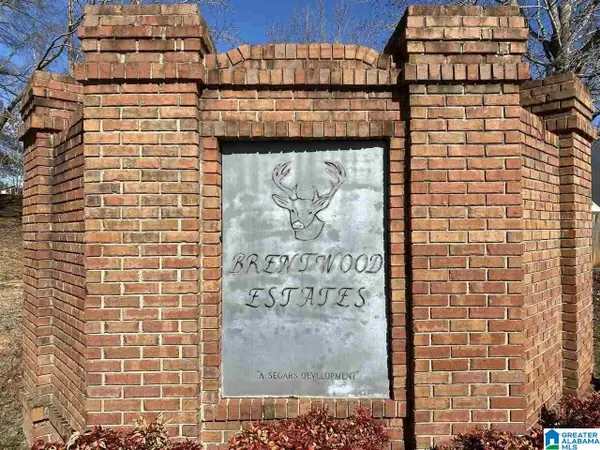 $20,000Active0.39 Acres
Lot 21 COUNTY ROAD 70, Thorsby, AL 35171
MLS# 21460988Listed by: SEBRO REALTY $20,000Active0.39 Acres
Lot 14 COUNTY ROAD 70, Thorsby, AL 35171
MLS# 21460991Listed by: SEBRO REALTY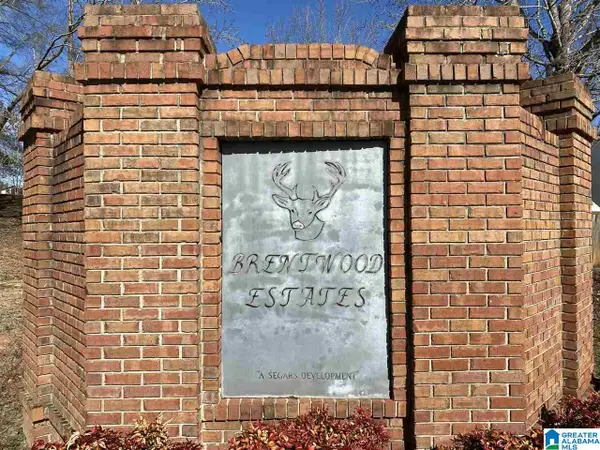 $20,000Active0.39 Acres
Lot 13 COUNTY ROAD 70, Thorsby, AL 35171
MLS# 21460992Listed by: SEBRO REALTY


Protect your home and budget from life's surprises with an Assurant Home Warranty, backed by a partner that supports you through every step of homeownership. Explore Plans.
© 2023 - 2026 ERA Franchise Systems LLC. All rights reserved. ERA Franchise Systems LLC fully supports the principles of the Fair Housing Act and the Equal Opportunity Act. ERA, ERA Real Estate powered, and their respective logos are registered service marks of ERA Franchise Systems LLC. Each office is independently owned and operated.