
3179 CAHABA PARK DRIVE, Trussville, AL 35173
Local realty services provided by:ERA King Real Estate Company, Inc.
Listed by: carmen anderson
Office: keller williams realty vestavia
MLS#:21467140
Source:AL_BAMLS
Price summary
- Price:$514,900
- Price per sq. ft.:$171.06
About this home
Over an acre. No HOA. A private pool. 5 bedrooms. That’s a hard combination to find in Trussville. If you’ve been looking for a home perfectly placed at the end of a one street neighborhood with a little more room to breathe, this one is worth a closer look. There’s room to spread out with 5 bedrooms, 3.5 baths and 2 bonus rooms. Thoughtful updates throughout give the home a fresh and modern feel, with a beautifully updated kitchen at the heart of it. Flexible spaces give you options for home offices, guests, a playroom, movie nights or whatever fits your life. Outside? It gets even better. The screened porch and open deck overlooks the private pool, while mature trees create a peaceful, tucked away feel. It’s the kind of home that makes staying in more appealing than going out. Convenient for commuting with easy access to Birmingham, Leeds, Moody, I-20, I-459 and I-59. Zoned for Paine Elementary, Hewitt-Trussville Middle and Hewitt-Trussville High School.
Contact an agent
Home facts
- Year built:2005
- Listing ID #:21467140
- Added:3 day(s) ago
- Updated:October 12, 2026 at 02:47 AM
Rooms and interior
- Bedrooms:5
- Total bathrooms:4
- Full bathrooms:3
- Half bathrooms:1
- Flooring:Tile Floor, Vinyl
- Dining Description:Dining Room
- Bathrooms Description:Garden Tub, Linen Closet, Separate Shower, Separate Vanities, Tub/Shower Combo
- Kitchen Description:Cooktop-Gas, Disposal, Eating Area, Island, Oven-Gas, Pantry, Stone Counter
- Bedroom Description:Walk-In Closets
- Basement Description:Both finished and unfinished, Daylight Basement, Full Basement
- Living area:3,010 sq. ft.
Heating and cooling
- Cooling:Central
- Heating:Piggyback System
Structure and exterior
- Year built:2005
- Building area:3,010 sq. ft.
- Lot area:1.3 Acres
- Construction Materials:1 Side Brick, Siding-Vinyl
- Exterior Features:Covered Deck, Covered Patio, Fenced Yard, Open Deck, Open Patio, Porch, Porch Screened, Screened Deck, Sprinkler System
- Foundation Description:Basement
- Levels:2 Stories
Schools
- High school:HEWITT-TRUSSVILLE
- Middle school:HEWITT-TRUSSVILLE
- Elementary school:PAINE
Utilities
- Water:Public Water
- Sewer:Septic
Finances and disclosures
- Price:$514,900
- Price per sq. ft.:$171.06
Features and amenities
- Appliances:Cooktop - Gas, Disposal, Oven - Gas
- Laundry features:Dryer-Electric, Laundry in Middle Level, Washer Hookup
- Amenities:Recess Lighting, Smooth Ceilings, Sprinkler System, Walk-In Attic
- Pool features:Cleaning System, In-Ground, Personal Pool, Pool
Parking
- Parking description:Attached, Basement Parking, Driveway Parking
- Garage spaces:2
New listings near 3179 CAHABA PARK DRIVE
- New
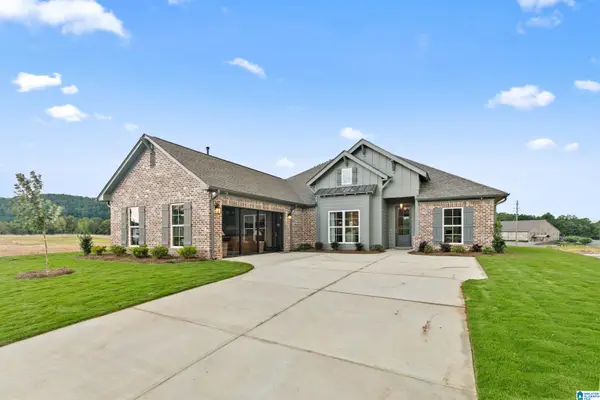 $594,000Active4 beds 3 baths2,147 sq. ft.
6205 HILLBROOK BLVD, Trussville, AL 35173
MLS# 21467451Listed by: REALTYSOUTH-INVERNESS OFFICE - New
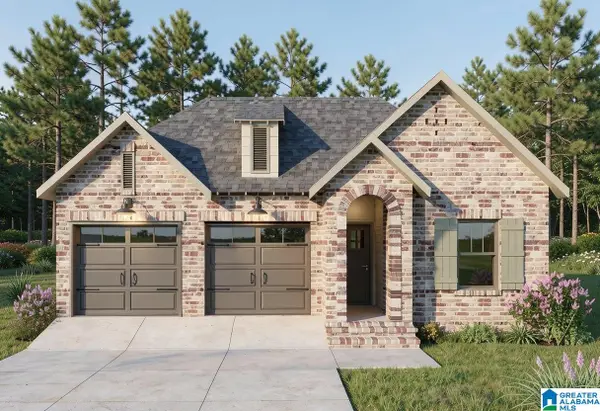 $415,000Active4 beds 2 baths1,757 sq. ft.
5429 STONEPEAK PARKWAY, Trussville, AL 35173
MLS# 21467407Listed by: REALTYSOUTH-INVERNESS OFFICE - New
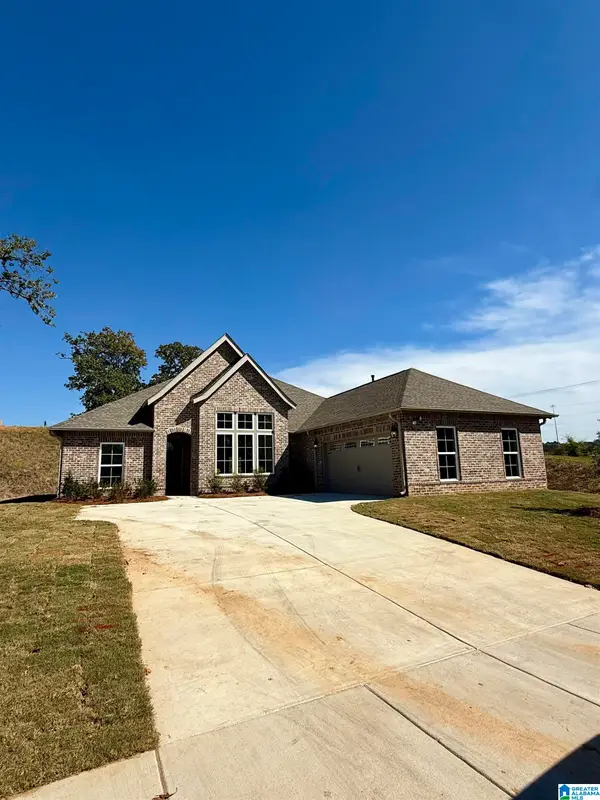 $484,700Active4 beds 3 baths2,147 sq. ft.
5401 STONEPEAK PARKWAY, Trussville, AL 35173
MLS# 21467404Listed by: REALTYSOUTH-INVERNESS OFFICE - New
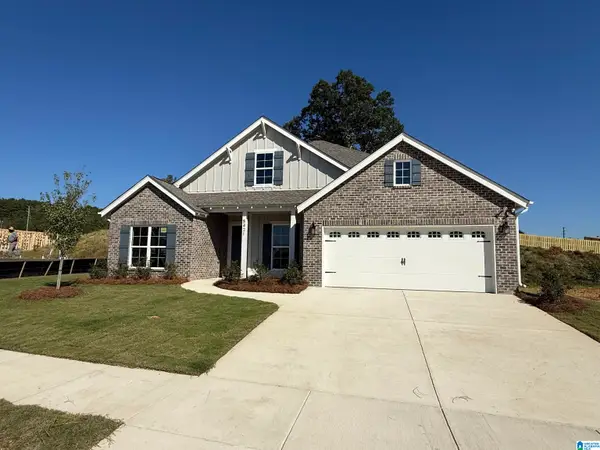 $494,000Active4 beds 3 baths2,305 sq. ft.
5421 STONEPEAK PARKWAY, Trussville, AL 35173
MLS# 21467395Listed by: REALTYSOUTH-INVERNESS OFFICE - New
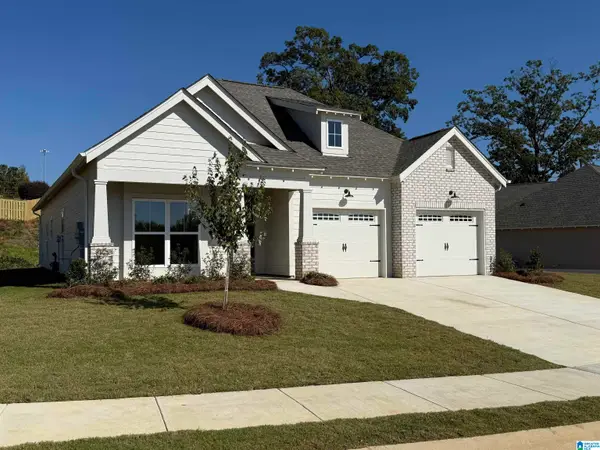 $434,900Active3 beds 3 baths1,760 sq. ft.
5413 STONEPEAK PARKWAY, Trussville, AL 35173
MLS# 21467398Listed by: REALTYSOUTH-INVERNESS OFFICE - New
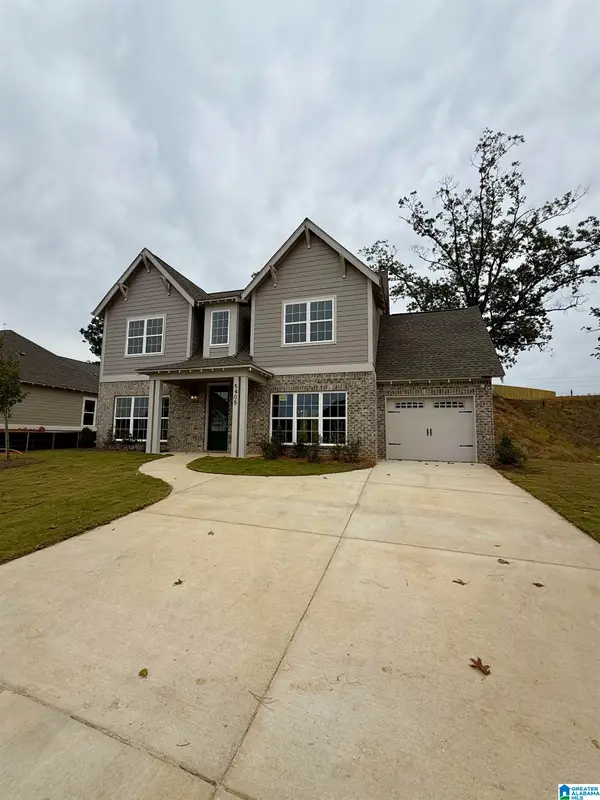 $449,000Active3 beds 4 baths2,130 sq. ft.
5405 STONEPEAK PARKWAY, Trussville, AL 35173
MLS# 21467393Listed by: REALTYSOUTH-INVERNESS OFFICE - New
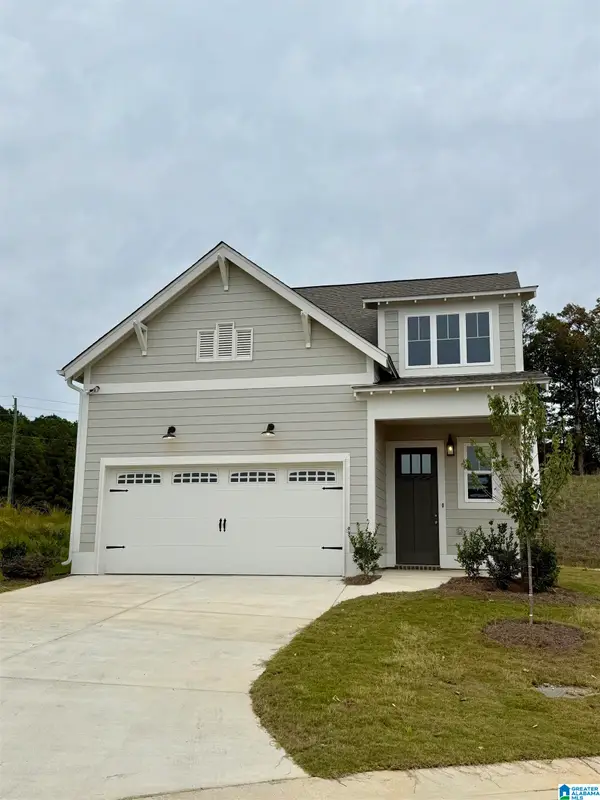 $443,500Active4 beds 3 baths1,922 sq. ft.
5433 STONEPEAK PARKWAY, Trussville, AL 35173
MLS# 21467326Listed by: REALTYSOUTH-INVERNESS OFFICE - New
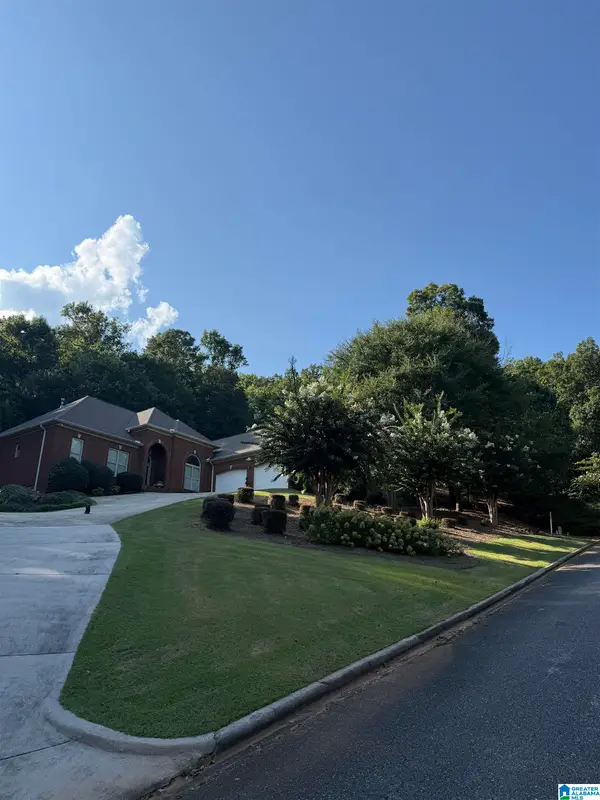 $619,000Active4 beds 4 baths3,720 sq. ft.
6234 FOX BRANCH, Trussville, AL 35173
MLS# 21467144Listed by: SAVVY AVENUE, LLC - New
 $559,000Active3 beds 3 baths2,270 sq. ft.
3724 LANDYN DRIVE, Trussville, AL 35173
MLS# 21467133Listed by: PRO HOME TEAM REALTY


Protect your home and budget from life's surprises with an Assurant Home Warranty, backed by a partner that supports you through every step of homeownership. Explore Plans.
© 2023 - 2026 ERA Franchise Systems LLC. All rights reserved. ERA Franchise Systems LLC fully supports the principles of the Fair Housing Act and the Equal Opportunity Act. ERA, ERA Real Estate powered, and their respective logos are registered service marks of ERA Franchise Systems LLC. Each office is independently owned and operated.