
5401 STONEPEAK PARKWAY, Trussville, AL 35173
Local realty services provided by:ERA Waldrop Real Estate
Listed by: joseph heckel, wendi thomas
Office: realtysouth-inverness office
MLS#:21467404
Source:AL_BAMLS
Price summary
- Price:$484,700
- Price per sq. ft.:$225.76
About this home
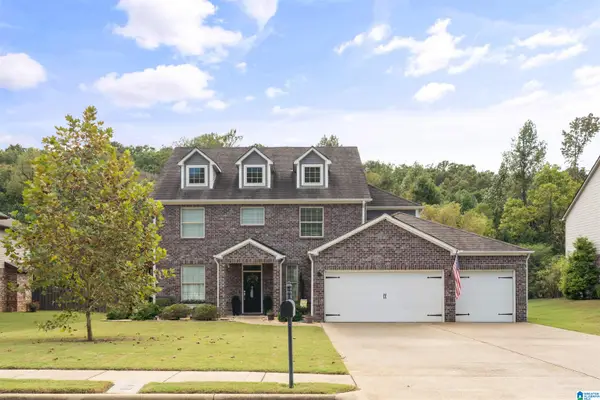
Welcome to Hillbrook, one of Trussville’s newest communities, featuring sidewalks, streetlights, and charming craftsman-style homes! This brand-new designer home is complete and ready for its first owners. Featuring four bedrooms and three bathrooms on one level, this home combines comfort and style. The grand dining room showcases a dramatic two-story ceiling and custom trim details. The stunning kitchen features a gas range, stainless vent hood, built-in microwave, large island, quartz countertops, and spacious pantry. The primary suite boasts a barrel-vaulted ceiling, hardwood flooring, and a luxurious bath with double vanities, quartz countertops, a tiled shower with frameless glass door, freestanding tub, and two walk-in closets. Enjoy outdoor living on the large covered patio overlooking the spacious backyard. Even better, the builder is paying for a 30-year fixed-rate buydown!
Contact an agent
Home facts
- Year built:2026
- Listing ID #:21467404
- Added:1 day(s) ago
- Updated:October 10, 2026 at 09:44 PM
Rooms and interior
- Bedrooms:4
- Total bathrooms:3
- Full bathrooms:3
- Flooring:Carpet, Hardwood, Tile Floor
- Dining Description:Breakfast Room, Dining Room
- Bathrooms Description:Garden Tub, Linen Closet, Separate Shower, Separate Vanities
- Kitchen Description:Butlers Pantry, Dishwasher Built-In, Disposal, Eating Area, Island, Microwave Built-In, Pantry, Some Stainless Appliances, Stone Counter, Stove-Gas
- Bedroom Description:Split Bedrooms, Walk-In Closets
- Living area:2,147 sq. ft.
Heating and cooling
- Cooling:Central
- Heating:Central, Gas Heat
Structure and exterior
- Year built:2026
- Building area:2,147 sq. ft.
- Lot Features:Corner Lot
- Construction Materials:1 Side Brick, Siding-Hardiplank
- Exterior Features:Covered Patio, Porch
- Foundation Description:Slab
- Levels:1 Story
Schools
- High school:HEWITT-TRUSSVILLE
- Middle school:HEWITT-TRUSSVILLE
- Elementary school:PAINE
Utilities
- Water:Public Water
- Sewer:Sewer Connected
Finances and disclosures
- Price:$484,700
- Price per sq. ft.:$225.76
Features and amenities
- Appliances:Dishwasher Built-In, Disposal, Microwave Built-In, Some Stainless Appliances, Stove - Gas
- Laundry features:Dryer-Electric, Laundry in Middle Level, Washer Hookup
- Amenities:Cathedral/Vaulted, Crown Molding, Pull-Down Attic, Recess Lighting, Sidewalks, Smooth Ceilings, Street Lights
Parking
- Parking description:Attached, Driveway Parking, Parking (MLVL)
- Garage spaces:2
New listings near 5401 STONEPEAK PARKWAY
- New
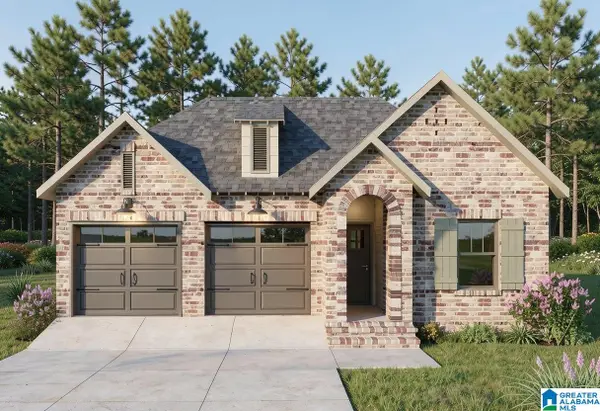 $415,000Active4 beds 2 baths1,757 sq. ft.
5429 STONEPEAK PARKWAY, Trussville, AL 35173
MLS# 21467407Listed by: REALTYSOUTH-INVERNESS OFFICE - New
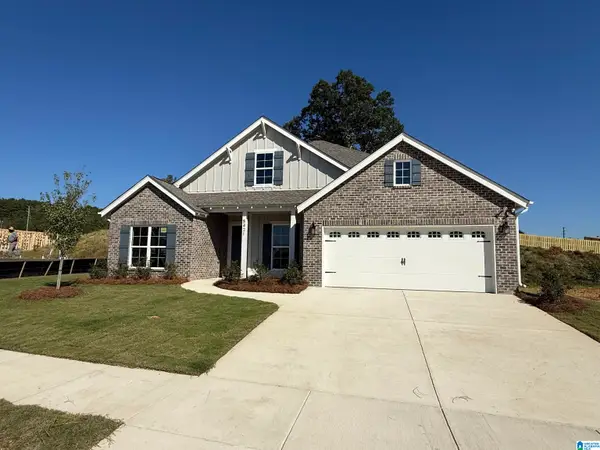 $494,000Active4 beds 3 baths2,305 sq. ft.
5421 STONEPEAK PARKWAY, Trussville, AL 35173
MLS# 21467395Listed by: REALTYSOUTH-INVERNESS OFFICE - New
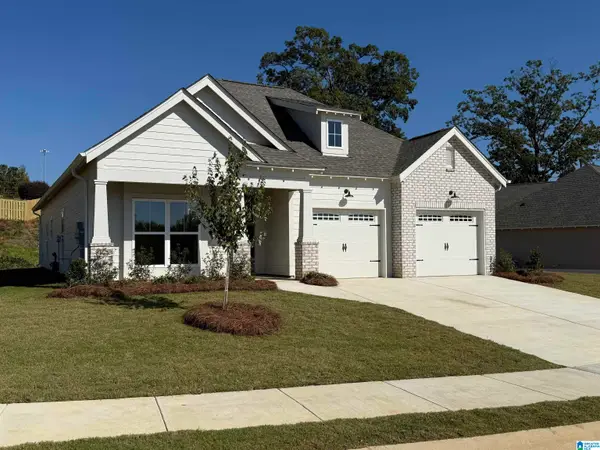 $434,900Active3 beds 3 baths1,760 sq. ft.
5413 STONEPEAK PARKWAY, Trussville, AL 35173
MLS# 21467398Listed by: REALTYSOUTH-INVERNESS OFFICE - New
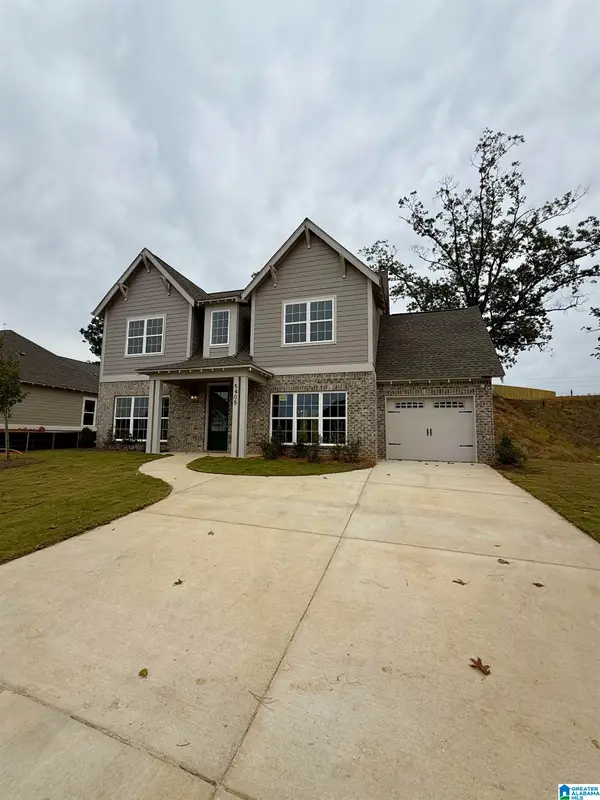 $449,000Active3 beds 4 baths2,130 sq. ft.
5405 STONEPEAK PARKWAY, Trussville, AL 35173
MLS# 21467393Listed by: REALTYSOUTH-INVERNESS OFFICE - New
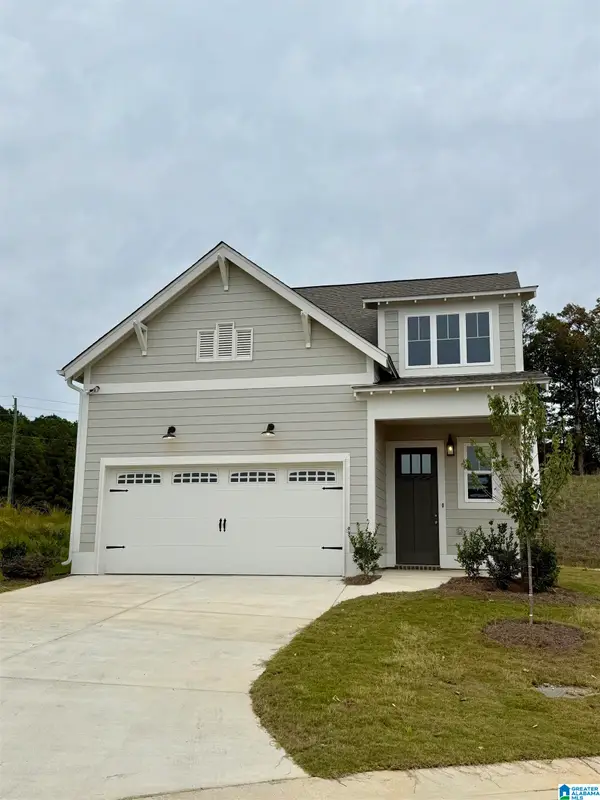 $443,500Active4 beds 3 baths1,922 sq. ft.
5433 STONEPEAK PARKWAY, Trussville, AL 35173
MLS# 21467326Listed by: REALTYSOUTH-INVERNESS OFFICE - New
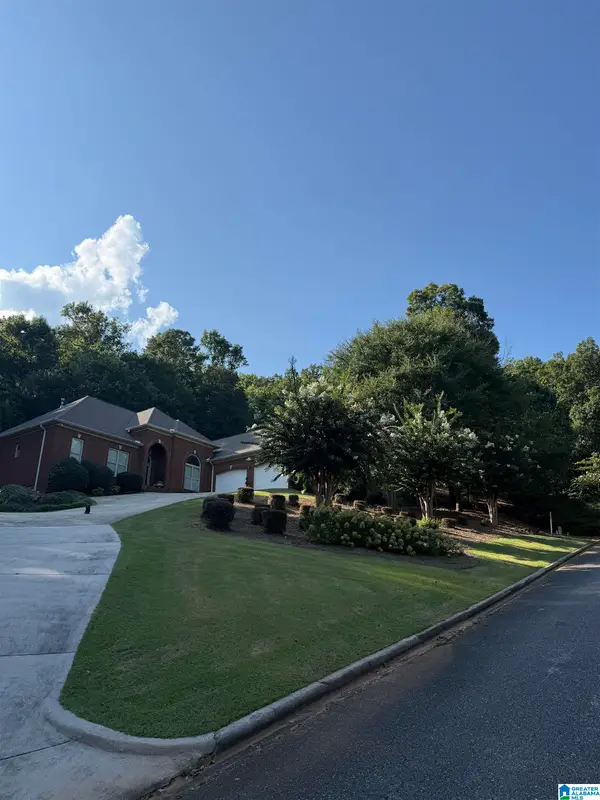 $619,000Active4 beds 4 baths3,720 sq. ft.
6234 FOX BRANCH, Trussville, AL 35173
MLS# 21467144Listed by: SAVVY AVENUE, LLC - Open Sun, 2 to 4pmNew
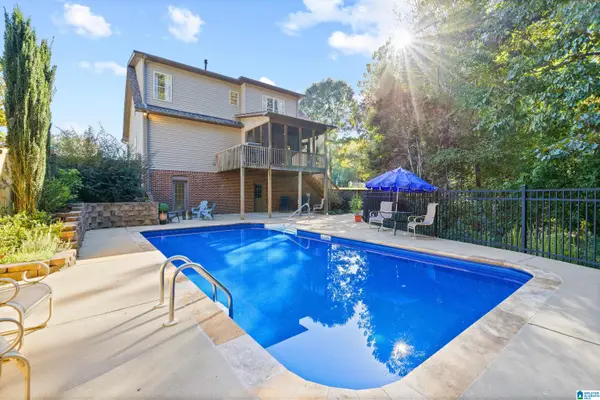 $514,900Active5 beds 4 baths3,010 sq. ft.
3179 CAHABA PARK DRIVE, Trussville, AL 35173
MLS# 21467140Listed by: KELLER WILLIAMS REALTY VESTAVIA - New
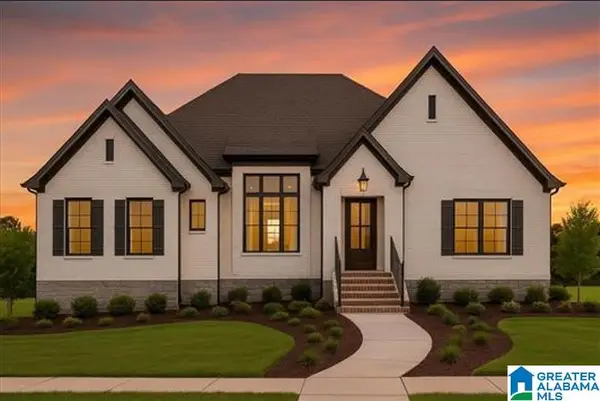 $559,000Active3 beds 3 baths2,270 sq. ft.
3724 LANDYN DRIVE, Trussville, AL 35173
MLS# 21467133Listed by: PRO HOME TEAM REALTY - Open Sun, 1 to 3pmNew
 $524,200Active5 beds 4 baths3,947 sq. ft.
3249 CAHABA MANOR DRIVE, Trussville, AL 35173
MLS# 21467117Listed by: LAH SOTHEBY'S INTERNATIONAL REALTY HOMEWOOD


Protect your home and budget from life's surprises with an Assurant Home Warranty, backed by a partner that supports you through every step of homeownership. Explore Plans.
© 2023 - 2026 ERA Franchise Systems LLC. All rights reserved. ERA Franchise Systems LLC fully supports the principles of the Fair Housing Act and the Equal Opportunity Act. ERA, ERA Real Estate powered, and their respective logos are registered service marks of ERA Franchise Systems LLC. Each office is independently owned and operated.