
6234 FOX BRANCH, Trussville, AL 35173
Local realty services provided by:ERA King Real Estate Company, Inc.
Listed by: moe mossa
Office: savvy avenue, llc.
MLS#:21467144
Source:AL_BAMLS
Price summary
- Price:$619,000
- Price per sq. ft.:$166.4
About this home
House in subdivision surrounded by woods and 32 acre lake in center. Very quiet and private one of the most exclusive neighborhoods in Trussville.
Contact an agent
Home facts
- Year built:2004
- Listing ID #:21467144
- Added:1 day(s) ago
- Updated:October 09, 2026 at 11:32 AM
Rooms and interior
- Bedrooms:4
- Total bathrooms:4
- Full bathrooms:3
- Half bathrooms:1
- Flooring:Carpet, Hardwood, Hardwood Laminate, Slate
- Bathrooms Description:Double Shower, Jetted Tub, Linen Closet, Separate Shower, Separate Vanities, Shared Bath
- Kitchen Description:Compactor Built-In, Convection Oven, Cooktop-Gas, Dishwasher Built-In, Disposal, Microwave Built-In, Refrigerator, Self-Cleaning, Some Stainless Appliances, Stone Counter, Stove-Gas
- Bedroom Description:Sitting Area in Master, Split Bedrooms, Walk-In Closets
- Basement Description:All Finished, Concrete Block, Full Basement
- Living area:3,720 sq. ft.
Heating and cooling
- Cooling:Heat Pump
- Heating:Gas Heat
Structure and exterior
- Year built:2004
- Building area:3,720 sq. ft.
- Lot area:0.8 Acres
- Construction Materials:4 Sides Brick
- Exterior Features:Open Deck, Open Patio, Porch, Porch Screened, Sprinkler System
- Foundation Description:Basement
- Levels:1 Story
Schools
- High school:HEWITT-TRUSSVILLE
- Middle school:HEWITT-TRUSSVILLE
- Elementary school:PAINE
Utilities
- Water:Public Water
- Sewer:Septic
Finances and disclosures
- Price:$619,000
- Price per sq. ft.:$166.4
Features and amenities
- Appliances:Cooktop - Gas, Dishwasher Built-In, Disposal, Microwave Built-In, Refrigerator, Some Stainless Appliances, Stove - Gas
- Laundry features:Dryer-Electric, Floor Drain, Laundry in Middle Level, Utility Sink, Washer Hookup
- Amenities:Cathedral/Vaulted, Crown Molding, Pull-Down Attic, Recess Lighting, Smooth Ceilings, Sprinkler System, Workshop
Parking
- Parking description:Attached
- Garage spaces:2
New listings near 6234 FOX BRANCH
- New
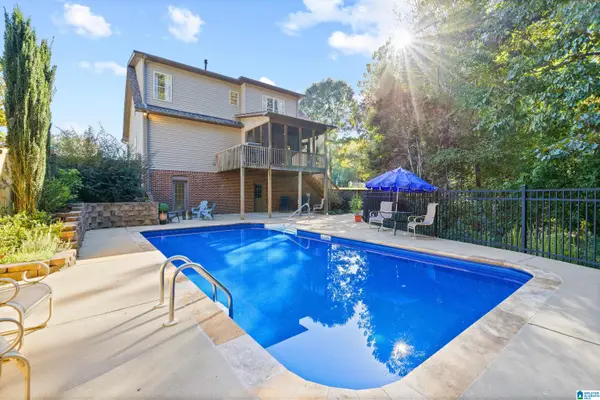 $514,900Active5 beds 4 baths3,010 sq. ft.
3179 CAHABA PARK DRIVE, Trussville, AL 35173
MLS# 21467140Listed by: KELLER WILLIAMS REALTY VESTAVIA - New
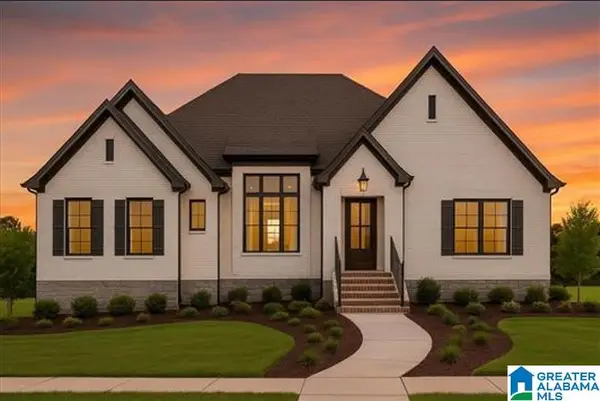 $559,000Active3 beds 3 baths2,270 sq. ft.
3724 LANDYN DRIVE, Trussville, AL 35173
MLS# 21467133Listed by: PRO HOME TEAM REALTY - New
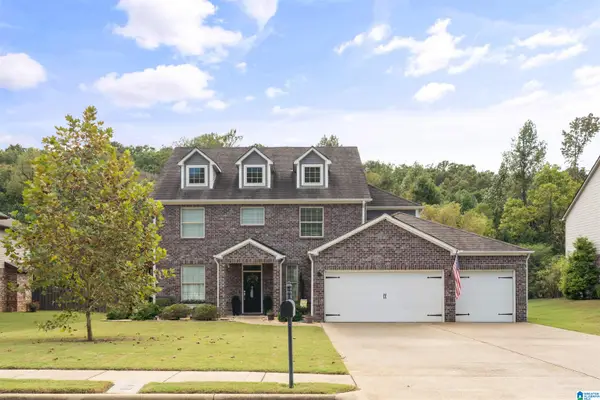 $524,200Active5 beds 4 baths3,714 sq. ft.
3249 CAHABA MANOR DRIVE, Trussville, AL 35173
MLS# 21467117Listed by: LAH SOTHEBY'S INTERNATIONAL REALTY HOMEWOOD - New
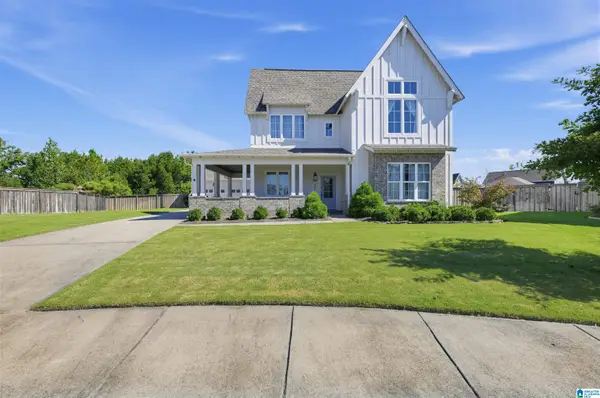 $669,000Active4 beds 3 baths3,400 sq. ft.
4800 KENDALL CIRCLE, Trussville, AL 35173
MLS# 21467081Listed by: BEYCOME BROKERAGE REALTY - New
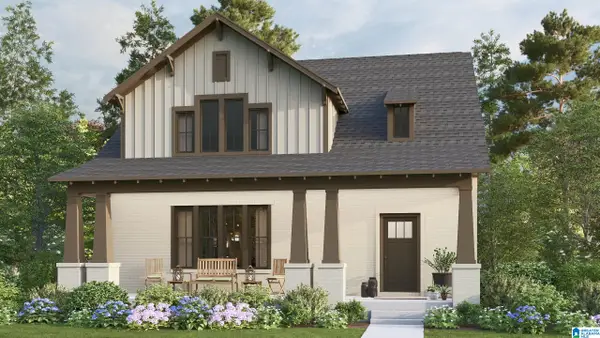 $550,000Active4 beds 3 baths3,016 sq. ft.
6624 SPRING STREET, Trussville, AL 35173
MLS# 21467083Listed by: HARRIS DOYLE HOMES - New
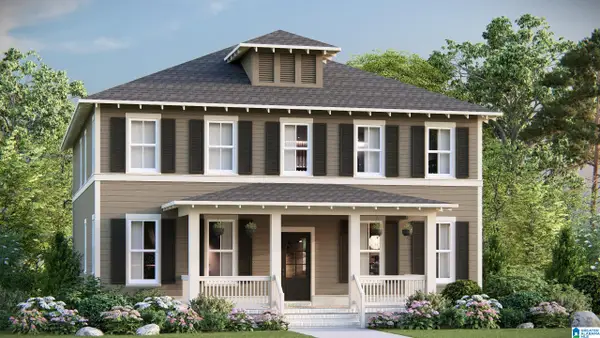 $539,000Active4 beds 4 baths2,890 sq. ft.
6618 SPRING STREET, Trussville, AL 35173
MLS# 21467074Listed by: HARRIS DOYLE HOMES - New
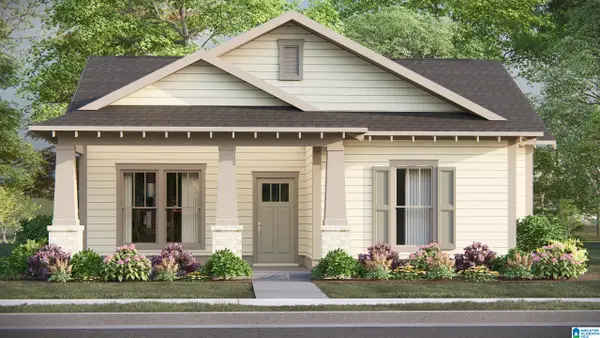 $473,950Active3 beds 2 baths1,863 sq. ft.
6620 SPRING STREET, Trussville, AL 35173
MLS# 21467078Listed by: HARRIS DOYLE HOMES - New
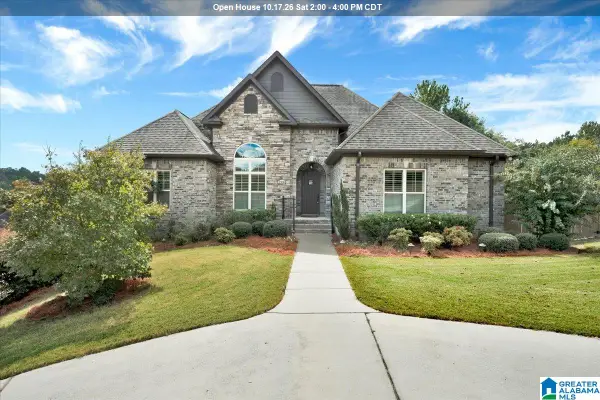 $540,000Active3 beds 5 baths3,170 sq. ft.
2908 DEER RUN LANE, Trussville, AL 35173
MLS# 21467060Listed by: KELLER WILLIAMS REALTY VESTAVIA - New
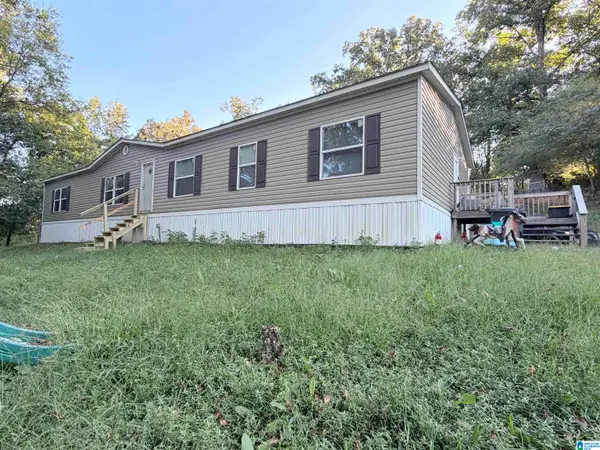 $250,000Active4 beds 2 baths2,100 sq. ft.
256 ANNIE LEE ROAD, Trussville, AL 35173
MLS# 21467031Listed by: REAL BROKER LLC


Protect your home and budget from life's surprises with an Assurant Home Warranty, backed by a partner that supports you through every step of homeownership. Explore Plans.
© 2023 - 2026 ERA Franchise Systems LLC. All rights reserved. ERA Franchise Systems LLC fully supports the principles of the Fair Housing Act and the Equal Opportunity Act. ERA, ERA Real Estate powered, and their respective logos are registered service marks of ERA Franchise Systems LLC. Each office is independently owned and operated.