
3224 CAHABA MANOR DRIVE, Trussville, AL 35173
Local realty services provided by:ERA King Real Estate Company, Inc.
Listed by: carla woods
Office: exit realty southern select
MLS#:21460997
Source:AL_BAMLS
Price summary
- Price:$515,000
- Price per sq. ft.:$133.59
About this home
This Gorgeous 5/4.5 home has ALL the space you need and more. This home has a beautiful kitchen just waiting on you to start preparing great meals in it. Kitchen includes beautiful granite counter tops, an Island, along with a walk in pantry and a butler's pantry. This house has too much going on to pass up. It even has a built in water filtration system. 5 big bedrooms, hardwood flooring downstairs and carpet upstairs. Recess lighting, barn doors, walk in closets and more. Agents schedule your showing asap, cause this one won't last long. Listing agent is related to the sellers.
Contact an agent
Home facts
- Year built:2015
- Listing ID #:21460997
- Added:59 day(s) ago
- Updated:September 30, 2026 at 03:21 PM
Rooms and interior
- Bedrooms:5
- Total bathrooms:5
- Full bathrooms:4
- Half bathrooms:1
- Rooms Total:2
- Flooring:Carpet, Hardwood
- Dining Description:Dining Room
- Bathrooms Description:Garden Tub, Separate Shower
- Kitchen Description:Butlers Pantry, Dishwasher Built-In, Eating Area, Island, Refrigerator, Some Stainless Appliances, Stone Counter, Stove-Electric
- Living area:3,855 sq. ft.
Heating and cooling
- Cooling:Central, Dual Systems
- Heating:Central
Structure and exterior
- Year built:2015
- Building area:3,855 sq. ft.
- Lot area:0.61 Acres
- Lot Features:Interior Lot, Some Trees, Subdivision
- Construction Materials:3 Sides Brick, Siding-Hardiplank
- Exterior Features:Covered Patio, Fenced Yard, Sprinkler System
- Foundation Description:Slab
- Levels:2 Stories
Schools
- High school:HEWITT-TRUSSVILLE
- Middle school:HEWITT-TRUSSVILLE
- Elementary school:PAINE
Utilities
- Water:Public Water
- Sewer:Sewer Connected
Finances and disclosures
- Price:$515,000
- Price per sq. ft.:$133.59
Features and amenities
- Appliances:Dishwasher Built-In, Refrigerator, Some Stainless Appliances, Stove - Electric
- Laundry features:Dryer-Electric, Floor Drain, Laundry in Middle Level, Washer Hookup
- Amenities:Crown Molding, French Doors, Pull-Down Attic, Recess Lighting, Sprinkler System
Parking
- Parking description:Carport 3+ Cars, Driveway Parking
- Garage spaces:3
- Carport spaces:3
New listings near 3224 CAHABA MANOR DRIVE
- New
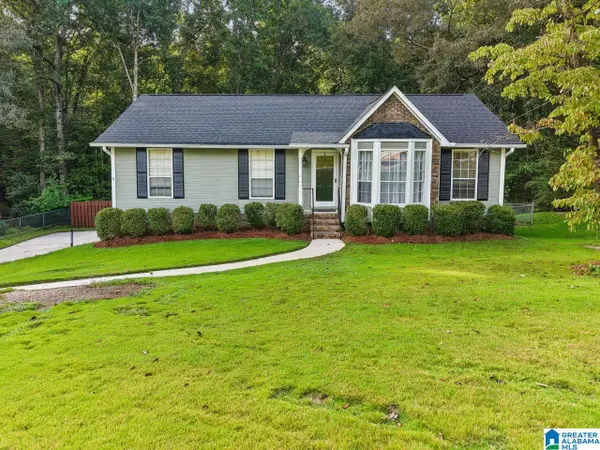 $299,000Active3 beds 3 baths2,315 sq. ft.
3443 CEDARBROOK CIRCLE, Trussville, AL 35173
MLS# 21466442Listed by: KELLER WILLIAMS REALTY VESTAVIA - New
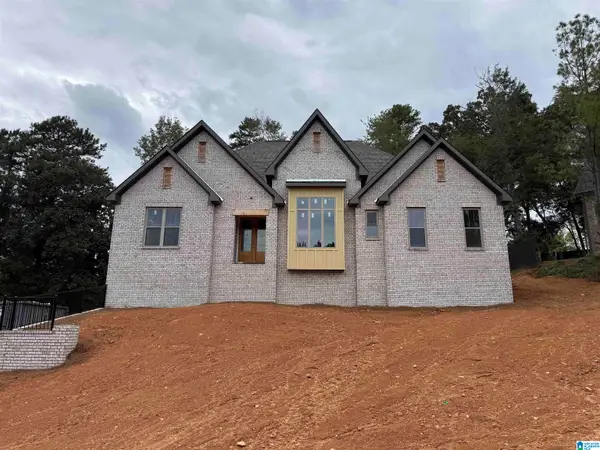 $629,000Active3 beds 3 baths2,270 sq. ft.
3728 LANDYN DRIVE, Trussville, AL 35173
MLS# 21466404Listed by: PRO HOME TEAM REALTY - New
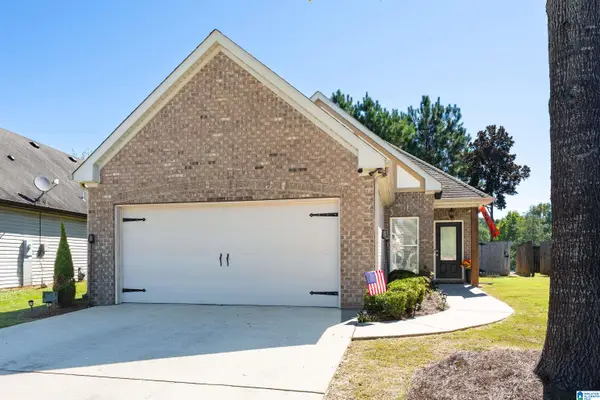 $279,900Active3 beds 2 baths1,389 sq. ft.
5267 PROMENADE DRIVE, Trussville, AL 35173
MLS# 21466325Listed by: KELLER WILLIAMS 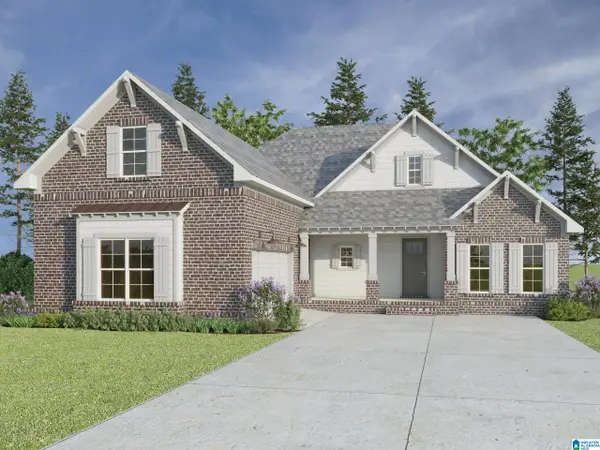 $488,700Pending4 beds 3 baths2,253 sq. ft.
6204 HILLBROOK BLVD, Trussville, AL 35173
MLS# 21466175Listed by: KELLER WILLIAMS- Open Sun, 1 to 3pmNew
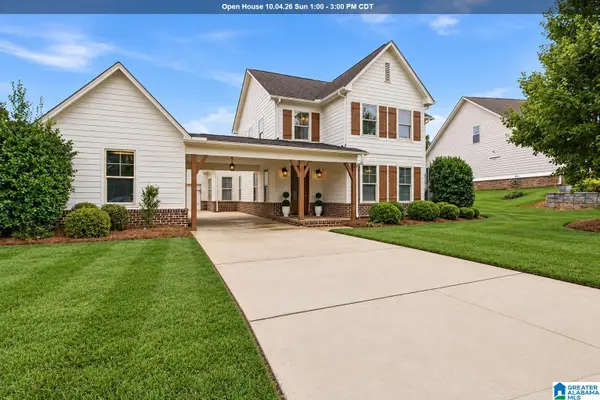 $570,000Active5 beds 4 baths3,365 sq. ft.
435 LAKE RIDGE DRIVE, Trussville, AL 35173
MLS# 21466148Listed by: KELLER WILLIAMS REALTY VESTAVIA - New
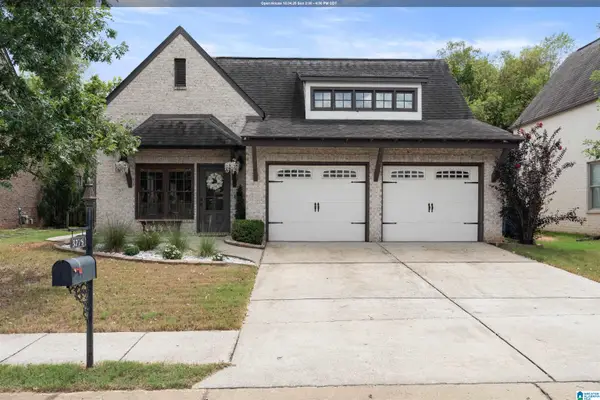 $355,000Active3 beds 2 baths1,737 sq. ft.
3275 CHASE COURT, Trussville, AL 35235
MLS# 21466026Listed by: RED HILLS REALTY, LLC - New
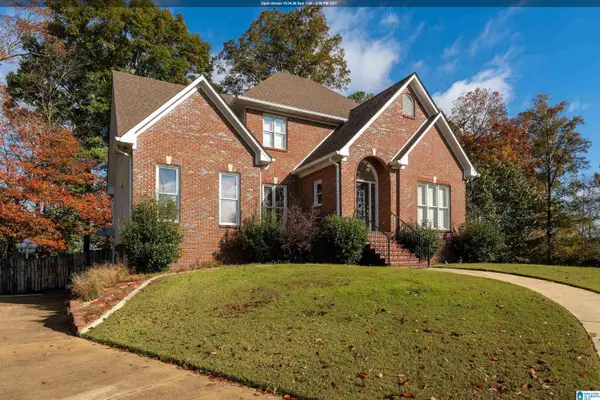 $494,000Active5 beds 3 baths2,779 sq. ft.
7000 CHULA VISTA WAY, Trussville, AL 35173
MLS# 21465921Listed by: RE/MAX MARKETPLACE - New
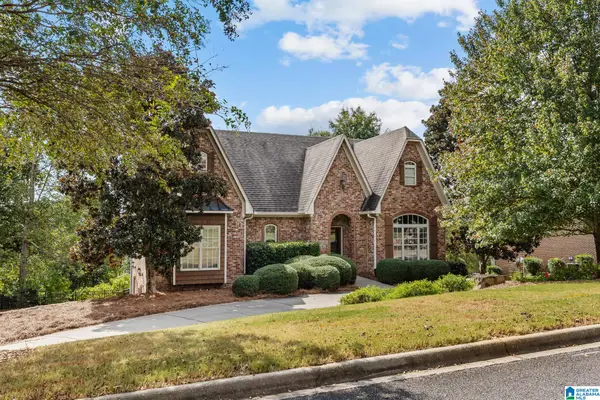 $599,900Active5 beds 5 baths3,037 sq. ft.
8533 HIGHLANDS TRACE, Trussville, AL 35173
MLS# 21465928Listed by: REALTYSOUTH-HOMEWOOD - New
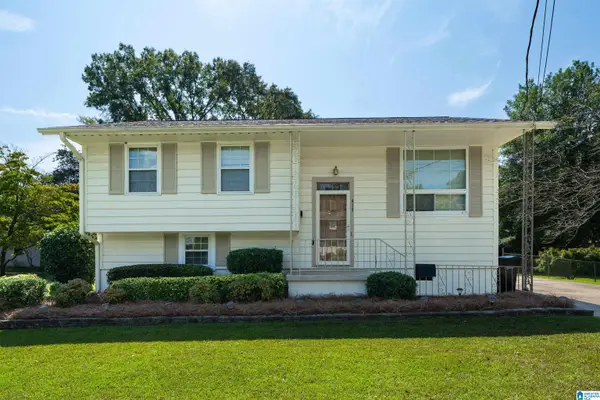 $329,900Active4 beds 2 baths2,055 sq. ft.
417 DEBBIE DRIVE, Trussville, AL 35173
MLS# 21465879Listed by: KELLER WILLIAMS - New
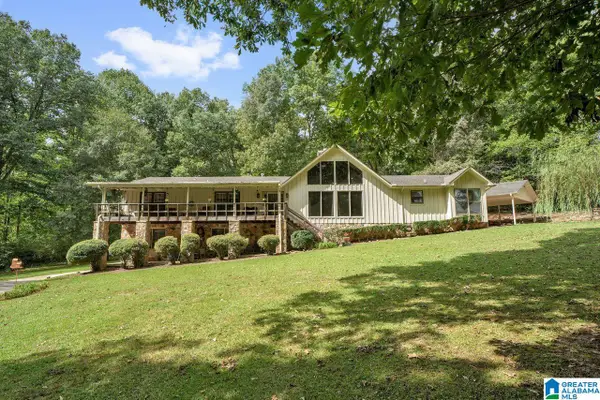 $350,000Active4 beds 4 baths3,879 sq. ft.
3432 QUEENSTOWN ROAD, Trussville, AL 35173
MLS# 21465822Listed by: KELLER WILLIAMS REALTY VESTAVIA


Protect your home and budget from life's surprises with an Assurant Home Warranty, backed by a partner that supports you through every step of homeownership. Explore Plans.
© 2023 - 2026 ERA Franchise Systems LLC. All rights reserved. ERA Franchise Systems LLC fully supports the principles of the Fair Housing Act and the Equal Opportunity Act. ERA, ERA Real Estate powered, and their respective logos are registered service marks of ERA Franchise Systems LLC. Each office is independently owned and operated.