
3405 FLOYD BRADFORD CUTOFF ROAD, Trussville, AL 35173
Local realty services provided by:ERA Waldrop Real Estate
Listed by: jason mitchell
Office: hud home network
MLS#:21463203
Source:AL_BAMLS
Price summary
- Price:$519,000
- Price per sq. ft.:$127.58
About this home
This is a unique opportunity to own a property in a growing market known for quality schools and convenient access with proximity to shopping, dining, medical facilities and parks. Exceptional custom built home situated on 1.13 private acres. This spacious residence features 5 bedroom 4.5 baths, massive primary suite, finished basement and a poured storm shelter. The gourmet kitchen is equipped with double ovens, builtin appliances and abundance of work space and entertainment area.
Contact an agent
Home facts
- Year built:2004
- Listing ID #:21463203
- Added:1 day(s) ago
- Updated:August 26, 2026 at 07:48 PM
Rooms and interior
- Bedrooms:5
- Total bathrooms:5
- Full bathrooms:4
- Half bathrooms:1
- Flooring:Carpet, Hardwood, Tile Floor
- Dining Description:Dining Room
- Bathrooms Description:Garden Tub, Separate Shower, Separate Vanities, Tub/Shower Combo
- Kitchen Description:Cooktop-Gas, Dishwasher Built-In, Double Oven, Eating Area, Indoor Grill, Island, Microwave Built-In, Oven-Electric, Pantry, Tile Counter
- Bedroom Description:Split Bedrooms, Walk-In Closets
- Basement Description:Both finished and unfinished, Daylight Basement, Full Basement
- Living area:4,068 sq. ft.
Heating and cooling
- Cooling:Central
- Heating:Central, Gas Heat
Structure and exterior
- Year built:2004
- Building area:4,068 sq. ft.
- Lot area:1.1 Acres
- Construction Materials:4 Sides Brick, Siding-Vinyl
- Exterior Features:Balcony, Covered Deck, Covered Patio, Open Deck, Porch, Screened Deck
- Foundation Description:Basement
- Levels:2 Stories
Schools
- High school:HEWITT-TRUSSVILLE
- Middle school:HEWITT-TRUSSVILLE
- Elementary school:PAINE
Utilities
- Water:Public Water
- Sewer:Septic
Finances and disclosures
- Price:$519,000
- Price per sq. ft.:$127.58
Features and amenities
- Appliances:Cooktop - Gas, Dishwasher Built-In, Double Oven, Microwave Built-In, Oven - Electric
- Laundry features:Dryer-Electric, Laundry in Middle Level, Utility Sink, Washer Hookup
- Amenities:Cathedral/Vaulted, Crown Molding, French Doors, Security System, Smooth Ceilings, Trey Ceilings, Walk-In Attic
Parking
- Parking description:Attached, Basement Parking, Driveway Parking
- Garage spaces:2
New listings near 3405 FLOYD BRADFORD CUTOFF ROAD
- New
 $53,500Active2.4 Acres
15-08-27-0-000- INTHAWOODS CIRCLE, Trussville, AL 35173
MLS# 21462432Listed by: CENTURY 21 ADVANTAGE - New
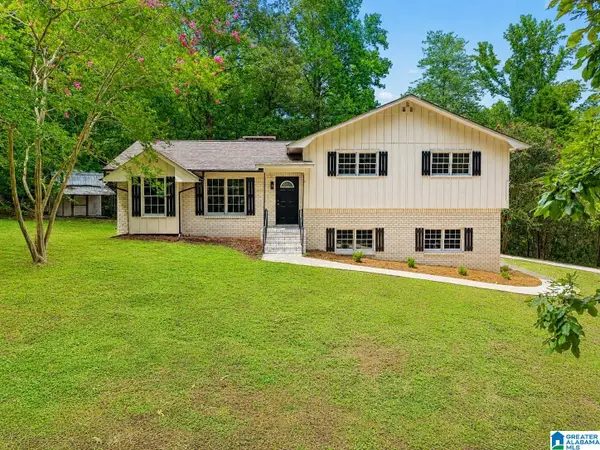 $365,000Active3 beds 2 baths1,745 sq. ft.
7624 HAPPY HOLLOW ROAD, Trussville, AL 35173
MLS# 21463001Listed by: KELLER WILLIAMS - New
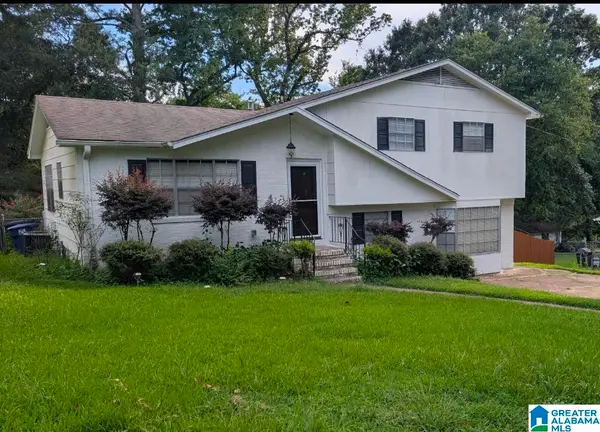 $259,000Active3 beds 2 baths1,637 sq. ft.
6909 ARNETT CIRCLE, Trussville, AL 35173
MLS# 21462985Listed by: BETTER HOMES - New
 $29,000Active0 Acres
626 Birmingham Ave, Trussville, AL 35173
MLS# 687893Listed by: DALTON WADE, INC. - New
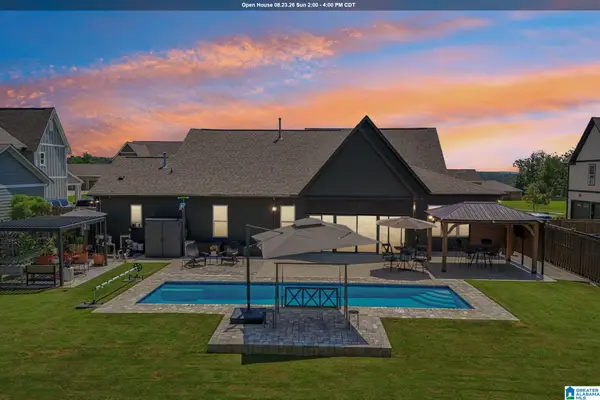 $599,900Active4 beds 2 baths2,975 sq. ft.
4580 BREXTON STREET, Trussville, AL 35173
MLS# 21462932Listed by: KELLER WILLIAMS HOMEWOOD - New
 $429,000Active3 beds 2 baths1,806 sq. ft.
5816 LONG VIEW LANE, Trussville, AL 35173
MLS# 21462929Listed by: EXP REALTY, LLC CENTRAL - New
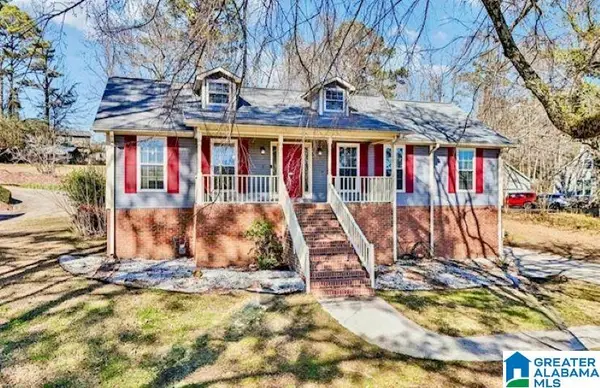 $325,000Active3 beds 2 baths2,181 sq. ft.
200 BUTTERNUT LANE, Trussville, AL 35173
MLS# 21462757Listed by: KELLER WILLIAMS REALTY BLOUNT - New
 $950,000Active90 Acres
7620 COOK ROAD, Trussville, AL 35173
MLS# 21462733Listed by: KELLER WILLIAMS REALTY VESTAVIA - New
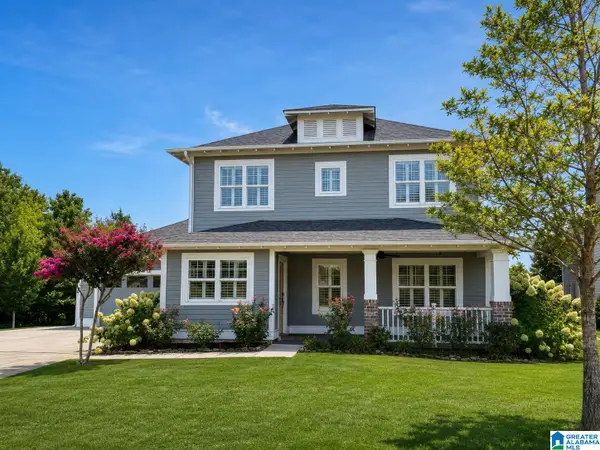 $539,000Active4 beds 4 baths2,880 sq. ft.
5087 PARK PASS, Trussville, AL 35173
MLS# 21462593Listed by: PRO HOME TEAM REALTY


Protect your home and budget from life's surprises with an Assurant Home Warranty, backed by a partner that supports you through every step of homeownership. Explore Plans.
© 2023 - 2026 ERA Franchise Systems LLC. All rights reserved. ERA Franchise Systems LLC fully supports the principles of the Fair Housing Act and the Equal Opportunity Act. ERA, ERA Real Estate powered, and their respective logos are registered service marks of ERA Franchise Systems LLC. Each office is independently owned and operated.