
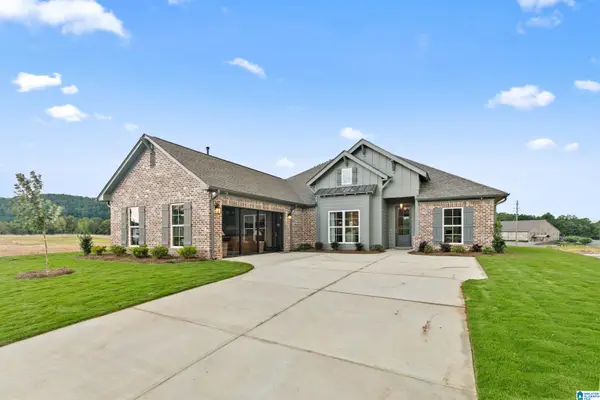
4583 ROCK CREEK CIRCLE, Trussville, AL 35173
Local realty services provided by:ERA Waldrop Real Estate
Listed by: laura malchus
Office: jonathan chamness realty group
MLS#:21467789
Source:AL_BAMLS
Price summary
- Price:$330,000
- Price per sq. ft.:$194.12
About this home
Great opportunity in the highly sought-after Trussville school district! This 3-bedroom, 2-bath home features an upstairs bonus room and, per seller, a new HVAC system, stove, microwave, and dishwasher. Conveniently located near shopping, dining, interstate access, and the Trussville Entertainment District. With plenty of potential to make it your own, this property is well suited for a variety of buyers. AND if you are looking for a low maintenance yard... this home is well suited for that!
Contact an agent
Home facts
- Year built:2002
- Listing ID #:21467789
- Added:1 day(s) ago
- Updated:October 16, 2026 at 10:26 AM
Rooms and interior
- Bedrooms:3
- Total bathrooms:2
- Full bathrooms:2
- Flooring:Carpet, Tile Floor
- Bathrooms Description:Garden Tub, Separate Shower, Separate Vanities, Shared Bath, Tub/Shower Combo
- Kitchen Description:Dishwasher Built-In, Laminate Counter, Microwave Built-In, Oven-Electric, Refrigerator, Stove-Electric
- Bedroom Description:Walk-In Closets
- Living area:1,700 sq. ft.
Heating and cooling
- Cooling:Central
- Heating:Central
Structure and exterior
- Year built:2002
- Building area:1,700 sq. ft.
- Construction Materials:3 Sides Brick
- Exterior Features:Covered Patio, Porch
- Foundation Description:Crawl Space
- Levels:1.5 Stories
Schools
- High school:HEWITT-TRUSSVILLE
- Middle school:HEWITT-TRUSSVILLE
- Elementary school:CAHABA - TRUSSVILLE
Utilities
- Water:Public Water
- Sewer:Sewer Connected
Finances and disclosures
- Price:$330,000
- Price per sq. ft.:$194.12
Features and amenities
- Appliances:Dishwasher Built-In, Microwave Built-In, Oven - Electric, Refrigerator, Stove - Electric
- Laundry features:Dryer-Electric, Laundry in Middle Level, Washer Hookup
- Amenities:Walk-In Attic
Parking
- Parking description:Driveway Parking
- Garage spaces:2
New listings near 4583 ROCK CREEK CIRCLE
- New
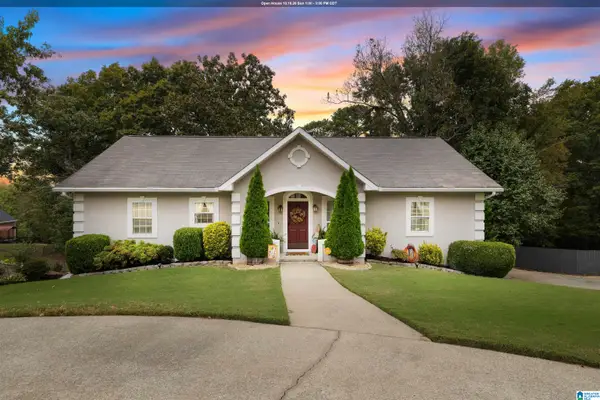 $569,000Active5 beds 3 baths3,045 sq. ft.
648 OAK DRIVE E, Trussville, AL 35173
MLS# 21467746Listed by: RE/MAX MARKETPLACE - New
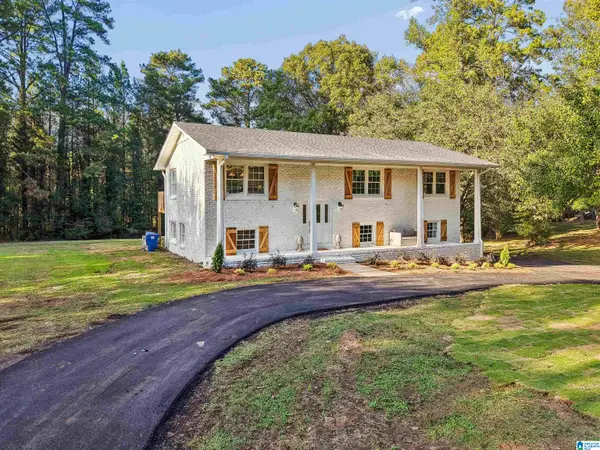 $469,000Active5 beds 3 baths2,592 sq. ft.
7316 PINEWOOD DRIVE, Trussville, AL 35173
MLS# 21467701Listed by: KELLER WILLIAMS METRO SOUTH - New
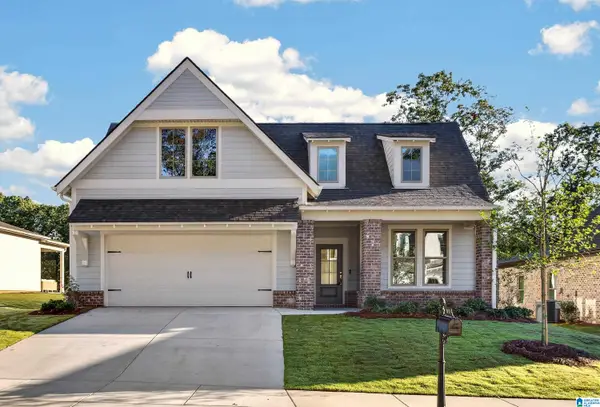 $512,117Active3 beds 3 baths2,009 sq. ft.
5451 LONGMEADOW RIDGE, Trussville, AL 35173
MLS# 21467696Listed by: HARRIS DOYLE HOMES - New
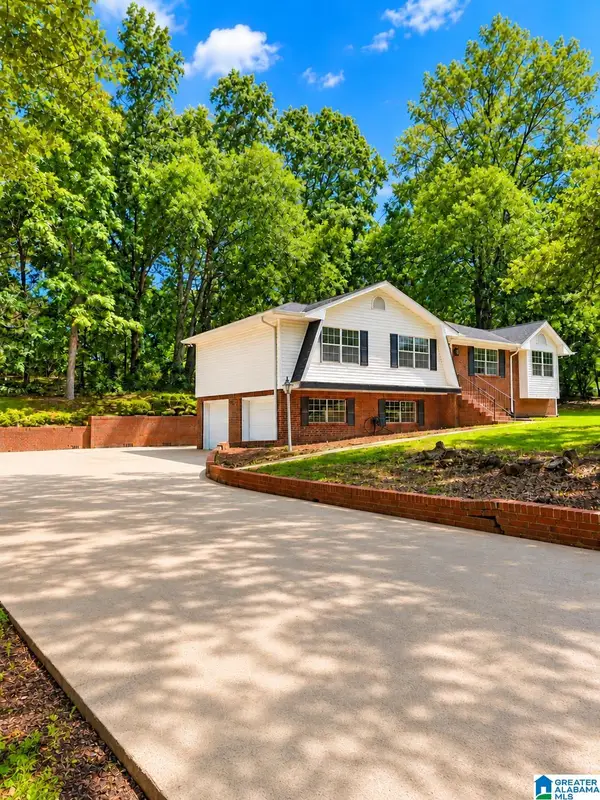 $336,000Active3 beds 2 baths1,673 sq. ft.
209 W OAK DRIVE, Trussville, AL 35173
MLS# 21467637Listed by: KELLER WILLIAMS 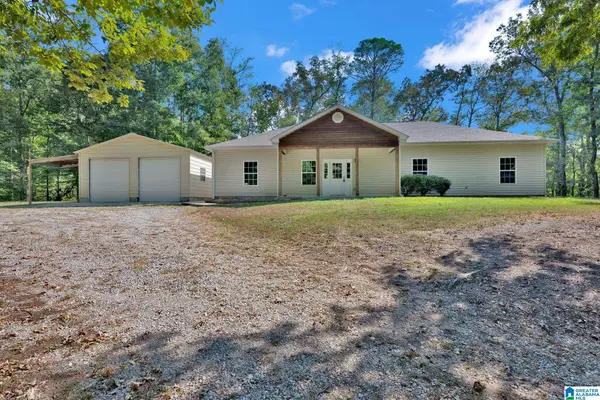 $399,000Active4 beds 2 baths1,866 sq. ft.
7009 MCFRANCIS ROAD, Trussville, AL 35173
MLS# 21465520Listed by: KELLER WILLIAMS- New
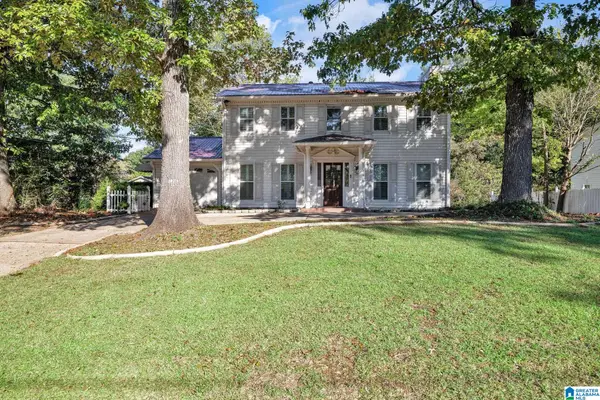 $304,900Active3 beds 3 baths1,632 sq. ft.
762 OAK DRIVE E, Trussville, AL 35173
MLS# 21467619Listed by: 1 PERCENT LISTS LEGACY - Open Sun, 2 to 4pmNew
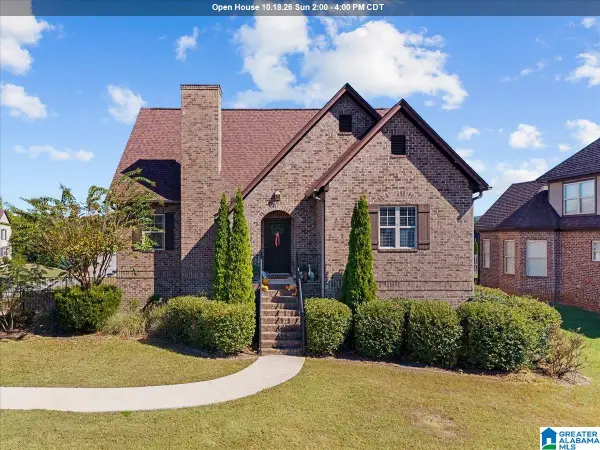 $625,000Active4 beds 3 baths2,849 sq. ft.
6189 CLUBHOUSE WAY, Trussville, AL 35173
MLS# 21467530Listed by: KELLER WILLIAMS - New
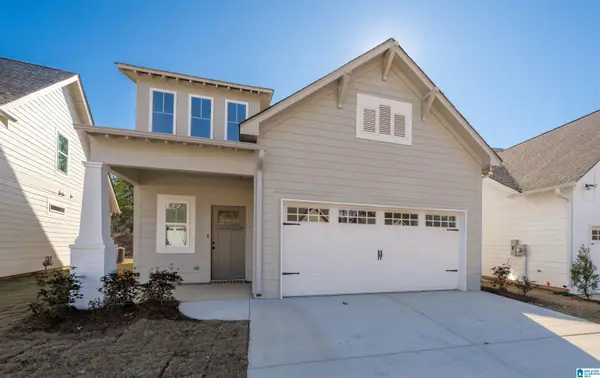 $399,900Active4 beds 3 baths1,922 sq. ft.
5417 STONEPEAK PARKWAY, Trussville, AL 35173
MLS# 21467497Listed by: REALTYSOUTH-INVERNESS OFFICE - New
 $594,000Active4 beds 3 baths2,147 sq. ft.
6205 HILLBROOK BLVD, Trussville, AL 35173
MLS# 21467451Listed by: REALTYSOUTH-INVERNESS OFFICE


Protect your home and budget from life's surprises with an Assurant Home Warranty, backed by a partner that supports you through every step of homeownership. Explore Plans.
© 2023 - 2026 ERA Franchise Systems LLC. All rights reserved. ERA Franchise Systems LLC fully supports the principles of the Fair Housing Act and the Equal Opportunity Act. ERA, ERA Real Estate powered, and their respective logos are registered service marks of ERA Franchise Systems LLC. Each office is independently owned and operated.