
120 LYNN DRIVE, Trussville, AL 35173
Local realty services provided by:ERA Waldrop Real Estate
Upcoming open houses
- Sun, Oct 1802:00 pm - 04:00 pm
Listed by: carlie scroggins
Office: keller williams homewood
MLS#:21467840
Source:AL_BAMLS
Price summary
- Price:$279,900
- Price per sq. ft.:$189.12
About this home
Welcome home! Charming meets affordable! This 3 bedroom, 2 bathroom home offers so much character & opportunity! Fresh paint, carpet & LVP all updated within the last 5 years. 120 Lynn Drive features a functional layout, comfortable living space & tons of potential! Several spacious closets allow for lots of storage on the main level, large laundry room, tons of natural light, basement level features a bonus room great for playroom or office space! All situated on flat, corner lot! Zoned for Magnolia elementary & award winning Trussville City Schools and just minutes away from the Trussville Entertainment District!
Contact an agent
Home facts
- Year built:1996
- Listing ID #:21467840
- Added:1 day(s) ago
- Updated:October 17, 2026 at 10:29 AM
Rooms and interior
- Bedrooms:3
- Total bathrooms:2
- Full bathrooms:2
- Flooring:Carpet, Hardwood Laminate, Tile Floor
- Dining Description:Dining Room
- Bathrooms Description:Linen Closet, Separate Shower, Tub/Shower Combo
- Kitchen Description:Dishwasher Built-In, Eating Area, Laminate Counter, Refrigerator, Stove-Electric
- Basement Description:Both finished and unfinished, Daylight Basement, Full Basement
- Living area:1,480 sq. ft.
Heating and cooling
- Cooling:Central
- Heating:Central
Structure and exterior
- Year built:1996
- Building area:1,480 sq. ft.
- Lot area:0.37 Acres
- Construction Materials:Brick Over Foundation
- Exterior Features:Open Deck, Storage Building
- Foundation Description:Basement
- Levels:1 Story
Schools
- High school:HEWITT-TRUSSVILLE
- Middle school:HEWITT-TRUSSVILLE
- Elementary school:MAGNOLIA
Utilities
- Water:Public Water
- Sewer:Septic
Finances and disclosures
- Price:$279,900
- Price per sq. ft.:$189.12
Features and amenities
- Appliances:Dishwasher Built-In, Refrigerator, Stove - Electric
- Laundry features:Dryer-Electric, Laundry in Middle Level, Washer Hookup
- Amenities:Pull-Down Attic, Smooth Ceilings, Storage Building
Parking
- Parking description:Basement Parking, Driveway Parking
- Garage spaces:2
New listings near 120 LYNN DRIVE
- New
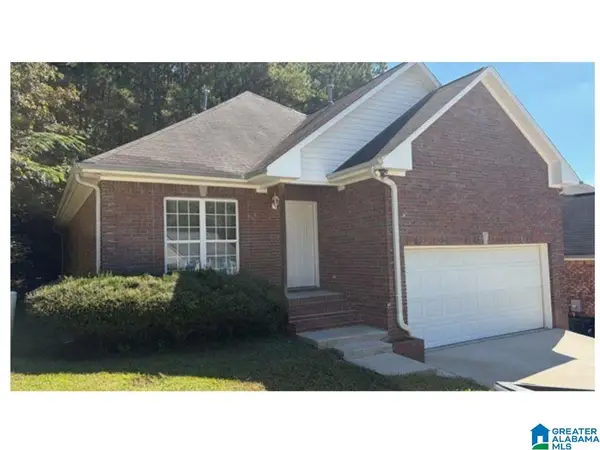 $330,000Active3 beds 2 baths1,700 sq. ft.
4583 ROCK CREEK CIRCLE, Trussville, AL 35173
MLS# 21467789Listed by: JONATHAN CHAMNESS REALTY GROUP - Open Sun, 1 to 3pmNew
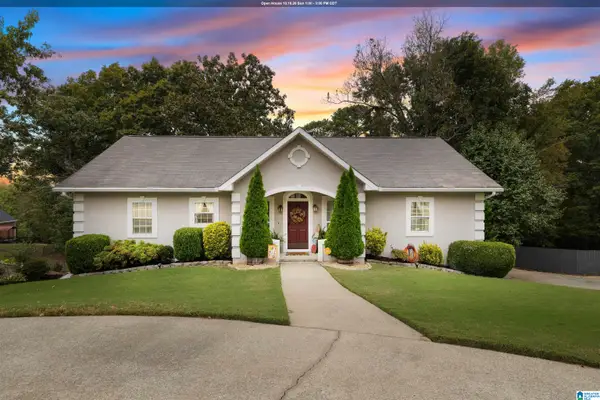 $569,000Active5 beds 3 baths3,045 sq. ft.
648 OAK DRIVE E, Trussville, AL 35173
MLS# 21467746Listed by: RE/MAX MARKETPLACE - New
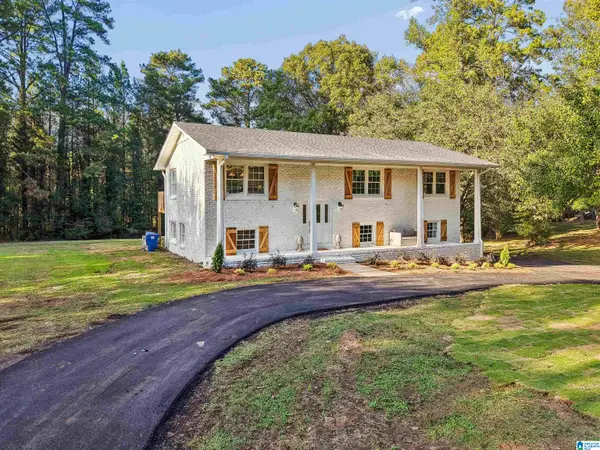 $469,000Active5 beds 3 baths2,592 sq. ft.
7316 PINEWOOD DRIVE, Trussville, AL 35173
MLS# 21467701Listed by: KELLER WILLIAMS METRO SOUTH - New
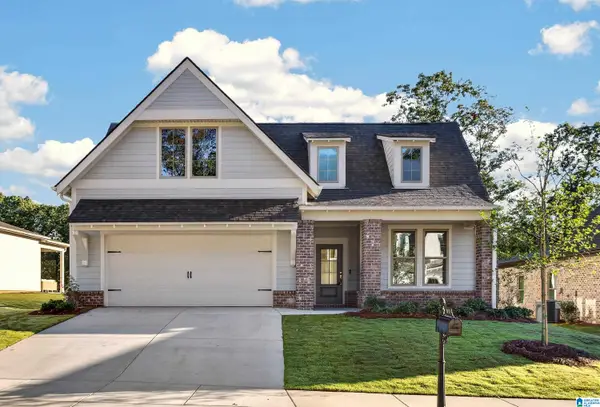 $512,117Active3 beds 3 baths2,009 sq. ft.
5451 LONGMEADOW RIDGE, Trussville, AL 35173
MLS# 21467696Listed by: HARRIS DOYLE HOMES - New
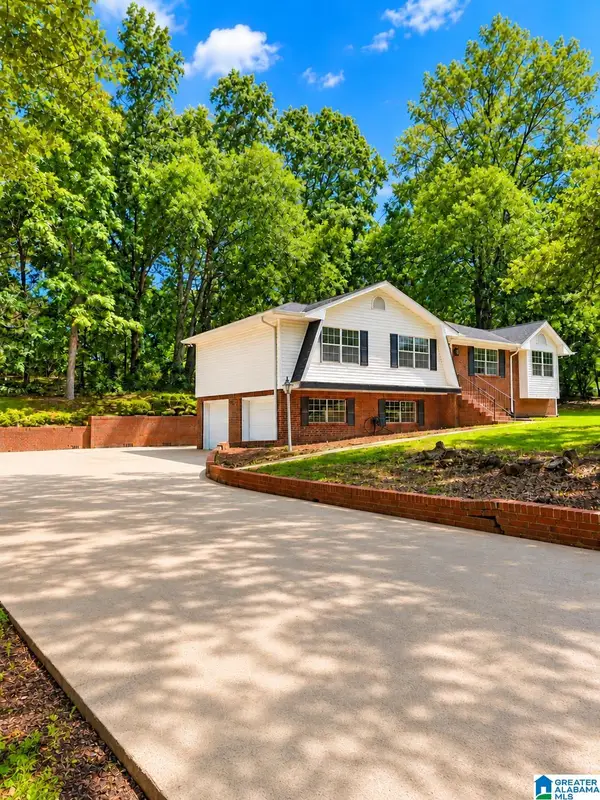 $336,000Active3 beds 2 baths1,673 sq. ft.
209 W OAK DRIVE, Trussville, AL 35173
MLS# 21467637Listed by: KELLER WILLIAMS 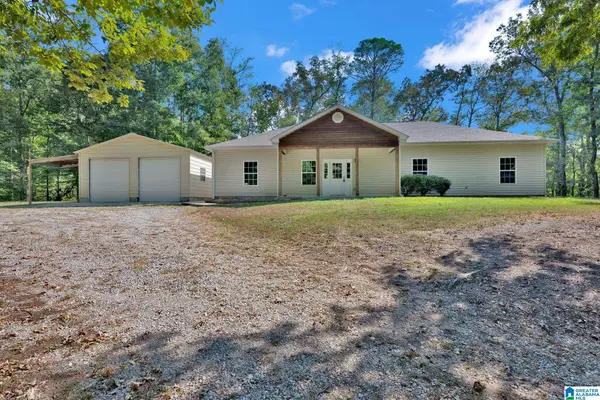 $399,000Active4 beds 2 baths1,866 sq. ft.
7009 MCFRANCIS ROAD, Trussville, AL 35173
MLS# 21465520Listed by: KELLER WILLIAMS- New
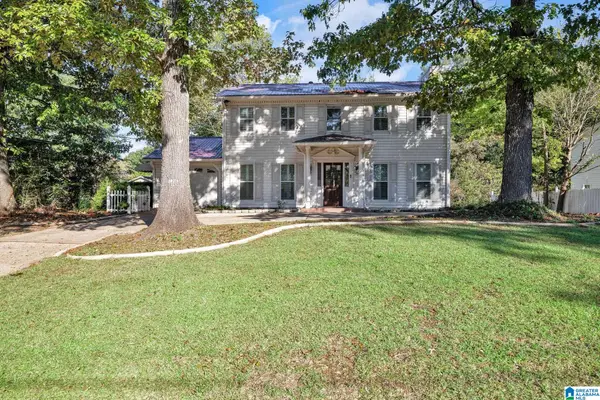 $304,900Active3 beds 3 baths1,632 sq. ft.
762 OAK DRIVE E, Trussville, AL 35173
MLS# 21467619Listed by: 1 PERCENT LISTS LEGACY - Open Sun, 2 to 4pmNew
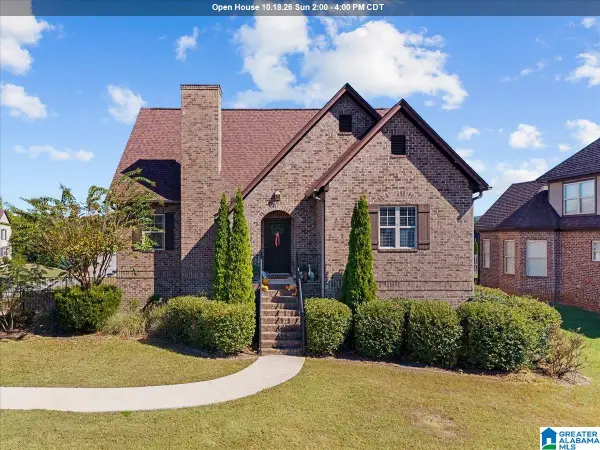 $625,000Active4 beds 3 baths2,849 sq. ft.
6189 CLUBHOUSE WAY, Trussville, AL 35173
MLS# 21467530Listed by: KELLER WILLIAMS - New
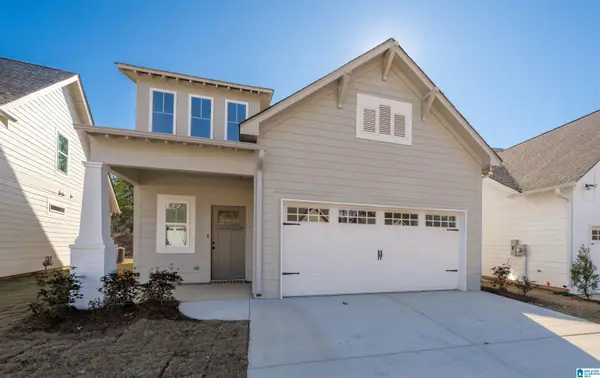 $399,900Active4 beds 3 baths1,922 sq. ft.
5417 STONEPEAK PARKWAY, Trussville, AL 35173
MLS# 21467497Listed by: REALTYSOUTH-INVERNESS OFFICE


Protect your home and budget from life's surprises with an Assurant Home Warranty, backed by a partner that supports you through every step of homeownership. Explore Plans.
© 2023 - 2026 ERA Franchise Systems LLC. All rights reserved. ERA Franchise Systems LLC fully supports the principles of the Fair Housing Act and the Equal Opportunity Act. ERA, ERA Real Estate powered, and their respective logos are registered service marks of ERA Franchise Systems LLC. Each office is independently owned and operated.