
3646 HARRIER ROAD, Trussville, AL 35173
Local realty services provided by:ERA Waldrop Real Estate
3646 HARRIER ROAD,Trussville, AL 35173
$389,999
- 5 Beds
- 3 Baths
- 2,538 sq. ft.
- Single family
- Active
Listed by: carol bailey
Office: realtysouth-inverness office
MLS#:21460408
Source:AL_BAMLS
Price summary
- Price:$389,999
- Price per sq. ft.:$153.66
About this home
Must see this awesome 5 bedroom, 3 bath home located in the Hawk Ridge Subdivision! Move-in ready with fresh paint, new hardwoods, some new carpet, new master shower, new main level vanity, new upstairs bath, updated lighting, new ceiling fans, and new dishwasher. Spacious master suite features a jetted garden tub and walk-in closet. Large living room with a fireplace, formal dining room, large eat in kitchen with granite and stainless appliances, and 2 other bedrooms on the main level sharing a full bath. Upstairs has 2 more bedrooms, bonus or office, walk in attic space and a full bath! This home sits on the largest lot in the subdivision with a backyard that has strategically been landscaped for privacy, plus it has a huge side yard. Nice level street for afternoon walks. Trussville Schools with the elementary school less than a mile away! Roof-2018, M/L HVAC 2020, Upstairs HVAC- 2026, Water Heater 2021. Don't miss this one!
Contact an agent
Home facts
- Year built:2006
- Listing ID #:21460408
- Added:48 day(s) ago
- Updated:September 14, 2026 at 02:51 AM
Rooms and interior
- Bedrooms:5
- Total bathrooms:3
- Full bathrooms:3
- Flooring:Carpet, Hardwood, Tile Floor
- Dining Description:Dining Room
- Bathrooms Description:Jetted Tub, Linen Closet, Separate Shower, Tub/Shower Combo
- Kitchen Description:Dishwasher Built-In, Eating Area, Oven-Electric, Pantry, Plumbed for Gas in Kitchen, Refrigerator, Self-Cleaning, Some Stainless Appliances, Stove-Electric, Tile Counter
- Bedroom Description:Walk-In Closets
- Living area:2,538 sq. ft.
Heating and cooling
- Cooling:Central, Dual Systems, Electric
- Heating:Central, Dual Systems
Structure and exterior
- Year built:2006
- Building area:2,538 sq. ft.
- Lot area:0.55 Acres
- Lot Features:Subdivision
- Construction Materials:4 Sides Brick
- Exterior Features:Fenced Yard, Open Patio, Porch
- Foundation Description:Slab
- Levels:1.5 Stories
Schools
- High school:HEWITT-TRUSSVILLE
- Middle school:HEWITT-TRUSSVILLE
- Elementary school:MAGNOLIA
Utilities
- Water:Public Water
- Sewer:Sewer Connected
Finances and disclosures
- Price:$389,999
- Price per sq. ft.:$153.66
Features and amenities
- Appliances:Dishwasher Built-In, Oven - Electric, Refrigerator, Some Stainless Appliances, Stove - Electric
- Laundry features:Dryer-Electric, Laundry in Middle Level, Washer Hookup
- Amenities:Cathedral/Vaulted, Crown Molding, Security System, Street Lights, Trey Ceilings, Walk-In Attic
Parking
- Parking description:Attached, Driveway Parking
- Garage spaces:2
New listings near 3646 HARRIER ROAD
- New
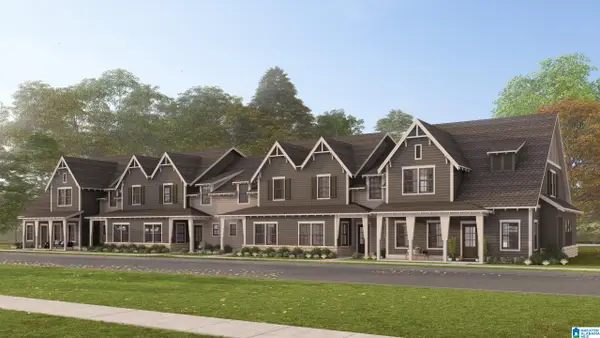 $417,627Active3 beds 3 baths1,797 sq. ft.
6632 SPRING STREET, Trussville, AL 35173
MLS# 21464857Listed by: HARRIS DOYLE HOMES - New
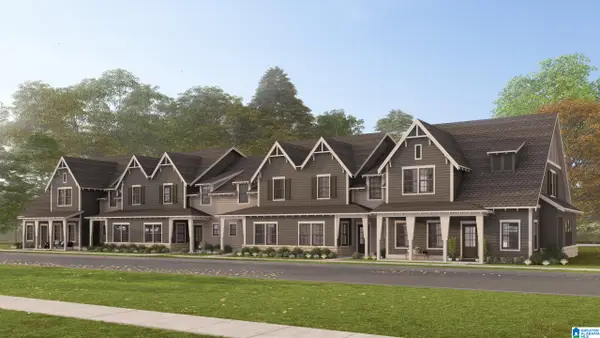 $406,626Active3 beds 3 baths1,924 sq. ft.
6634 SPRING STREET, Trussville, AL 35173
MLS# 21464858Listed by: HARRIS DOYLE HOMES - New
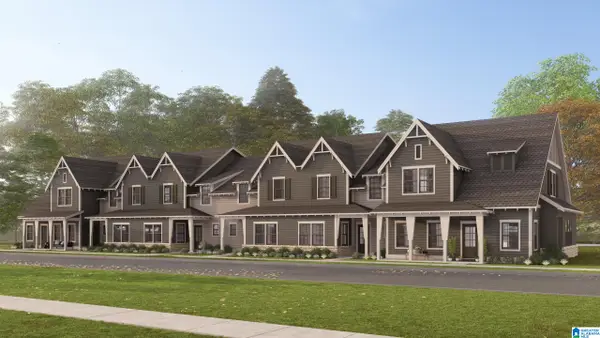 $375,775Active3 beds 3 baths1,924 sq. ft.
6638 SPRING STREET, Trussville, AL 35173
MLS# 21464859Listed by: HARRIS DOYLE HOMES - New
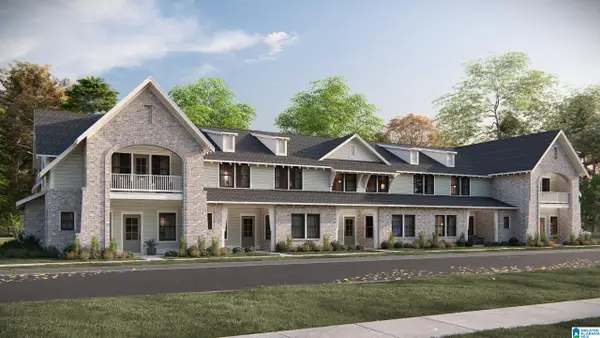 $382,000Active3 beds 3 baths1,797 sq. ft.
6648 SPRING STREET, Trussville, AL 35173
MLS# 21464860Listed by: HARRIS DOYLE HOMES - New
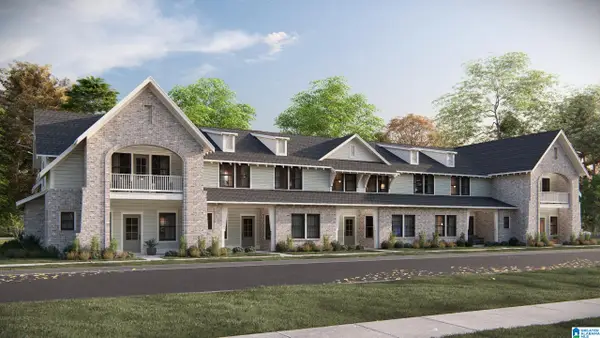 $359,000Active3 beds 3 baths1,924 sq. ft.
6650 SPRING STREET, Trussville, AL 35173
MLS# 21464861Listed by: HARRIS DOYLE HOMES - New
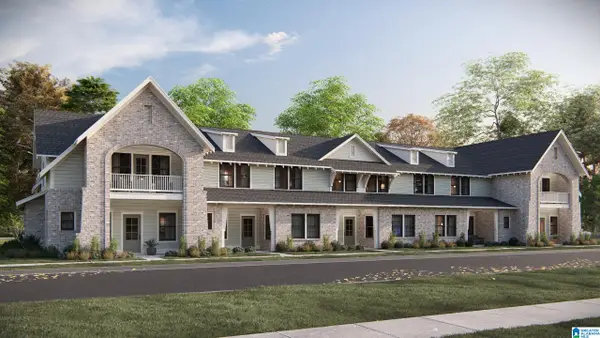 $359,000Active3 beds 3 baths1,924 sq. ft.
6652 SPRING STREET, Trussville, AL 35173
MLS# 21464863Listed by: HARRIS DOYLE HOMES - New
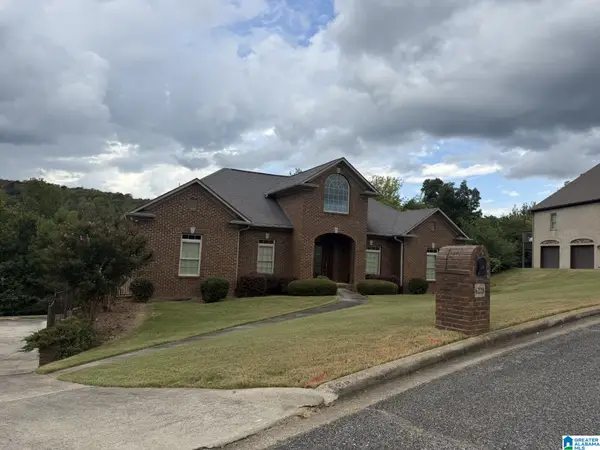 $299,000Active3 beds 5 baths2,385 sq. ft.
6228 JONATHANS WAY, Trussville, AL 35173
MLS# 21464787Listed by: RE/MAX MARKETPLACE - New
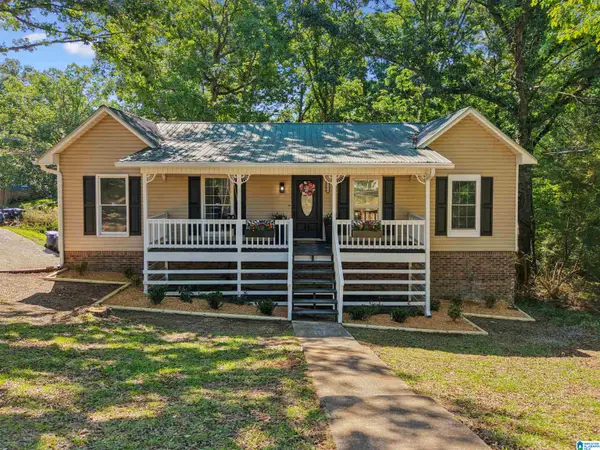 $304,900Active4 beds 2 baths1,709 sq. ft.
3384 CEDARBROOK CIRCLE, Trussville, AL 35173
MLS# 21464743Listed by: EXIT REALTY CROSSROADS - New
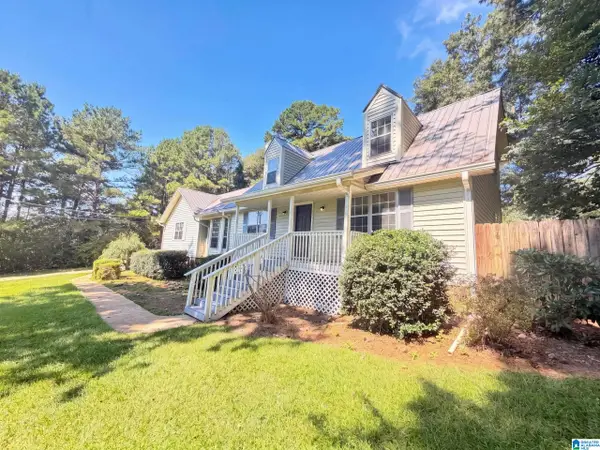 $290,000Active3 beds 2 baths2,082 sq. ft.
7161 ROPER ROAD, Trussville, AL 35173
MLS# 21464751Listed by: OPENDOOR BROKERAGE LLC - New
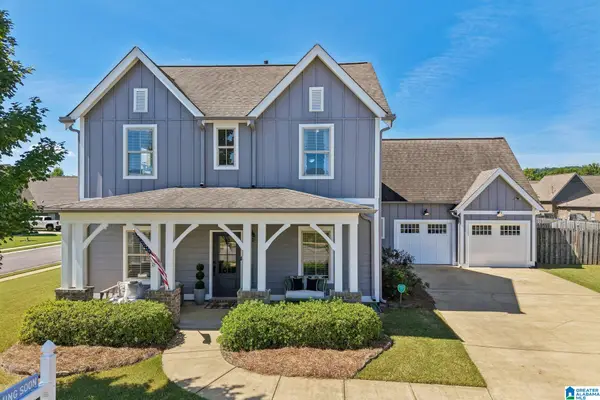 $549,900Active5 beds 3 baths3,317 sq. ft.
5160 CRUISE STREET, Trussville, AL 35173
MLS# 21464711Listed by: KELLER WILLIAMS HOMEWOOD


Protect your home and budget from life's surprises with an Assurant Home Warranty, backed by a partner that supports you through every step of homeownership. Explore Plans.
© 2023 - 2026 ERA Franchise Systems LLC. All rights reserved. ERA Franchise Systems LLC fully supports the principles of the Fair Housing Act and the Equal Opportunity Act. ERA, ERA Real Estate powered, and their respective logos are registered service marks of ERA Franchise Systems LLC. Each office is independently owned and operated.