
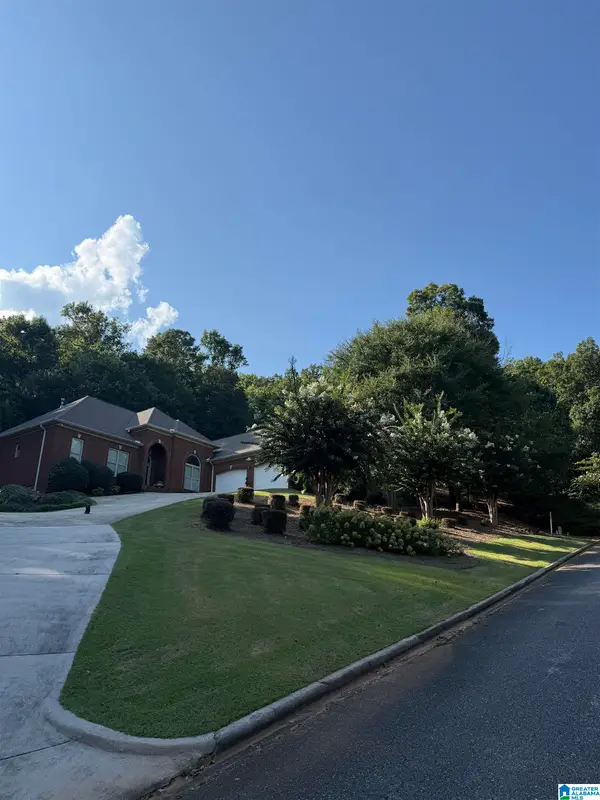
6189 CLUBHOUSE WAY, Trussville, AL 35173
Local realty services provided by:ERA Waldrop Real Estate
Upcoming open houses
- Sun, Oct 1802:00 pm - 04:00 pm
Listed by: monica thach
Office: keller williams
MLS#:21467530
Source:AL_BAMLS
Price summary
- Price:$625,000
- Price per sq. ft.:$219.38
About this home
Looking for a home that gives everyone room to spread out while keeping everyday living easy? This beautiful corner lot home offers a floor plan designed for comfort, flexibility, and entertaining! The open-concept main living area brings everyone together, while the main-level primary suite offers convenience and privacy. Upstairs bedrooms provide additional space, and the finished downstairs living area is perfect for a teen hangout, visiting guests, game room, or second family room. Whether you're hosting friends, enjoying a quiet evening at home, or simply needing space for everyone to do their own thing, this home delivers! With multiple levels of living space, a desirable corner lot, and a layout that adapts to your needs, this one is worth seeing in person. Schedule your private showing today!
Contact an agent
Home facts
- Year built:2013
- Listing ID #:21467530
- Added:1 day(s) ago
- Updated:October 13, 2026 at 10:34 AM
Rooms and interior
- Bedrooms:4
- Total bathrooms:3
- Full bathrooms:2
- Half bathrooms:1
- Flooring:Carpet, Hardwood, Tile Floor
- Dining Description:Dining Room
- Bathrooms Description:Garden Tub, Separate Shower, Separate Vanities, Shared Bath, Tub/Shower Combo
- Kitchen Description:Breakfast Bar, Dishwasher Built-In, Island, Microwave Built-In, Pantry, Stone Counter, Stove-Gas
- Bedroom Description:Split Bedrooms, Walk-In Closets
- Basement Description:Both finished and unfinished, Full Basement, Plumbing Stubbed
- Living area:2,849 sq. ft.
Heating and cooling
- Cooling:Central
- Heating:Central
Structure and exterior
- Year built:2013
- Building area:2,849 sq. ft.
- Lot Features:Corner Lot, Interior Lot, Subdivision
- Construction Materials:3 Sides Brick, Siding-Vinyl
- Exterior Features:Covered Deck, Fenced Yard, Porch
- Foundation Description:Basement
- Levels:2 Stories
Schools
- High school:HEWITT-TRUSSVILLE
- Middle school:HEWITT-TRUSSVILLE
- Elementary school:PAINE
Utilities
- Water:Public Water
- Sewer:Sewer Connected
Finances and disclosures
- Price:$625,000
- Price per sq. ft.:$219.38
Features and amenities
- Appliances:Dishwasher Built-In, Microwave Built-In, Stove - Gas
- Laundry features:Dryer-Electric, Laundry in Middle Level, Washer Hookup
- Amenities:Crown Molding, Pull-Down Attic, Recess Lighting, Smooth Ceilings, Swimming Allowed, Walk-In Attic
- Pool features:Community, In-Ground, Perimeter Fencing, Pool
Parking
- Parking description:Basement Parking, Driveway Parking, Lower Level
- Garage spaces:2
New listings near 6189 CLUBHOUSE WAY
- New
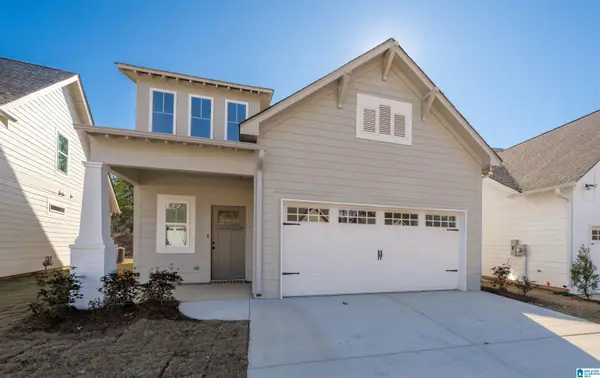 $399,900Active4 beds 3 baths1,922 sq. ft.
5417 STONEPEAK PARKWAY, Trussville, AL 35173
MLS# 21467497Listed by: REALTYSOUTH-INVERNESS OFFICE - New
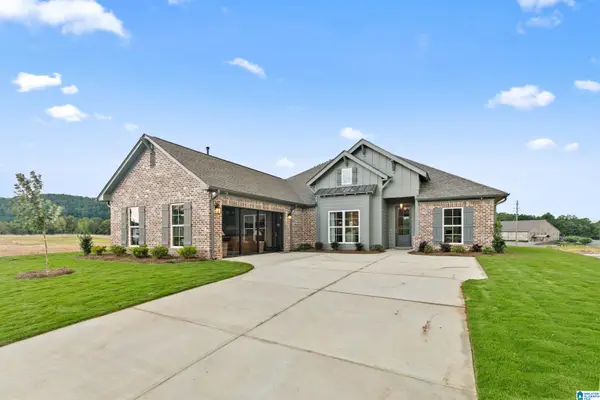 $594,000Active4 beds 3 baths2,147 sq. ft.
6205 HILLBROOK BLVD, Trussville, AL 35173
MLS# 21467451Listed by: REALTYSOUTH-INVERNESS OFFICE - New
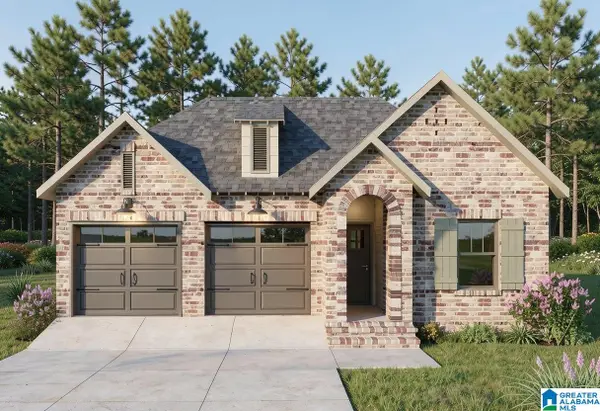 $415,000Active4 beds 2 baths1,757 sq. ft.
5429 STONEPEAK PARKWAY, Trussville, AL 35173
MLS# 21467407Listed by: REALTYSOUTH-INVERNESS OFFICE - New
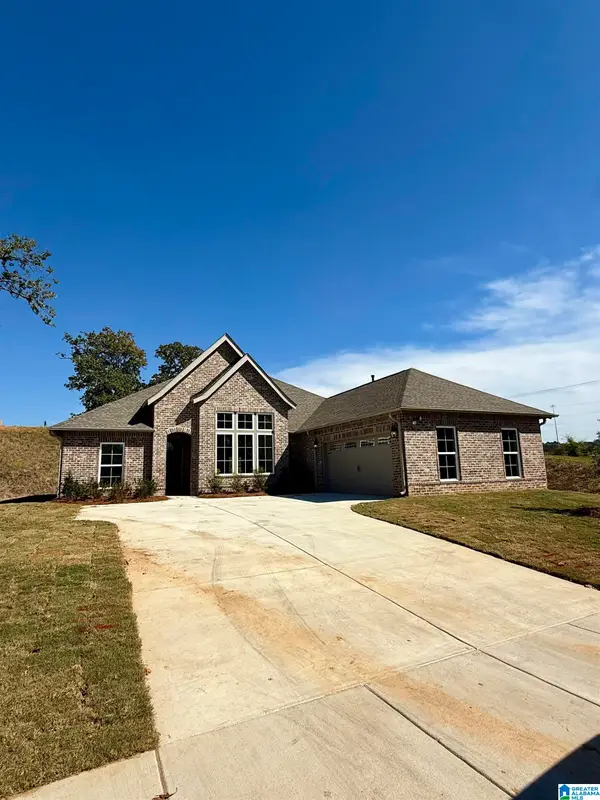 $484,700Active4 beds 3 baths2,147 sq. ft.
5401 STONEPEAK PARKWAY, Trussville, AL 35173
MLS# 21467404Listed by: REALTYSOUTH-INVERNESS OFFICE - New
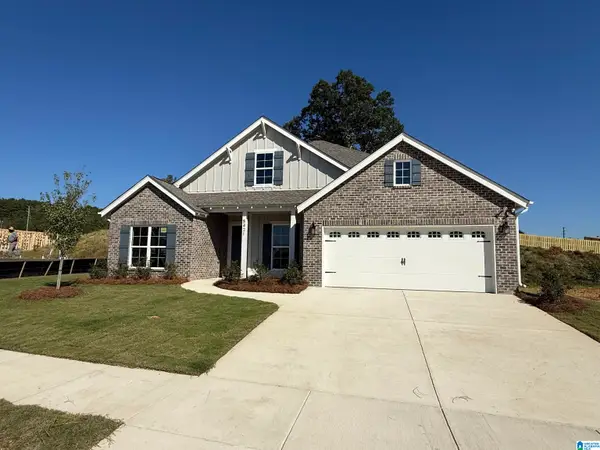 $494,000Active4 beds 3 baths2,305 sq. ft.
5421 STONEPEAK PARKWAY, Trussville, AL 35173
MLS# 21467395Listed by: REALTYSOUTH-INVERNESS OFFICE - New
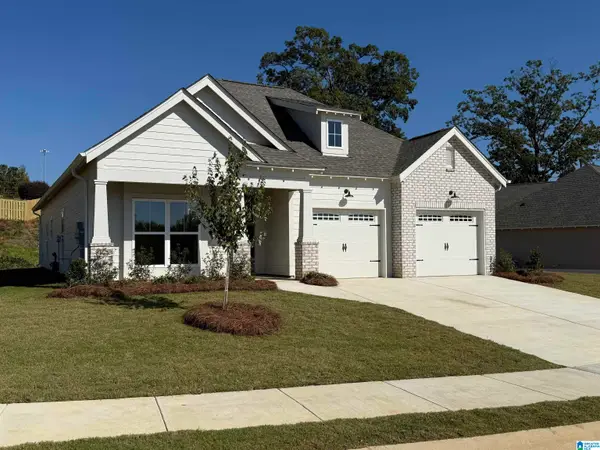 $434,900Active3 beds 3 baths1,760 sq. ft.
5413 STONEPEAK PARKWAY, Trussville, AL 35173
MLS# 21467398Listed by: REALTYSOUTH-INVERNESS OFFICE - New
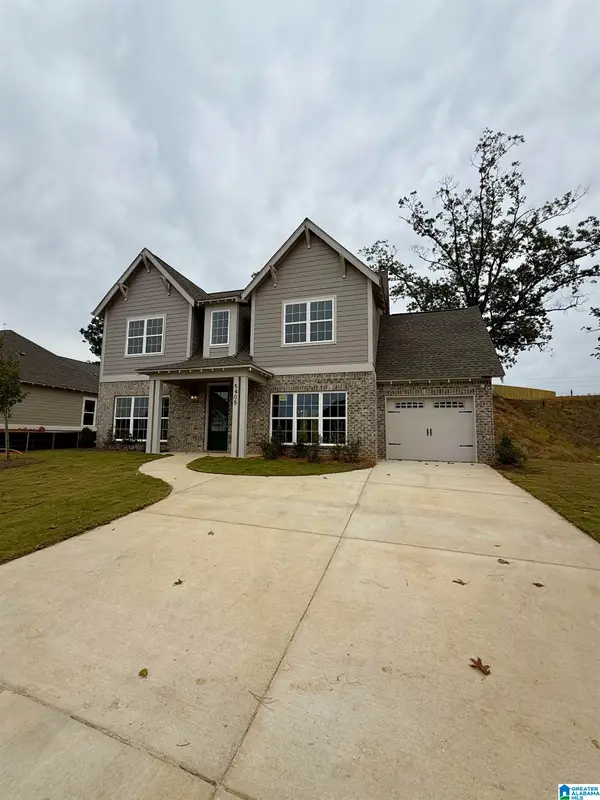 $449,000Active3 beds 4 baths2,130 sq. ft.
5405 STONEPEAK PARKWAY, Trussville, AL 35173
MLS# 21467393Listed by: REALTYSOUTH-INVERNESS OFFICE - New
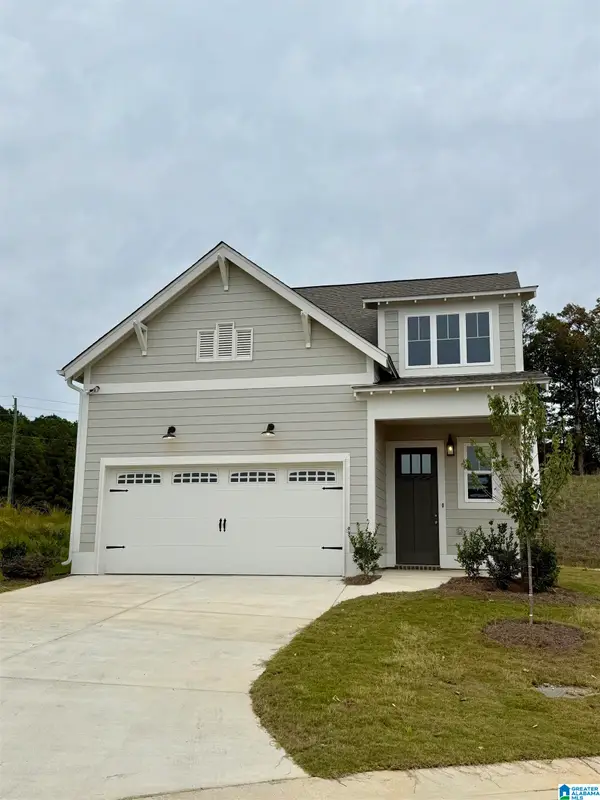 $443,500Active4 beds 3 baths1,922 sq. ft.
5433 STONEPEAK PARKWAY, Trussville, AL 35173
MLS# 21467326Listed by: REALTYSOUTH-INVERNESS OFFICE - New
 $619,000Active4 beds 4 baths3,720 sq. ft.
6234 FOX BRANCH, Trussville, AL 35173
MLS# 21467144Listed by: SAVVY AVENUE, LLC


Protect your home and budget from life's surprises with an Assurant Home Warranty, backed by a partner that supports you through every step of homeownership. Explore Plans.
© 2023 - 2026 ERA Franchise Systems LLC. All rights reserved. ERA Franchise Systems LLC fully supports the principles of the Fair Housing Act and the Equal Opportunity Act. ERA, ERA Real Estate powered, and their respective logos are registered service marks of ERA Franchise Systems LLC. Each office is independently owned and operated.