
648 OAK DRIVE E, Trussville, AL 35173
Local realty services provided by:ERA Waldrop Real Estate
Upcoming open houses
- Sun, Oct 1801:00 pm - 03:00 pm
Listed by: nancy drinkard
Office: re/max marketplace
MLS#:21467746
Source:AL_BAMLS
Price summary
- Price:$569,000
- Price per sq. ft.:$186.86
About this home
EXCEPTIONAL TRUSSVILLE LIVING IN THIS HIGHLY DESIRABLE NEIGHBORHOOD ! Rarely does a home offer this combination of a highly desirable Trussville location,sought-after schools, and oversized lot, saltwater inground pool, charming potting shed, and storm resistant construction. 5 large bedrooms, 3 full baths, sunken den with a double-sided fireplace and large dining room. Gourmet kitchen with lots of storage and breakfast bar. Primary bedroom is huge with his and hers water closets. Large walk-in closet, garden tub, and separate shower. 2 bedrooms and a bonus room on main level. Downstairs you will find 3 more bedrooms, finished basement, and office. Beautifull screened porch, grilling deck, hot tub, overlooking the inground pool and fire pit. Property is fully fenced. What to have chickens? This home is not in the HOA. This home has been well maintained and is ready to move in. Call for your private showing.
Contact an agent
Home facts
- Year built:1995
- Listing ID #:21467746
- Added:1 day(s) ago
- Updated:October 17, 2026 at 10:29 AM
Rooms and interior
- Bedrooms:5
- Total bathrooms:3
- Full bathrooms:3
- Flooring:Carpet, Hardwood, Tile Floor
- Dining Description:Dining Room
- Bathrooms Description:Linen Closet, Separate Shower, Separate Vanities, Tub/Shower Combo
- Kitchen Description:Breakfast Bar, Dishwasher Built-In, Pantry, Refrigerator, Some Stainless Appliances, Stove-Gas, Tile Counter
- Bedroom Description:Split Bedrooms, Walk-In Closets
- Basement Description:Both finished and unfinished, Full Basement, Poured Concrete Walls
- Living area:3,045 sq. ft.
Heating and cooling
- Cooling:Central, Dual Systems, Electric
- Heating:Central, Forced Air, Gas Heat
Structure and exterior
- Year built:1995
- Building area:3,045 sq. ft.
- Lot area:0.9 Acres
- Lot Features:Interior Lot, Irregular Lot, Some Trees, Subdivision
- Construction Materials:EIFS
- Exterior Features:Covered Patio, Fenced Yard, Open Deck, Screened Deck
- Foundation Description:Basement
- Levels:1 Story
Schools
- High school:HEWITT-TRUSSVILLE
- Middle school:HEWITT-TRUSSVILLE
- Elementary school:PAINE
Utilities
- Water:Public Water
- Sewer:Septic
Finances and disclosures
- Price:$569,000
- Price per sq. ft.:$186.86
Features and amenities
- Appliances:Dishwasher Built-In, Refrigerator, Some Stainless Appliances, Stove - Gas
- Laundry features:Dryer-Electric, Laundry in Middle Level, Washer Hookup
- Amenities:Cathedral/Vaulted, Crown Molding, Recess Lighting, Smooth Ceilings, Trey Ceilings, Workshop
- Pool features:In-Ground, Perimeter Fencing, Personal Pool, Pool, Salt Water
Parking
- Parking description:Assigned, Basement Parking, Circular Drive, Driveway Parking, Lower Level, Parking (MLVL)
- Garage spaces:2
New listings near 648 OAK DRIVE E
- Open Sun, 2 to 4pmNew
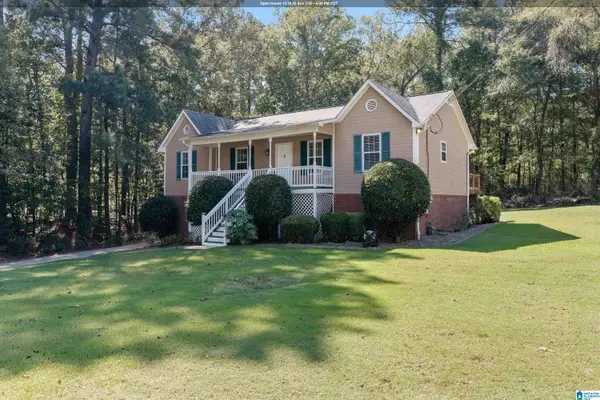 $279,900Active3 beds 2 baths1,480 sq. ft.
120 LYNN DRIVE, Trussville, AL 35173
MLS# 21467840Listed by: KELLER WILLIAMS HOMEWOOD - New
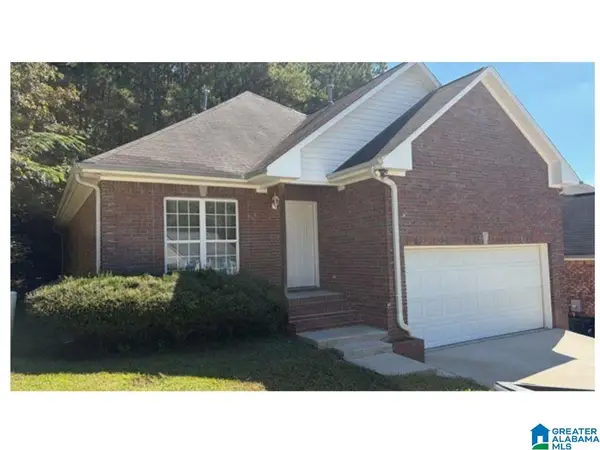 $330,000Active3 beds 2 baths1,700 sq. ft.
4583 ROCK CREEK CIRCLE, Trussville, AL 35173
MLS# 21467789Listed by: JONATHAN CHAMNESS REALTY GROUP - New
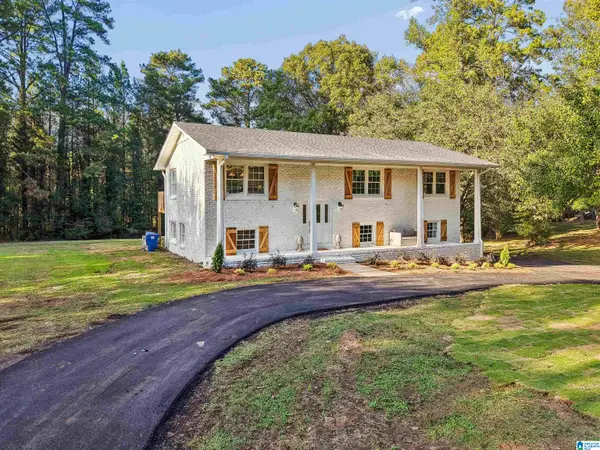 $469,000Active5 beds 3 baths2,592 sq. ft.
7316 PINEWOOD DRIVE, Trussville, AL 35173
MLS# 21467701Listed by: KELLER WILLIAMS METRO SOUTH - New
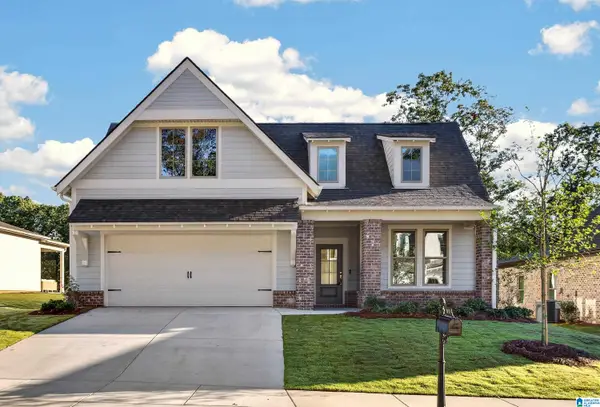 $512,117Active3 beds 3 baths2,009 sq. ft.
5451 LONGMEADOW RIDGE, Trussville, AL 35173
MLS# 21467696Listed by: HARRIS DOYLE HOMES - New
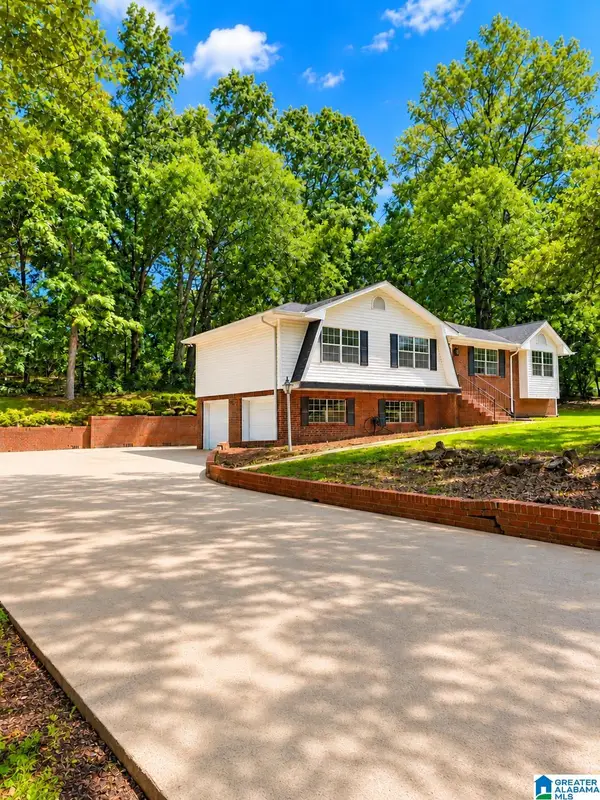 $336,000Active3 beds 2 baths1,673 sq. ft.
209 W OAK DRIVE, Trussville, AL 35173
MLS# 21467637Listed by: KELLER WILLIAMS 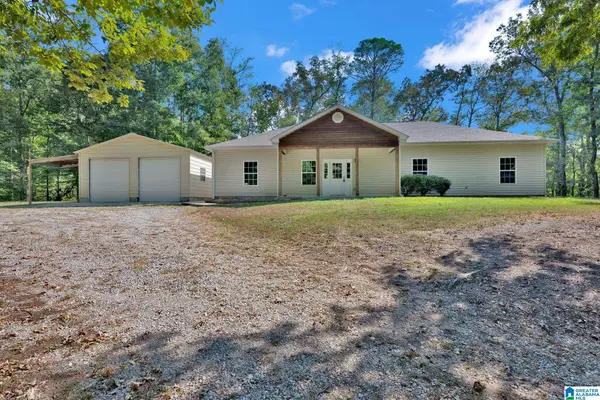 $399,000Active4 beds 2 baths1,866 sq. ft.
7009 MCFRANCIS ROAD, Trussville, AL 35173
MLS# 21465520Listed by: KELLER WILLIAMS- New
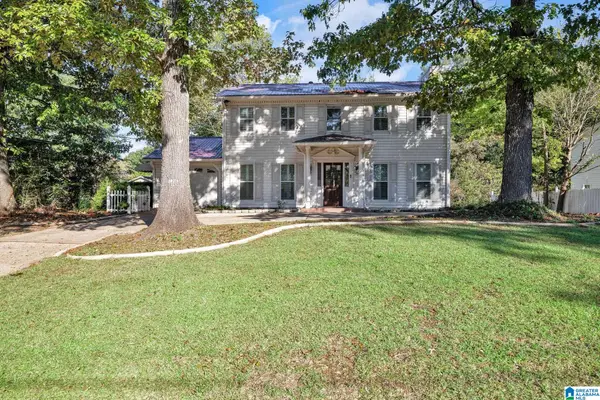 $304,900Active3 beds 3 baths1,632 sq. ft.
762 OAK DRIVE E, Trussville, AL 35173
MLS# 21467619Listed by: 1 PERCENT LISTS LEGACY - Open Sun, 2 to 4pmNew
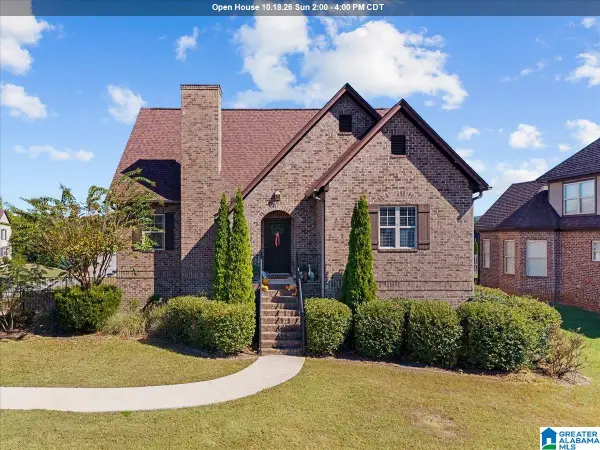 $625,000Active4 beds 3 baths2,849 sq. ft.
6189 CLUBHOUSE WAY, Trussville, AL 35173
MLS# 21467530Listed by: KELLER WILLIAMS - New
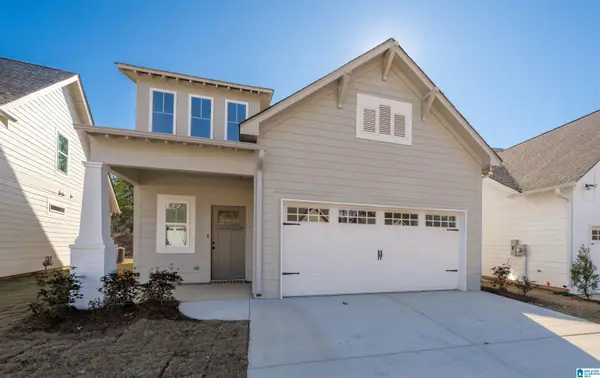 $399,900Active4 beds 3 baths1,922 sq. ft.
5417 STONEPEAK PARKWAY, Trussville, AL 35173
MLS# 21467497Listed by: REALTYSOUTH-INVERNESS OFFICE


Protect your home and budget from life's surprises with an Assurant Home Warranty, backed by a partner that supports you through every step of homeownership. Explore Plans.
© 2023 - 2026 ERA Franchise Systems LLC. All rights reserved. ERA Franchise Systems LLC fully supports the principles of the Fair Housing Act and the Equal Opportunity Act. ERA, ERA Real Estate powered, and their respective logos are registered service marks of ERA Franchise Systems LLC. Each office is independently owned and operated.