
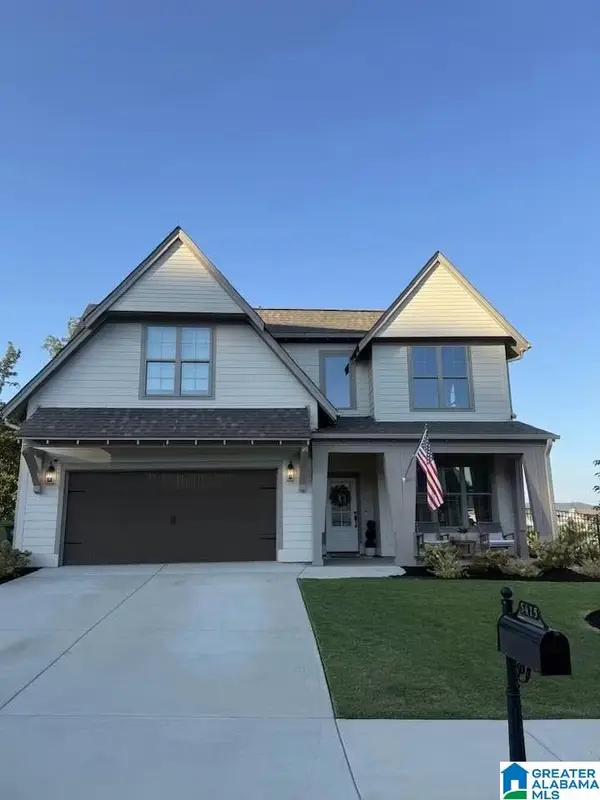
4800 KENDALL CIRCLE, Trussville, AL 35173
Local realty services provided by:ERA Waldrop Real Estate
Listed by: steven koleno
Office: beycome brokerage realty
MLS#:21467081
Source:AL_BAMLS
Price summary
- Price:$669,000
- Price per sq. ft.:$196.76
About this home
Welcome to 4800 Kendall Circle! This beautiful, perfectly-maintained four-bedroom home sits on a premium 0.43-acre cul-de-sac lot in desirable Trussville. Offering approximately 3,400 sq. ft. of living space and over 3,800 sq. ft. under roof, the home features an inviting floor plan, quartz countertops, custom closets, new carpet, and premium finishes throughout. Enjoy outdoor living with a covered and screened-in patio, firepit, and spacious backyard for entertaining. Neighborhood amenities include multiple swimming pools, tennis courts, a fitness facility, and shared community spaces. Located just minutes from downtown Trussville's dining, shopping, and entertainment district, with convenient access to I-59 for an easy Birmingham commute. Zoned for the highly sought-after Trussville City Schools, this home features an exceptional combination of space, comfort, convenience, and community!
Contact an agent
Home facts
- Year built:2021
- Listing ID #:21467081
- Added:1 day(s) ago
- Updated:October 07, 2026 at 09:41 PM
Rooms and interior
- Bedrooms:4
- Total bathrooms:3
- Full bathrooms:3
- Flooring:Carpet, Hardwood, Tile Floor
- Dining Description:Dining Room
- Bathrooms Description:Separate Vanities
- Kitchen Description:Dishwasher Built-In, Tile Counter
- Living area:3,400 sq. ft.
Heating and cooling
- Cooling:Central, Electric
- Heating:Forced Air
Structure and exterior
- Year built:2021
- Building area:3,400 sq. ft.
- Lot area:0.43 Acres
- Construction Materials:Siding-Hardiplank
- Exterior Features:Covered Patio, Fenced Yard, Fireplace, Open Patio, Porch, Screen Patio, Sprinkler System
- Foundation Description:Slab
- Levels:2 Stories
Schools
- High school:HEWITT-TRUSSVILLE
- Middle school:HEWITT-TRUSSVILLE
- Elementary school:PAINE
Utilities
- Water:Public Water
- Sewer:Sewer Connected
Finances and disclosures
- Price:$669,000
- Price per sq. ft.:$196.76
Features and amenities
- Appliances:Dishwasher Built-In
- Laundry features:Dryer-Electric, Laundry in Middle Level, Washer Hookup
- Amenities:Pull-Down Attic, Recess Lighting, Sprinkler System
Parking
- Parking description:Off Street Parking
- Garage spaces:3
New listings near 4800 KENDALL CIRCLE
- New
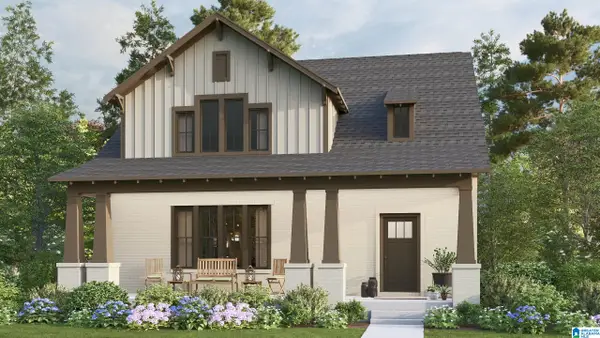 $550,000Active4 beds 3 baths3,016 sq. ft.
6624 SPRING STREET, Trussville, AL 35173
MLS# 21467083Listed by: HARRIS DOYLE HOMES - New
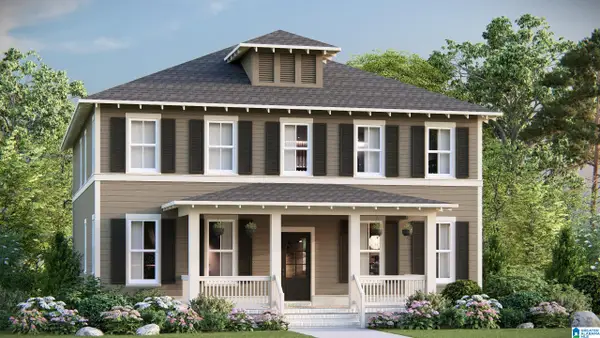 $539,000Active4 beds 4 baths2,890 sq. ft.
6618 SPRING STREET, Trussville, AL 35173
MLS# 21467074Listed by: HARRIS DOYLE HOMES - New
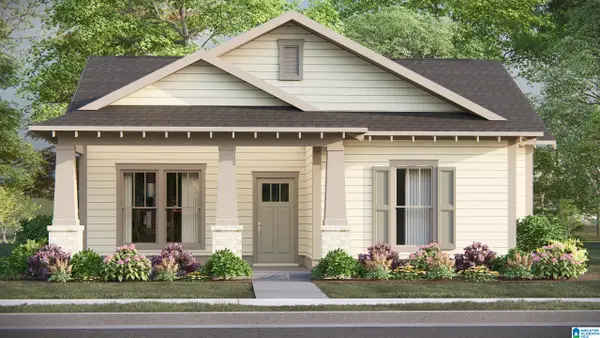 $473,950Active3 beds 2 baths1,863 sq. ft.
6620 SPRING STREET, Trussville, AL 35173
MLS# 21467078Listed by: HARRIS DOYLE HOMES - New
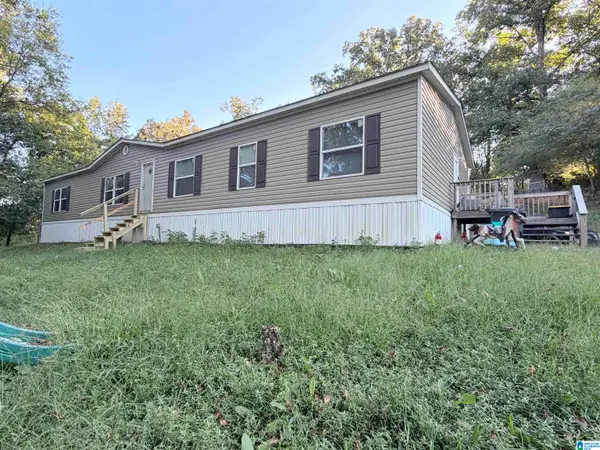 $250,000Active4 beds 2 baths2,100 sq. ft.
256 ANNIE LEE ROAD, Trussville, AL 35173
MLS# 21467031Listed by: REAL BROKER LLC - New
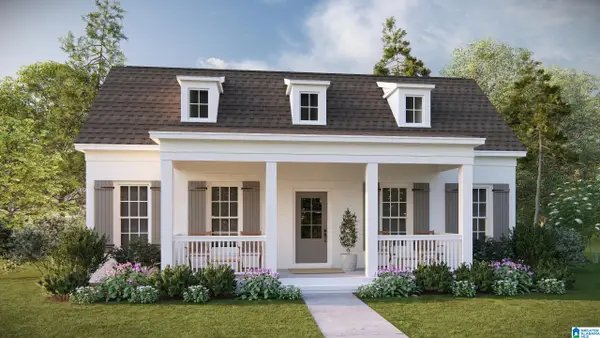 $490,000Active3 beds 2 baths2,183 sq. ft.
6604 SPRING STREET, Trussville, AL 35173
MLS# 21467015Listed by: HARRIS DOYLE HOMES - New
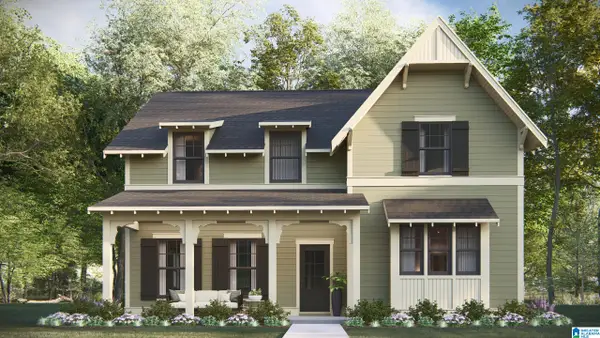 $530,000Active4 beds 4 baths2,828 sq. ft.
6606 SPRING STREET, Trussville, AL 35173
MLS# 21467020Listed by: HARRIS DOYLE HOMES - New
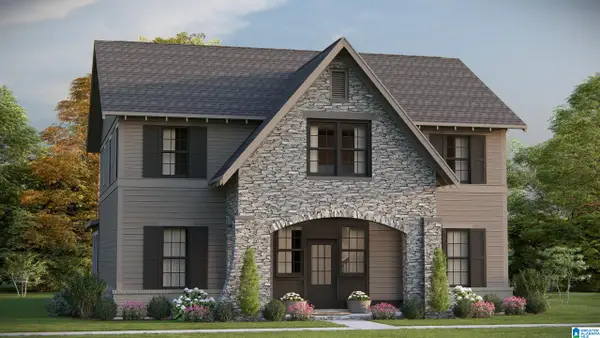 $555,000Active4 beds 4 baths3,018 sq. ft.
6621 SPRING STREET, Trussville, AL 35173
MLS# 21467002Listed by: HARRIS DOYLE HOMES - New
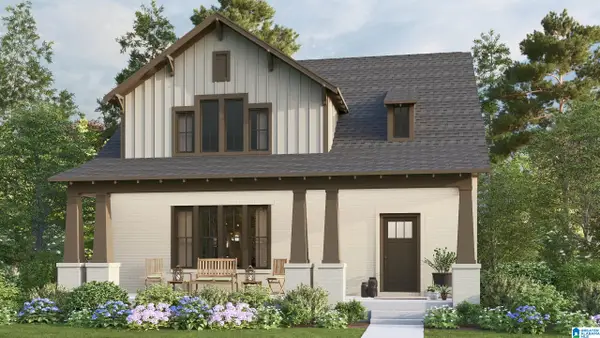 $550,000Active4 beds 3 baths3,016 sq. ft.
6602 SPRING STREET, Trussville, AL 35173
MLS# 21467007Listed by: HARRIS DOYLE HOMES - New
 $569,900Active4 beds 3 baths2,825 sq. ft.
5415 LONGMEADOW RIDGE, Trussville, AL 35173
MLS# 21466951Listed by: KELLER WILLIAMS HOMEWOOD


Protect your home and budget from life's surprises with an Assurant Home Warranty, backed by a partner that supports you through every step of homeownership. Explore Plans.
© 2023 - 2026 ERA Franchise Systems LLC. All rights reserved. ERA Franchise Systems LLC fully supports the principles of the Fair Housing Act and the Equal Opportunity Act. ERA, ERA Real Estate powered, and their respective logos are registered service marks of ERA Franchise Systems LLC. Each office is independently owned and operated.