
6602 SPRING STREET, Trussville, AL 35173
Local realty services provided by:ERA Waldrop Real Estate
Listed by: pam carroll
Office: harris doyle homes
MLS#:21467007
Source:AL_BAMLS
Price summary
- Price:$550,000
- Price per sq. ft.:$182.36
About this home
Front porch living awaits in the highly anticipated newest phase of Trussville Springs! With limited lots available, now is the time to make your move. This beautiful 4-bedroom, 2.5-bath home offers thoughtfully designed spaces and exceptional livability. The main level features a spacious primary suite with a private bath and large walk-in closet, along with inviting social spaces perfect for everyday living and entertaining. Upstairs, three additional bedrooms surround a generous loft and full bath, providing plenty of space for family, guests or a home office. Enjoy the charm of a front porch and thoughtful finishes throughout. Trussville Springs offers a community pool, storm shelter and scenic walking trail along the Cahaba River. *Proposed Construction*
Contact an agent
Home facts
- Year built:2026
- Listing ID #:21467007
- Added:1 day(s) ago
- Updated:October 06, 2026 at 11:54 PM
Rooms and interior
- Bedrooms:4
- Total bathrooms:3
- Full bathrooms:2
- Half bathrooms:1
- Flooring:Carpet, Hardwood Laminate, Tile Floor
- Dining Description:Dining Room
- Bathrooms Description:Tub/Shower Combo
- Kitchen Description:Cooktop-Gas, Dishwasher Built-In, Disposal, Island, Microwave Built-In, Oven-Electric, Some Stainless Appliances, Stone Counter
- Bedroom Description:Split Bedrooms, Walk-In Closets
- Living area:3,016 sq. ft.
Heating and cooling
- Cooling:Central
- Heating:Central
Structure and exterior
- Year built:2026
- Building area:3,016 sq. ft.
- Lot area:0.05 Acres
- Construction Materials:1 Side Brick, Siding-Hardiplank
- Exterior Features:Covered Patio, Porch, Storm Shelter-Public
- Foundation Description:Slab
- Levels:2 Stories
Schools
- High school:HEWITT-TRUSSVILLE
- Middle school:HEWITT-TRUSSVILLE
- Elementary school:PAINE
Utilities
- Water:Public Water
- Sewer:Sewer Connected
Finances and disclosures
- Price:$550,000
- Price per sq. ft.:$182.36
Features and amenities
- Appliances:Cooktop - Gas, Dishwasher Built-In, Disposal, Microwave Built-In, Oven - Electric, Some Stainless Appliances
- Laundry features:Dryer-Electric, Laundry in Middle Level, Washer Hookup
- Amenities:Crown Molding, Fishing, Pull-Down Attic, River, Smooth Ceilings, Storm Shelter-Public, Water Access
- Pool features:Community, In-Ground, Perimeter Fencing, Pool
Parking
- Parking description:Attached
- Garage spaces:2
New listings near 6602 SPRING STREET
- New
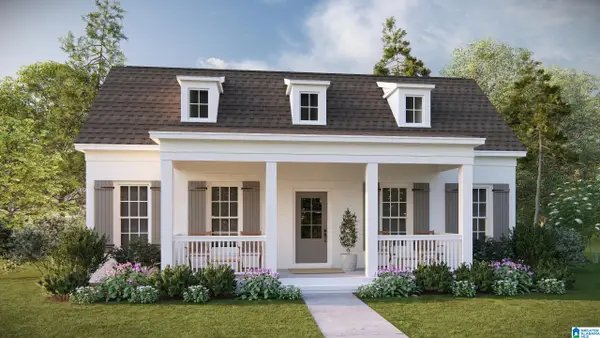 $490,000Active3 beds 2 baths2,183 sq. ft.
6604 SPRING STREET, Trussville, AL 35173
MLS# 21467015Listed by: HARRIS DOYLE HOMES - New
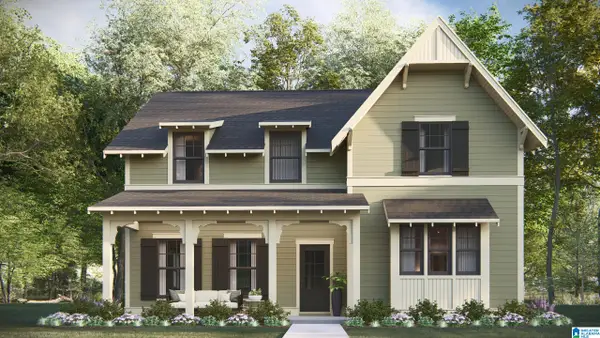 $530,000Active4 beds 4 baths2,828 sq. ft.
6606 SPRING STREET, Trussville, AL 35173
MLS# 21467020Listed by: HARRIS DOYLE HOMES - New
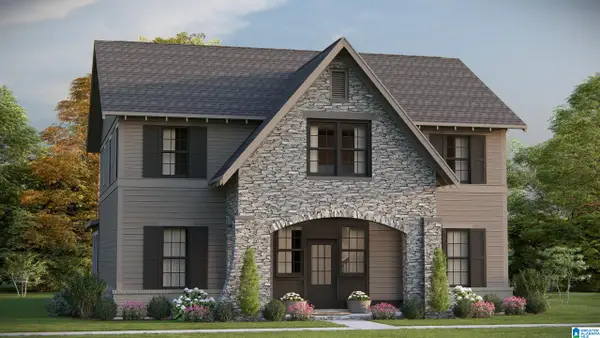 $555,000Active4 beds 4 baths3,018 sq. ft.
6621 SPRING STREET, Trussville, AL 35173
MLS# 21467002Listed by: HARRIS DOYLE HOMES - New
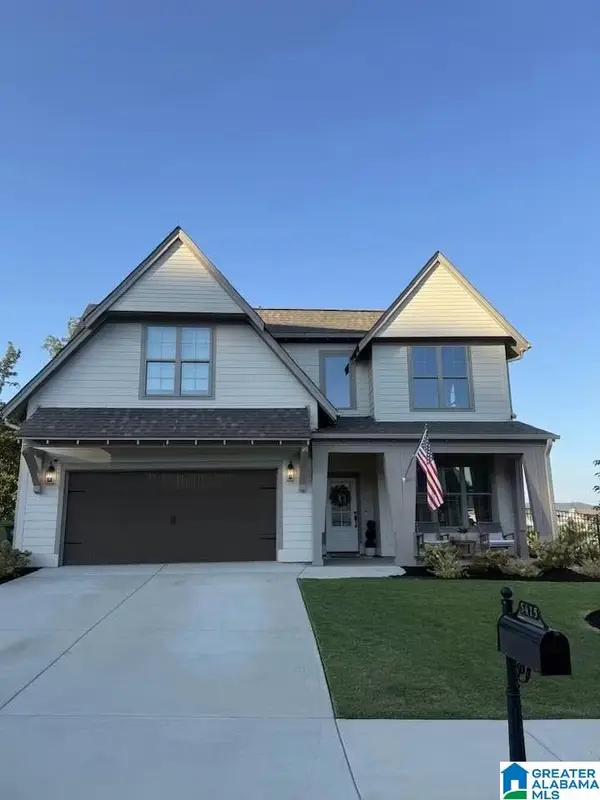 $569,900Active4 beds 3 baths2,825 sq. ft.
5415 LONGMEADOW RIDGE, Trussville, AL 35173
MLS# 21466951Listed by: KELLER WILLIAMS HOMEWOOD - New
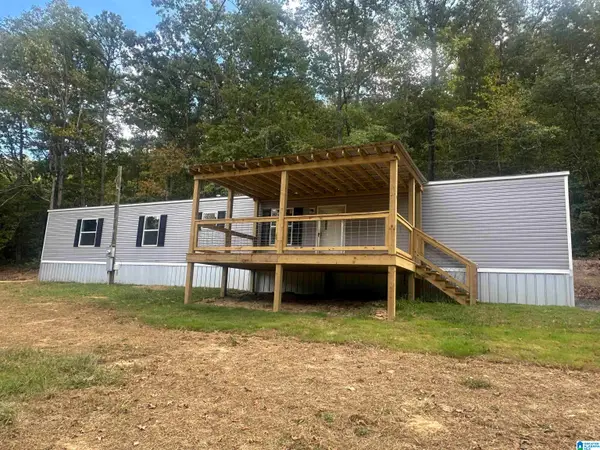 $188,000Active3 beds 2 baths1,140 sq. ft.
849 ARGO MARGARET ROAD, Trussville, AL 35173
MLS# 21466907Listed by: KELLER WILLIAMS - New
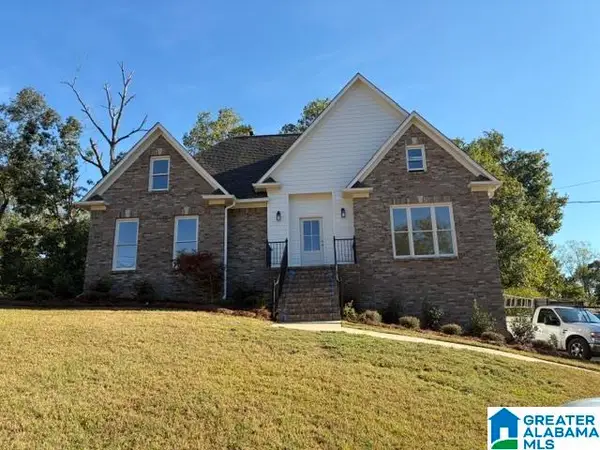 $449,000Active4 beds 3 baths3,596 sq. ft.
6536 HEMLOCK STREET, Trussville, AL 35173
MLS# 21466867Listed by: ALL STAR REALTY  $149,999Pending3 beds 1 baths1,528 sq. ft.
128 MOBILE AVENUE, Trussville, AL 35173
MLS# 21462215Listed by: EXP REALTY, LLC CENTRAL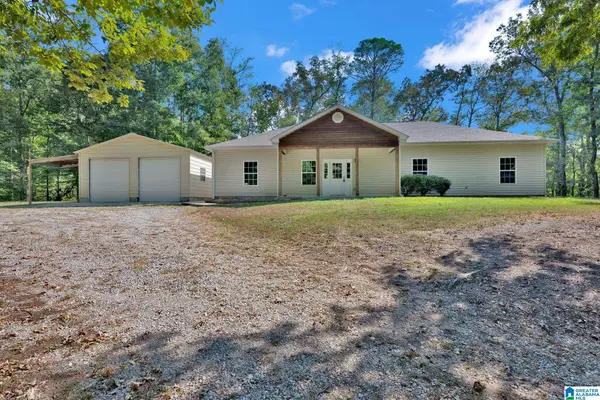 $399,000Active4 beds 2 baths1,866 sq. ft.
6999 MCFRANCIS ROAD, Trussville, AL 35173
MLS# 21465520Listed by: KELLER WILLIAMS- New
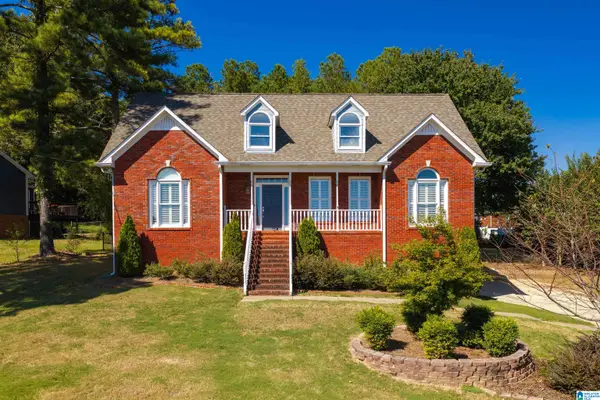 $444,900Active3 beds 3 baths2,757 sq. ft.
7504 ROPER TUNNEL ROAD, Trussville, AL 35173
MLS# 21466795Listed by: RE/MAX MARKETPLACE


Protect your home and budget from life's surprises with an Assurant Home Warranty, backed by a partner that supports you through every step of homeownership. Explore Plans.
© 2023 - 2026 ERA Franchise Systems LLC. All rights reserved. ERA Franchise Systems LLC fully supports the principles of the Fair Housing Act and the Equal Opportunity Act. ERA, ERA Real Estate powered, and their respective logos are registered service marks of ERA Franchise Systems LLC. Each office is independently owned and operated.