
6618 SPRING STREET, Trussville, AL 35173
Local realty services provided by:ERA Waldrop Real Estate
6618 SPRING STREET,Trussville, AL 35173
$539,000
- 4 Beds
- 4 Baths
- 2,890 sq. ft.
- Single family
- Active
Listed by: pam carroll
Office: harris doyle homes
MLS#:21467074
Source:AL_BAMLS
Price summary
- Price:$539,000
- Price per sq. ft.:$186.51
About this home
Spacious with Southern charm, this beautiful home welcomes you with an inviting design and plenty of room to live, gather and make memories. Step inside to expansive, open social spaces filled with natural light and an impressive two-story great room ceiling that creates a stunning sense of space. The main level features a private primary suite with a beautiful bath, while upstairs you'll find three additional bedrooms, two full baths and a generous loft/den—perfect for relaxing, working or entertaining. Outside your door, enjoy all that Trussville Springs has to offer, including a community swimming pool and scenic walking trail along the Cahaba River. A home designed for both everyday living and special moments! *Proposed Construction*
Contact an agent
Home facts
- Year built:2026
- Listing ID #:21467074
- Added:1 day(s) ago
- Updated:October 07, 2026 at 07:04 PM
Rooms and interior
- Bedrooms:4
- Total bathrooms:4
- Full bathrooms:3
- Half bathrooms:1
- Flooring:Carpet, Hardwood Laminate, Tile Floor
- Dining Description:Dining Room
- Bathrooms Description:Linen Closet, Tub/Shower Combo
- Kitchen Description:Cooktop-Gas, Dishwasher Built-In, Disposal, Island, Microwave Built-In, Oven-Electric, Some Stainless Appliances, Stone Counter
- Bedroom Description:Split Bedrooms, Walk-In Closets
- Living area:2,890 sq. ft.
Heating and cooling
- Cooling:Central
- Heating:Central
Structure and exterior
- Year built:2026
- Building area:2,890 sq. ft.
- Lot area:0.05 Acres
- Lot Features:Subdivision
- Construction Materials:Siding-Hardiplank
- Exterior Features:Covered Patio, Porch, Storm Shelter-Public
- Foundation Description:Slab
- Levels:2 Stories
Schools
- High school:HEWITT-TRUSSVILLE
- Middle school:HEWITT-TRUSSVILLE
- Elementary school:PAINE
Utilities
- Water:Public Water
- Sewer:Sewer Connected
Finances and disclosures
- Price:$539,000
- Price per sq. ft.:$186.51
Features and amenities
- Appliances:Cooktop - Gas, Dishwasher Built-In, Disposal, Microwave Built-In, Oven - Electric, Some Stainless Appliances
- Laundry features:Dryer-Electric, Laundry in Middle Level, Washer Hookup
- Amenities:Crown Molding, Pull-Down Attic, River, Sidewalks, Smooth Ceilings, Storm Shelter-Public, Walking Paths
- Pool features:Community, In-Ground, Perimeter Fencing, Pool
Parking
- Parking description:Attached
- Garage spaces:2
New listings near 6618 SPRING STREET
- New
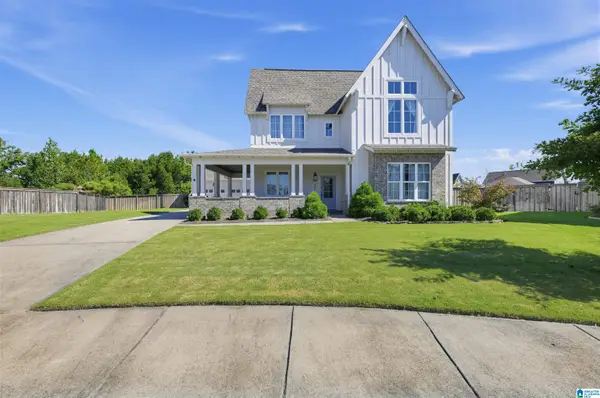 $669,000Active4 beds 3 baths3,400 sq. ft.
4800 KENDALL CIRCLE, Trussville, AL 35173
MLS# 21467081Listed by: BEYCOME BROKERAGE REALTY - New
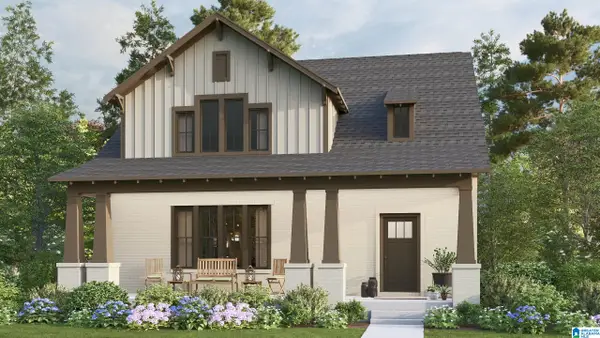 $550,000Active4 beds 3 baths3,016 sq. ft.
6624 SPRING STREET, Trussville, AL 35173
MLS# 21467083Listed by: HARRIS DOYLE HOMES - New
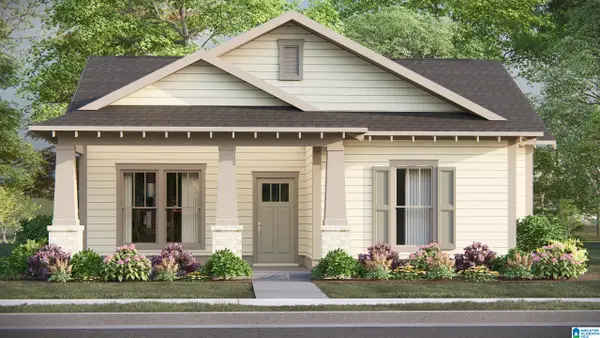 $473,950Active3 beds 2 baths1,863 sq. ft.
6620 SPRING STREET, Trussville, AL 35173
MLS# 21467078Listed by: HARRIS DOYLE HOMES - New
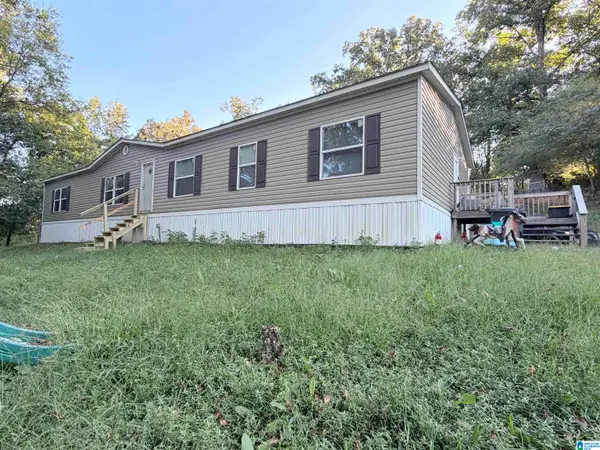 $250,000Active4 beds 2 baths2,100 sq. ft.
256 ANNIE LEE ROAD, Trussville, AL 35173
MLS# 21467031Listed by: REAL BROKER LLC - New
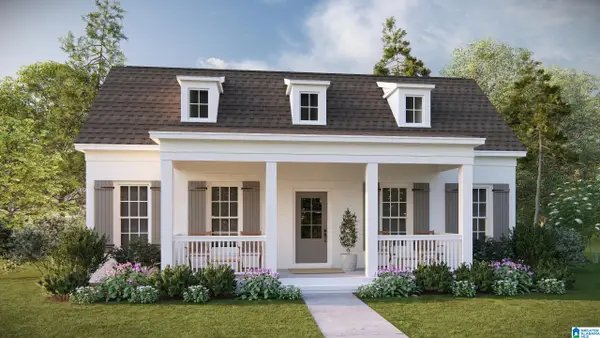 $490,000Active3 beds 2 baths2,183 sq. ft.
6604 SPRING STREET, Trussville, AL 35173
MLS# 21467015Listed by: HARRIS DOYLE HOMES - New
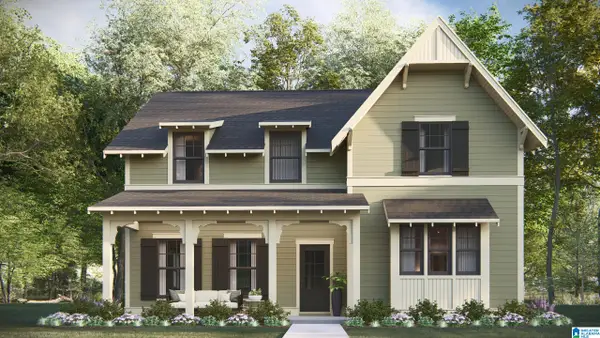 $530,000Active4 beds 4 baths2,828 sq. ft.
6606 SPRING STREET, Trussville, AL 35173
MLS# 21467020Listed by: HARRIS DOYLE HOMES - New
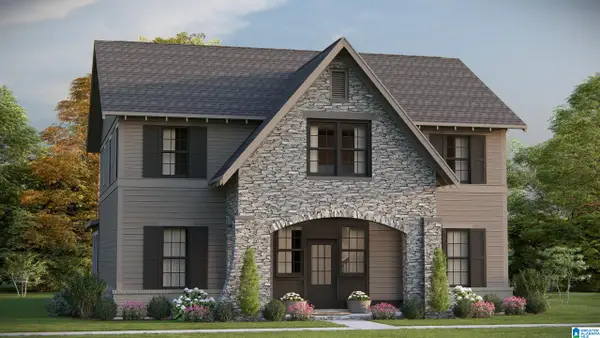 $555,000Active4 beds 4 baths3,018 sq. ft.
6621 SPRING STREET, Trussville, AL 35173
MLS# 21467002Listed by: HARRIS DOYLE HOMES - New
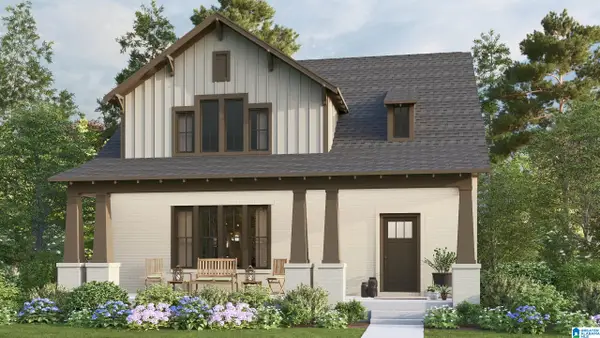 $550,000Active4 beds 3 baths3,016 sq. ft.
6602 SPRING STREET, Trussville, AL 35173
MLS# 21467007Listed by: HARRIS DOYLE HOMES - New
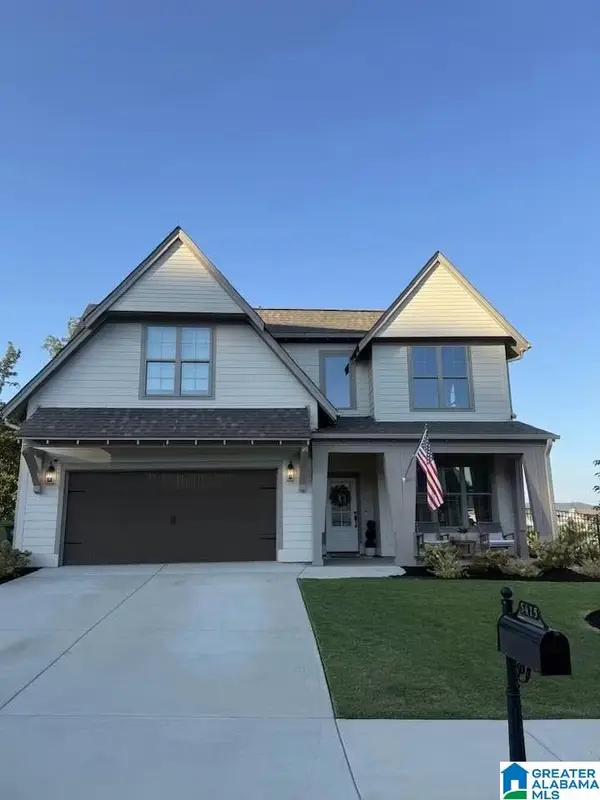 $569,900Active4 beds 3 baths2,825 sq. ft.
5415 LONGMEADOW RIDGE, Trussville, AL 35173
MLS# 21466951Listed by: KELLER WILLIAMS HOMEWOOD


Protect your home and budget from life's surprises with an Assurant Home Warranty, backed by a partner that supports you through every step of homeownership. Explore Plans.
© 2023 - 2026 ERA Franchise Systems LLC. All rights reserved. ERA Franchise Systems LLC fully supports the principles of the Fair Housing Act and the Equal Opportunity Act. ERA, ERA Real Estate powered, and their respective logos are registered service marks of ERA Franchise Systems LLC. Each office is independently owned and operated.