
4808 BO RUN, Trussville, AL 35173
Local realty services provided by:ERA Waldrop Real Estate
Listed by: john michael brannon, gusty gulas
Office: exp realty, llc. central
MLS#:21461433
Source:AL_BAMLS
Price summary
- Price:$395,000
- Price per sq. ft.:$257.16
About this home
Welcome to 4808 Bo Run! A charming covered front porch welcomes you into this inviting home. The spacious living room features a vaulted ceiling and gas fireplace, creating a warm and comfortable gathering space. The kitchen offers a large island with breakfast bar seating, stainless steel appliances, tile backsplash, and pantry. The primary suite includes a double vanity, separate shower, and bathtub. Outside, enjoy a fenced backyard with a partially covered patio and firepit area, perfect for relaxing or entertaining. Neighborhood amenities include a pool, walking trails, gym, garden area, tennis courts, and basketball courts.
Contact an agent
Home facts
- Year built:2020
- Listing ID #:21461433
- Added:54 day(s) ago
- Updated:September 30, 2026 at 03:21 PM
Rooms and interior
- Bedrooms:3
- Total bathrooms:2
- Full bathrooms:2
- Flooring:Hardwood Laminate, Tile Floor, Vinyl
- Dining Description:Dining Room
- Bathrooms Description:Garden Tub, Separate Shower, Separate Vanities
- Kitchen Description:Cooktop-Gas, Dishwasher Built-In, Disposal, Island, Plumbed for Gas in Kitchen, Refrigerator, Stove-Electric, Tile Counter
- Bedroom Description:Walk-In Closets
- Living area:1,536 sq. ft.
Heating and cooling
- Cooling:3+ Systems, Central
- Heating:3+ Systems, Central
Structure and exterior
- Year built:2020
- Building area:1,536 sq. ft.
- Lot area:0.24 Acres
- Construction Materials:Siding-Hardiplank
- Exterior Features:Covered Patio, Fenced Yard, Fireplace, Sprinkler System, Storage Building
- Foundation Description:Slab
- Levels:1 Story
Schools
- High school:HEWITT-TRUSSVILLE
- Middle school:HEWITT-TRUSSVILLE
- Elementary school:PAINE
Utilities
- Water:Public Water
- Sewer:Sewer Connected
Finances and disclosures
- Price:$395,000
- Price per sq. ft.:$257.16
Features and amenities
- Appliances:Cooktop - Gas, Dishwasher Built-In, Disposal, Refrigerator, Stove - Electric
- Laundry features:Dryer-Electric, Laundry in Middle Level, Washer Hookup
- Amenities:Cathedral/Vaulted, Crown Molding, Pull-Down Attic, Smooth Ceilings, Sprinkler System, Storage Building
- Pool features:Community, In-Ground, Perimeter Fencing, Pool
Parking
- Parking description:Attached, Driveway Parking, Parking (MLVL)
- Garage spaces:2
New listings near 4808 BO RUN
- New
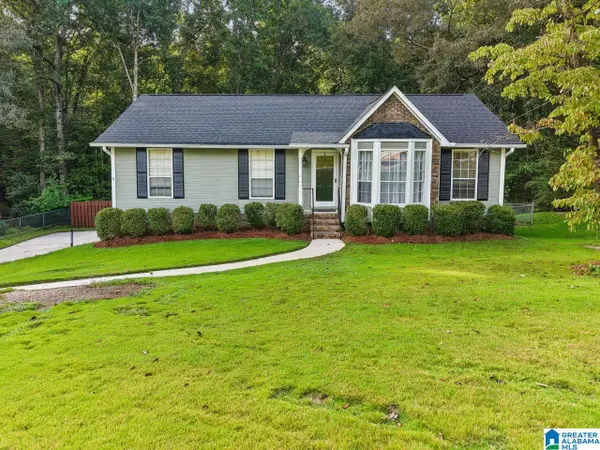 $299,000Active3 beds 3 baths2,315 sq. ft.
3443 CEDARBROOK CIRCLE, Trussville, AL 35173
MLS# 21466442Listed by: KELLER WILLIAMS REALTY VESTAVIA - New
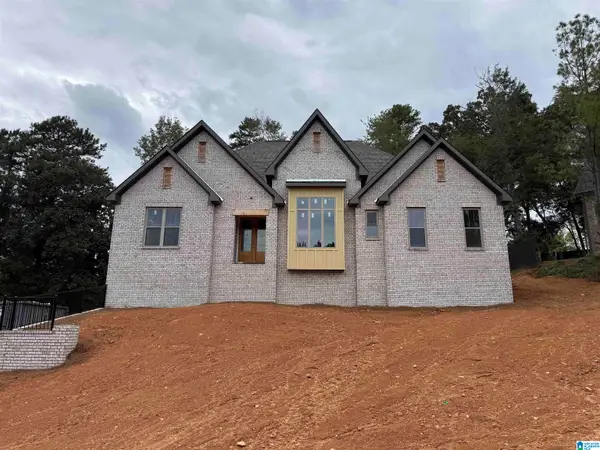 $629,000Active3 beds 3 baths2,270 sq. ft.
3728 LANDYN DRIVE, Trussville, AL 35173
MLS# 21466404Listed by: PRO HOME TEAM REALTY - New
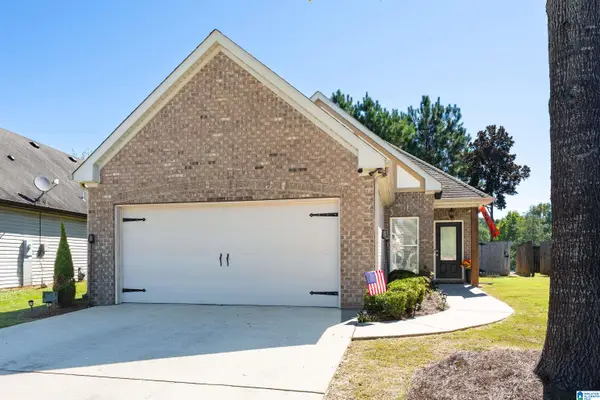 $279,900Active3 beds 2 baths1,389 sq. ft.
5267 PROMENADE DRIVE, Trussville, AL 35173
MLS# 21466325Listed by: KELLER WILLIAMS 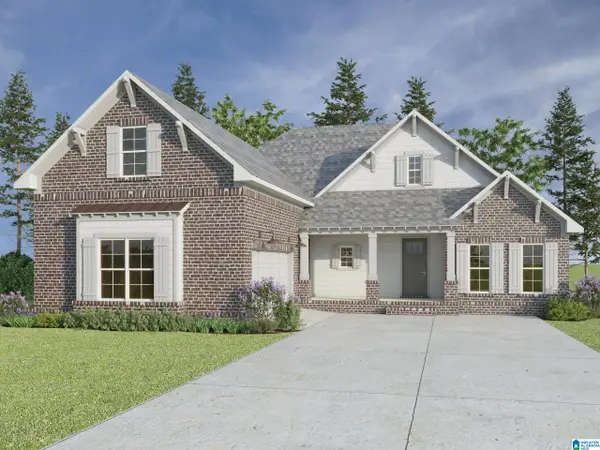 $488,700Pending4 beds 3 baths2,253 sq. ft.
6204 HILLBROOK BLVD, Trussville, AL 35173
MLS# 21466175Listed by: KELLER WILLIAMS- Open Sun, 1 to 3pmNew
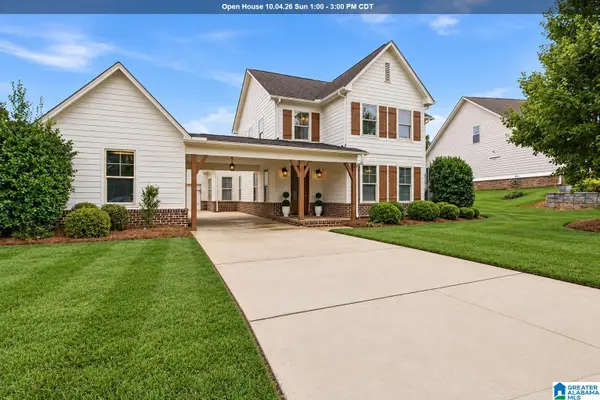 $570,000Active5 beds 4 baths3,365 sq. ft.
435 LAKE RIDGE DRIVE, Trussville, AL 35173
MLS# 21466148Listed by: KELLER WILLIAMS REALTY VESTAVIA - New
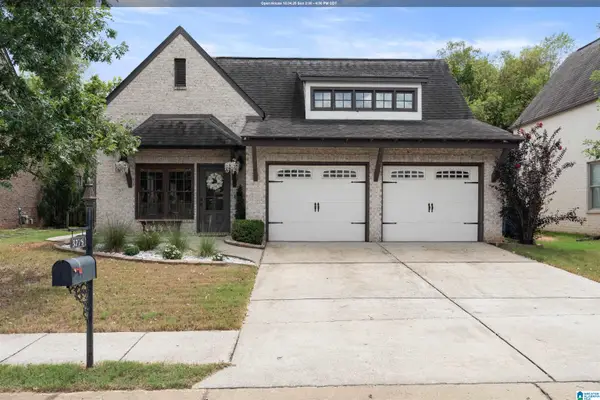 $355,000Active3 beds 2 baths1,737 sq. ft.
3275 CHASE COURT, Trussville, AL 35235
MLS# 21466026Listed by: RED HILLS REALTY, LLC - New
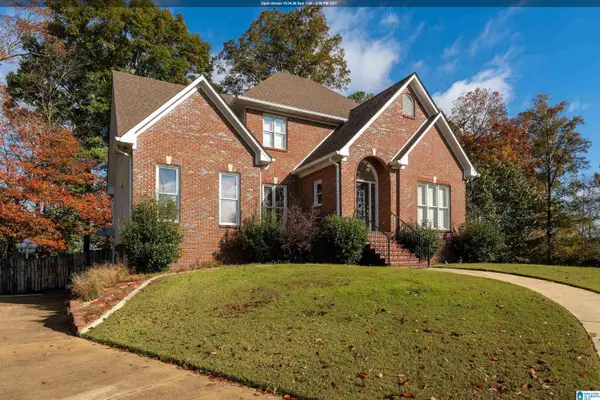 $494,000Active5 beds 3 baths2,779 sq. ft.
7000 CHULA VISTA WAY, Trussville, AL 35173
MLS# 21465921Listed by: RE/MAX MARKETPLACE - New
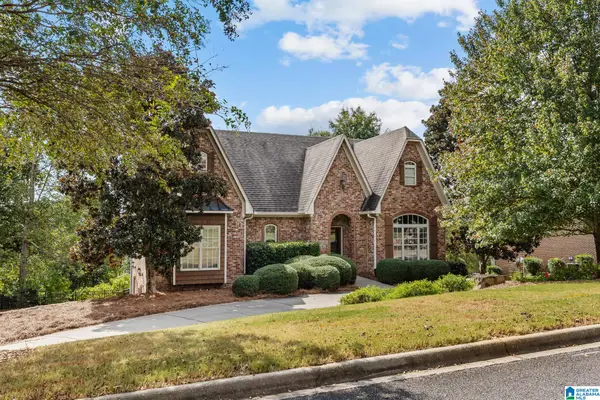 $599,900Active5 beds 5 baths3,037 sq. ft.
8533 HIGHLANDS TRACE, Trussville, AL 35173
MLS# 21465928Listed by: REALTYSOUTH-HOMEWOOD - New
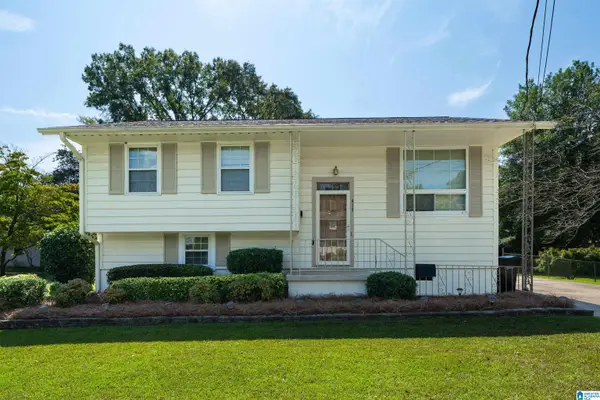 $329,900Active4 beds 2 baths2,055 sq. ft.
417 DEBBIE DRIVE, Trussville, AL 35173
MLS# 21465879Listed by: KELLER WILLIAMS - New
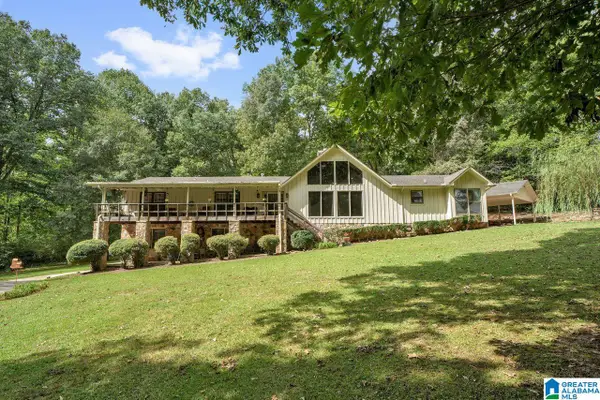 $350,000Active4 beds 4 baths3,879 sq. ft.
3432 QUEENSTOWN ROAD, Trussville, AL 35173
MLS# 21465822Listed by: KELLER WILLIAMS REALTY VESTAVIA


Protect your home and budget from life's surprises with an Assurant Home Warranty, backed by a partner that supports you through every step of homeownership. Explore Plans.
© 2023 - 2026 ERA Franchise Systems LLC. All rights reserved. ERA Franchise Systems LLC fully supports the principles of the Fair Housing Act and the Equal Opportunity Act. ERA, ERA Real Estate powered, and their respective logos are registered service marks of ERA Franchise Systems LLC. Each office is independently owned and operated.