
5013 ANDREW LANE, Trussville, AL 35173
Local realty services provided by:ERA Waldrop Real Estate
5013 ANDREW LANE,Trussville, AL 35173
$729,900
- 4 Beds
- 4 Baths
- 3,317 sq. ft.
- Single family
- Active
Listed by: bonnie hicks, brody frost
Office: keller williams
MLS#:21463149
Source:AL_BAMLS
Price summary
- Price:$729,900
- Price per sq. ft.:$220.05
About this home
Set on a beautiful 2-acre lot in Trussville, this 4-sides brick home offers the space, updates, and extras that are hard to find! Hardwood floors flow throughout the home, while the spacious floor plan features a welcoming living room with a gas fireplace, large kitchen, and a main-level master suite complete with its own sitting area. A full basement provides additional finished living space and storage. The impressive 4-car garage offers 2 garage spaces on the main level plus 2 more on the basement level, providing plenty of room for vehicles, toys, or a workshop. Major updates includes a new roof, freshly painted soffits, and a newly refinished back deck. But the true showstopper is the separate HOT TUB HOUSE, complete with a sitting area and recessed hot tub, creating your own private retreat! Enjoy 2 acres of space and privacy while still being zoned for Trussville City Schools. A rare combination of space, updates, and unforgettable extras!
Contact an agent
Home facts
- Year built:2004
- Listing ID #:21463149
- Added:2 day(s) ago
- Updated:August 28, 2026 at 01:16 PM
Rooms and interior
- Bedrooms:4
- Total bathrooms:4
- Full bathrooms:3
- Half bathrooms:1
- Flooring:Hardwood, Tile Floor
- Dining Description:Dining Room
- Bathrooms Description:Garden Tub, Linen Closet, Separate Shower, Shared Bath, Tub/Shower Combo
- Kitchen Description:Breakfast Bar, Cooktop-Gas, Dishwasher Built-In, Microwave Built-In, Oven-Electric, Pantry, Refrigerator, Stone Counter
- Bedroom Description:Sitting Area in Master, Split Bedrooms, Walk-In Closets
- Basement Description:Both finished and unfinished, Concrete Block, Full Basement
- Living area:3,317 sq. ft.
Heating and cooling
- Cooling:Central
- Heating:Central
Structure and exterior
- Year built:2004
- Building area:3,317 sq. ft.
- Lot area:2 Acres
- Construction Materials:4 Sides Brick
- Exterior Features:Covered Deck, Gazebo, Lighting System, Open Deck, Porch, Porch Screened, Screened Deck
- Foundation Description:Basement
- Levels:2 Stories
Schools
- High school:HEWITT-TRUSSVILLE
- Middle school:HEWITT-TRUSSVILLE
- Elementary school:PAINE
Utilities
- Water:Public Water
- Sewer:Septic
Finances and disclosures
- Price:$729,900
- Price per sq. ft.:$220.05
Features and amenities
- Appliances:Cooktop - Gas, Dishwasher Built-In, Microwave Built-In, Oven - Electric, Refrigerator
- Laundry features:Dryer-Electric, Laundry in Middle Level, Washer Hookup
- Amenities:Cathedral/Vaulted, Crown Molding, Smooth Ceilings, Walk-In Attic
Parking
- Parking description:Attached
- Garage spaces:4
New listings near 5013 ANDREW LANE
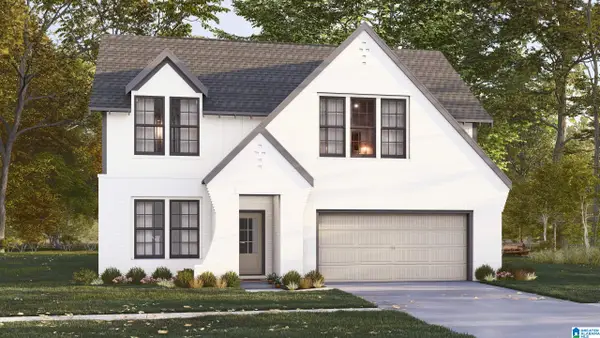 $500,300Pending4 beds 3 baths2,821 sq. ft.
5440 LONGMEADOW RIDGE, Trussville, AL 35173
MLS# 21463407Listed by: HARRIS DOYLE HOMES- Open Sun, 2 to 4pmNew
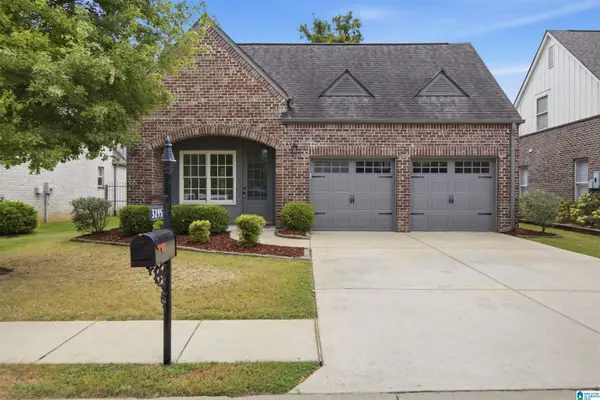 $339,999Active3 beds 2 baths1,568 sq. ft.
3295 CHASE COURT, Trussville, AL 35235
MLS# 21463349Listed by: KELLER WILLIAMS REALTY VESTAVIA - New
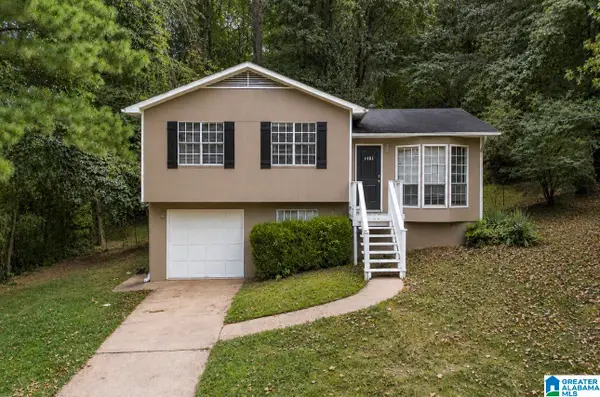 $189,000Active3 beds 2 baths1,589 sq. ft.
5843 BRENDA DRIVE, Trussville, AL 35173
MLS# 21463320Listed by: STEEL CITY AT KELLER WILLIAMS REALTY - New
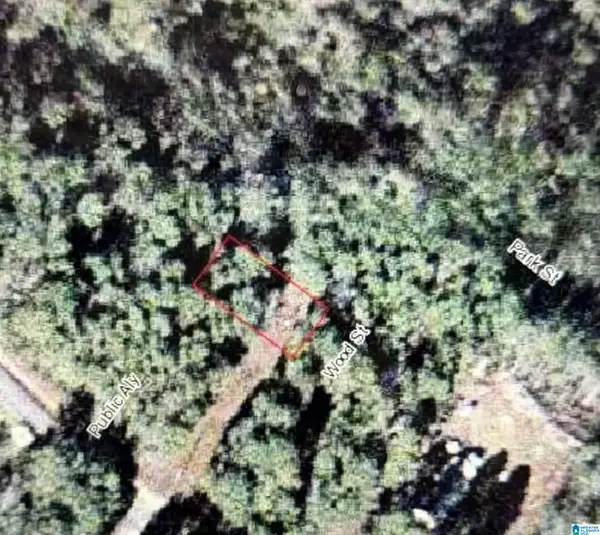 $30,000Active0.17 Acres
2418 WOOD STREET, Trussville, AL 35173
MLS# 21463285Listed by: KELLER WILLIAMS - New
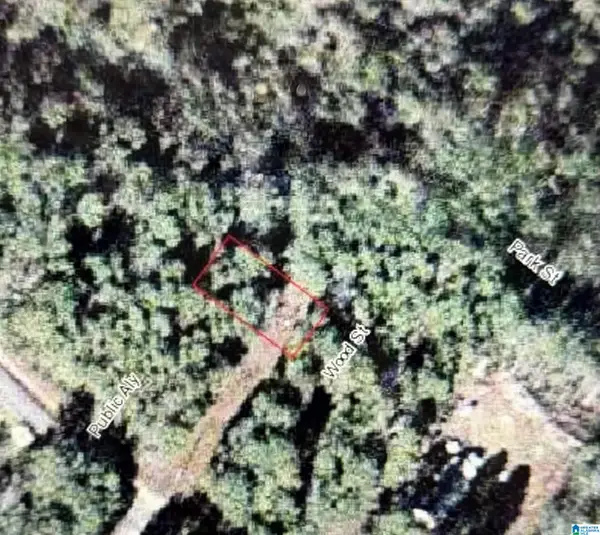 $30,000Active0.17 Acres
2414 WOOD STREET, Trussville, AL 35173
MLS# 21463286Listed by: KELLER WILLIAMS - New
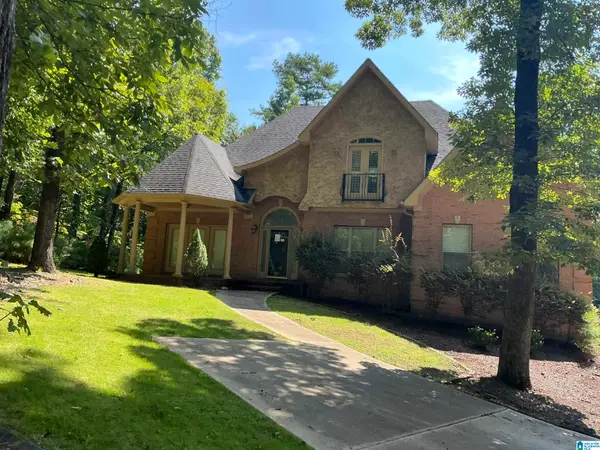 $519,000Active5 beds 5 baths4,068 sq. ft.
3405 FLOYD BRADFORD CUTOFF ROAD, Trussville, AL 35173
MLS# 21463203Listed by: HUD HOME NETWORK - New
 $53,500Active2.4 Acres
15-08-27-0-000- INTHAWOODS CIRCLE, Trussville, AL 35173
MLS# 21462432Listed by: CENTURY 21 ADVANTAGE - Open Sun, 2 to 4pmNew
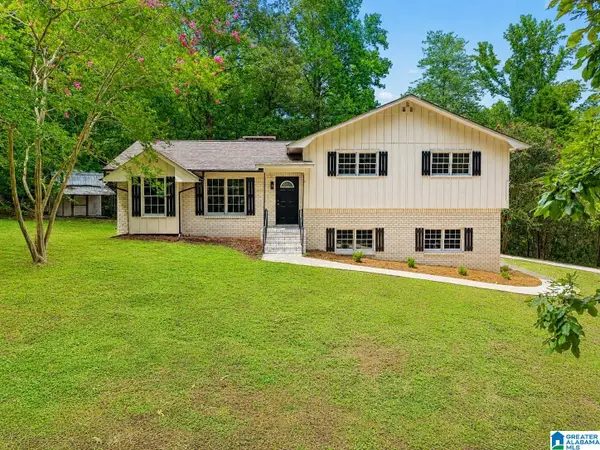 $365,000Active3 beds 2 baths1,745 sq. ft.
7624 HAPPY HOLLOW ROAD, Trussville, AL 35173
MLS# 21463001Listed by: KELLER WILLIAMS - New
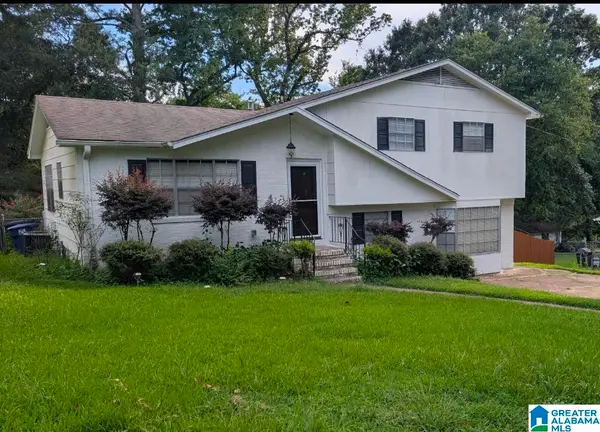 $259,000Active3 beds 2 baths1,637 sq. ft.
6909 ARNETT CIRCLE, Trussville, AL 35173
MLS# 21462985Listed by: BETTER HOMES


Protect your home and budget from life's surprises with an Assurant Home Warranty, backed by a partner that supports you through every step of homeownership. Explore Plans.
© 2023 - 2026 ERA Franchise Systems LLC. All rights reserved. ERA Franchise Systems LLC fully supports the principles of the Fair Housing Act and the Equal Opportunity Act. ERA, ERA Real Estate powered, and their respective logos are registered service marks of ERA Franchise Systems LLC. Each office is independently owned and operated.