
5087 PARK PASS, Trussville, AL 35173
Local realty services provided by:ERA King Real Estate Company, Inc.
Listed by: isaac weber, susan weber
Office: pro home team realty
MLS#:21462593
Source:AL_BAMLS
Price summary
- Price:$539,000
- Price per sq. ft.:$187.15
About this home
Welcome home to this beautiful home in the sought-after Stockton community! The open-concept main level features a spacious Great Room, dining area and kitchen with a large island, plus a butler's pantry and oversized pantry offering plenty of storage. The private main-level Master Suite is complemented by a walk-through laundry room and a small office, creating a functional and convenient layout. Upstairs you'll find three additional bedrooms, two full baths and a versatile loft—perfect for a second living area, playroom or media space. Relax or entertain on the screened-in patio overlooking the fenced backyard. A two-car, main-level garage adds everyday convenience. Ideally located near one of Stockton's community pools and playgrounds, this home offers a wonderful combination of space, function and neighborhood amenities!
Contact an agent
Home facts
- Year built:2018
- Listing ID #:21462593
- Added:5 day(s) ago
- Updated:August 25, 2026 at 12:13 PM
Rooms and interior
- Bedrooms:4
- Total bathrooms:4
- Full bathrooms:3
- Half bathrooms:1
- Flooring:Hardwood
- Dining Description:Dining Room
- Bathrooms Description:Tub/Shower Combo
- Kitchen Description:Oven-Electric, Refrigerator, Some Stainless Appliances, Stone Counter
- Bedroom Description:Walk-In Closets
- Living area:2,880 sq. ft.
Heating and cooling
- Cooling:Central
- Heating:Central
Structure and exterior
- Year built:2018
- Building area:2,880 sq. ft.
- Construction Materials:Siding-Hardiplank
- Exterior Features:Covered Patio, Fenced Yard, Porch Screened, Screen Patio
- Foundation Description:Slab
- Levels:2 Stories
Schools
- High school:HEWITT-TRUSSVILLE
- Middle school:HEWITT-TRUSSVILLE
- Elementary school:PAINE
Utilities
- Water:Public Water
- Sewer:Sewer Connected
Finances and disclosures
- Price:$539,000
- Price per sq. ft.:$187.15
Features and amenities
- Appliances:Oven - Electric, Refrigerator, Some Stainless Appliances
- Laundry features:Dryer-Electric, Laundry in Middle Level, Washer Hookup
- Amenities:Pull-Down Attic, Smooth Ceilings
- Pool features:Community, In-Ground, Pool
Parking
- Parking description:Attached, Driveway Parking
- Garage spaces:2
New listings near 5087 PARK PASS
- New
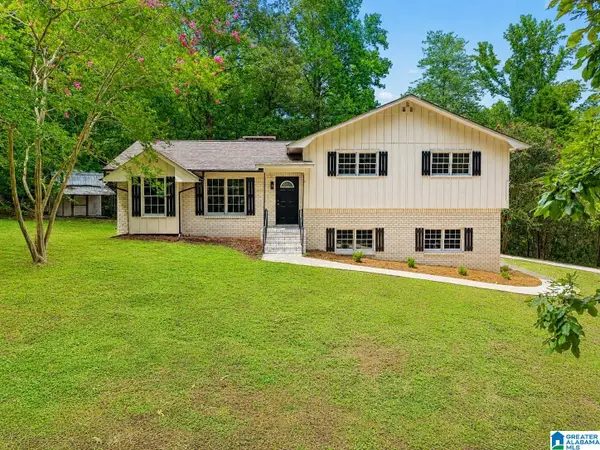 $365,000Active3 beds 2 baths1,745 sq. ft.
7624 HAPPY HOLLOW ROAD, Trussville, AL 35173
MLS# 21463001Listed by: KELLER WILLIAMS - New
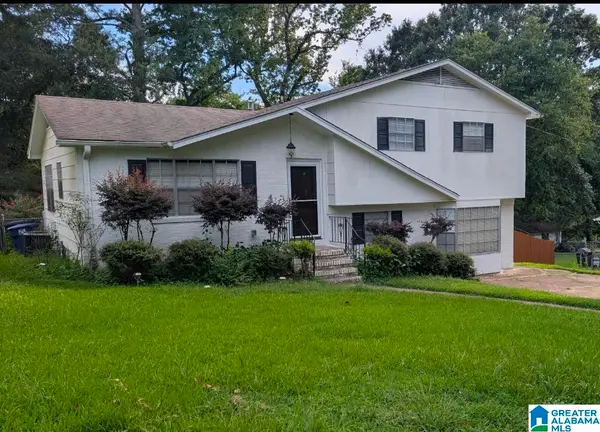 $259,000Active3 beds 2 baths1,637 sq. ft.
6909 ARNETT CIRCLE, Trussville, AL 35173
MLS# 21462985Listed by: BETTER HOMES - New
 $29,000Active0 Acres
626 Birmingham Ave, Trussville, AL 35173
MLS# 687893Listed by: DALTON WADE, INC. - New
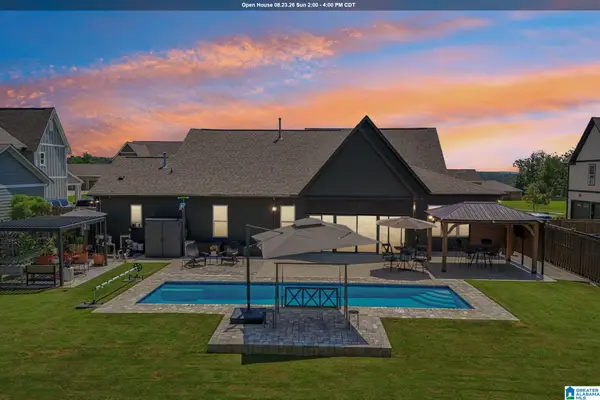 $599,900Active4 beds 2 baths2,975 sq. ft.
4580 BREXTON STREET, Trussville, AL 35173
MLS# 21462932Listed by: KELLER WILLIAMS HOMEWOOD - New
 $429,000Active3 beds 2 baths1,806 sq. ft.
5816 LONG VIEW LANE, Trussville, AL 35173
MLS# 21462929Listed by: EXP REALTY, LLC CENTRAL - New
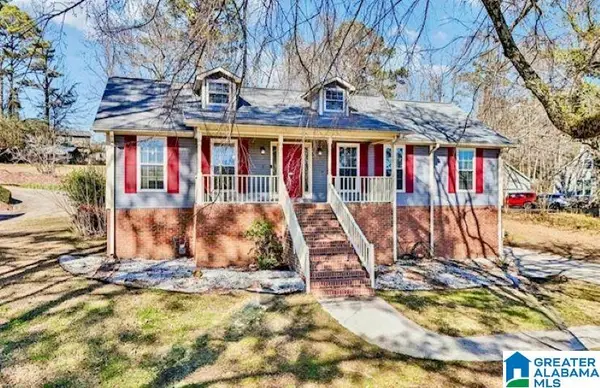 $325,000Active3 beds 2 baths2,181 sq. ft.
200 BUTTERNUT LANE, Trussville, AL 35173
MLS# 21462757Listed by: KELLER WILLIAMS REALTY BLOUNT - New
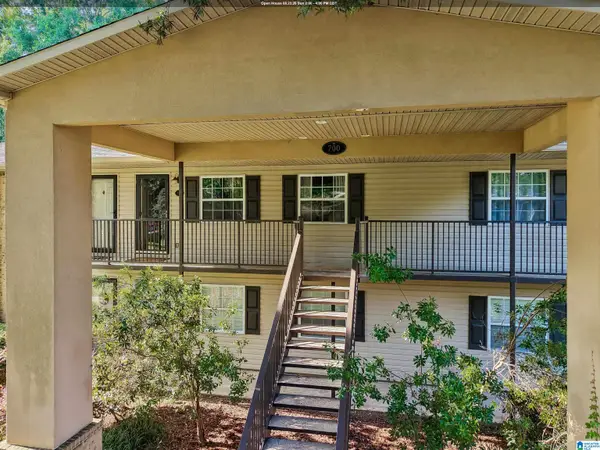 $220,000Active2 beds 2 baths915 sq. ft.
722 PENNY LANE, Trussville, AL 35173
MLS# 21462761Listed by: RE/MAX REALTY BROKERS - New
 $950,000Active90 Acres
7620 COOK ROAD, Trussville, AL 35173
MLS# 21462733Listed by: KELLER WILLIAMS REALTY VESTAVIA - New
 $84,900Active0 Acres
142 Water Oak St, Trussville, AL 35173
MLS# 687681Listed by: DALTON WADE, INC.


Protect your home and budget from life's surprises with an Assurant Home Warranty, backed by a partner that supports you through every step of homeownership. Explore Plans.
© 2023 - 2026 ERA Franchise Systems LLC. All rights reserved. ERA Franchise Systems LLC fully supports the principles of the Fair Housing Act and the Equal Opportunity Act. ERA, ERA Real Estate powered, and their respective logos are registered service marks of ERA Franchise Systems LLC. Each office is independently owned and operated.