
5200 BONNIE RUTH ROAD, Trussville, AL 35173
Local realty services provided by:ERA King Real Estate Company, Inc.
Listed by: matthew mclain
Office: keller williams realty vestavia
MLS#:21469297
Source:AL_BAMLS
Price summary
- Price:$279,900
- Price per sq. ft.:$256.32
About this home
Enjoy a little breathing room without giving up convenience! Set on a wooded 0.93-acre lot in Trussville, this well-maintained 3-bedroom, 2-bath home offers comfortable one-level living with hardwood and tile flooring throughout—no carpet. Vaulted ceilings add an open feel to the living area, where a fireplace brings warmth and character. Fresh paint and newly smoothed ceilings give the interior an updated feel, while the eat-in kitchen features stainless steel appliances and ample cabinetry. One of the home's standout features is the spacious 14x14 screened porch with a vaulted wood ceiling, perfect for relaxing and taking in the wooded surroundings. Additional highlights include a roof replaced in 2021, vinyl double-pane windows, an updated guest bath, an attached one-car garage, covered carport parking, and no HOA. Zoned for Trussville City Schools, with convenient access to I-59 at Deerfoot Parkway, grocery shopping, dining, and downtown Trussville.
Contact an agent
Home facts
- Year built:1985
- Listing ID #:21469297
- Added:1 day(s) ago
- Updated:November 03, 2026 at 09:12 PM
Rooms and interior
- Bedrooms:3
- Total bathrooms:2
- Full bathrooms:2
- Flooring:Hardwood, Tile Floor
- Bathrooms Description:Garden Tub, Linen Closet, Separate Shower, Tub/Shower Combo
- Kitchen Description:Dishwasher Built-In, Eating Area, Laminate Counter, Microwave Built-In, Oven-Electric
- Living area:1,092 sq. ft.
Heating and cooling
- Cooling:Central
- Heating:Central, Electric
Structure and exterior
- Year built:1985
- Building area:1,092 sq. ft.
- Lot area:1 Acres
- Construction Materials:Siding-Vinyl
- Exterior Features:Porch Screened, Screen Patio
- Foundation Description:Slab
- Levels:1 Story
Schools
- High school:HEWITT-TRUSSVILLE
- Middle school:HEWITT-TRUSSVILLE
- Elementary school:PAINE
Utilities
- Water:Public Water
- Sewer:Septic
Finances and disclosures
- Price:$279,900
- Price per sq. ft.:$256.32
Features and amenities
- Appliances:Dishwasher Built-In, Microwave Built-In, Oven - Electric
- Laundry features:Dryer-Electric, Laundry in Middle Level, Utilities in Garage, Washer Hookup
- Amenities:Cathedral/Vaulted, Smooth Ceilings
Parking
- Parking description:Attached, Carport 1 Car, Driveway Parking, Parking (MLVL)
- Garage spaces:1
- Carport spaces:1
New listings near 5200 BONNIE RUTH ROAD
- New
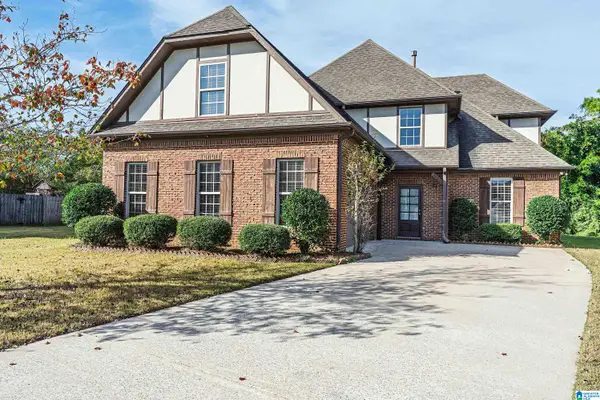 $399,900Active4 beds 3 baths2,572 sq. ft.
6228 PEREGRINE CIRCLE, Trussville, AL 35173
MLS# 21469308Listed by: ARC REALTY 280 - New
 $499,900Active4 beds 3 baths2,484 sq. ft.
8414 TRAILS END LANE, Trussville, AL 35173
MLS# 21469315Listed by: HICKS REALTY LLC - New
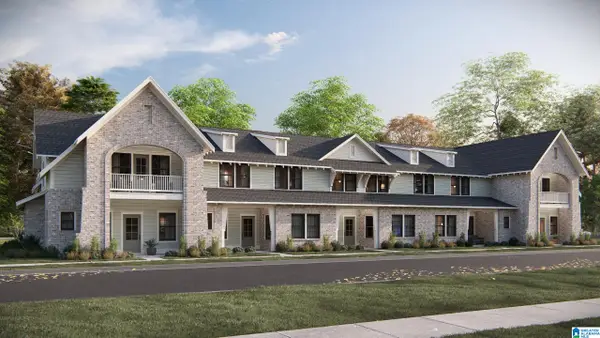 $395,037Active3 beds 3 baths1,797 sq. ft.
6648 SPRING STREET, Trussville, AL 35173
MLS# 21469204Listed by: HARRIS DOYLE HOMES - New
 $373,583Active3 beds 3 baths1,924 sq. ft.
6650 SPRING STREET, Trussville, AL 35173
MLS# 21469206Listed by: HARRIS DOYLE HOMES - New
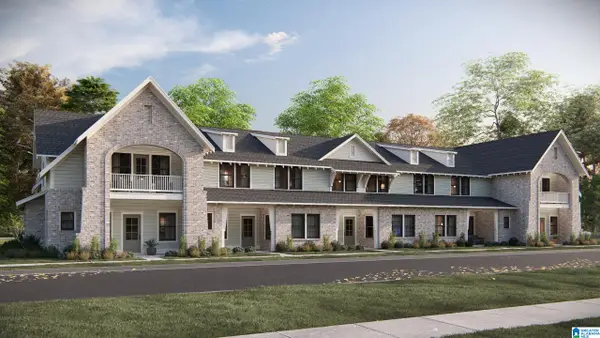 $374,189Active3 beds 3 baths1,924 sq. ft.
6652 SPRING STREET, Trussville, AL 35173
MLS# 21469208Listed by: HARRIS DOYLE HOMES - New
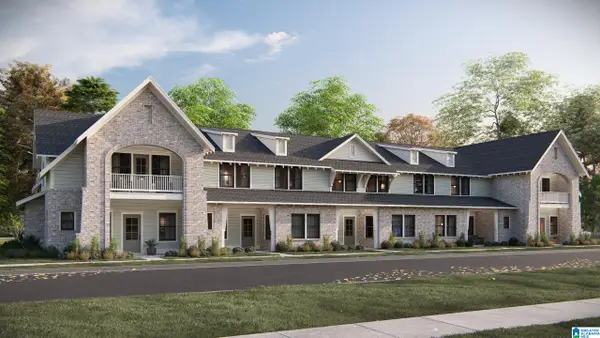 $372,893Active3 beds 3 baths1,924 sq. ft.
6654 SPRING STREET, Trussville, AL 35173
MLS# 21469210Listed by: HARRIS DOYLE HOMES - New
 $409,900Active4 beds 3 baths2,200 sq. ft.
3316 CHURCHILL DRIVE, Trussville, AL 35173
MLS# 21469172Listed by: RE/MAX REALTY BROKERS - New
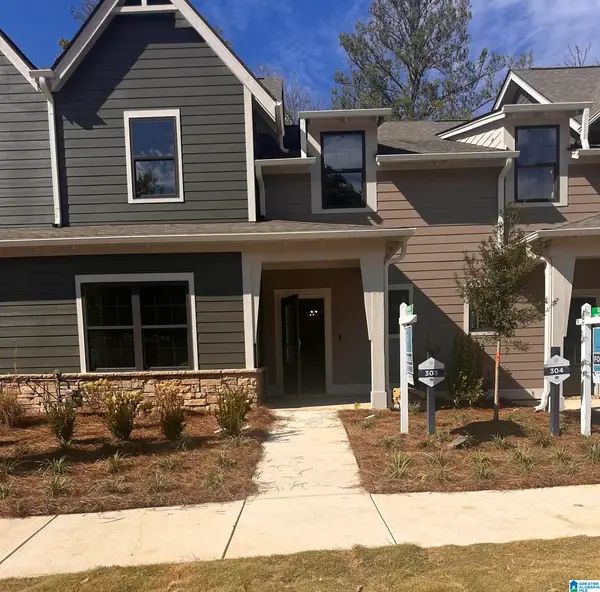 $378,580Active3 beds 3 baths1,924 sq. ft.
6636 SPRING STREET, Trussville, AL 35173
MLS# 21469151Listed by: HARRIS DOYLE HOMES - New
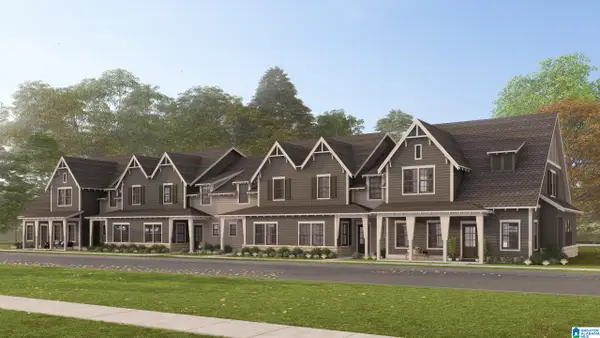 $406,626Active3 beds 3 baths1,924 sq. ft.
6634 SPRING STREET, Trussville, AL 35173
MLS# 21469152Listed by: HARRIS DOYLE HOMES


Protect your home and budget from life's surprises with an Assurant Home Warranty, backed by a partner that supports you through every step of homeownership. Explore Plans.
© 2023 - 2026 ERA Franchise Systems LLC. All rights reserved. ERA Franchise Systems LLC fully supports the principles of the Fair Housing Act and the Equal Opportunity Act. ERA, ERA Real Estate powered, and their respective logos are registered service marks of ERA Franchise Systems LLC. Each office is independently owned and operated.