
8414 TRAILS END LANE, Trussville, AL 35173
Local realty services provided by:ERA Waldrop Real Estate
Listed by: whitney shirley, chris hicks
Office: hicks realty llc.
MLS#:21469315
Source:AL_BAMLS
Price summary
- Price:$499,900
- Price per sq. ft.:$201.25
About this home
THE ONE YOU’VE BEEN WAITING FOR—appraised at $550,000 and offered at just $499,900! Built in 2022 and beautifully set on half an acre, this 4-bedroom, 3-bath Trussville home has the space, style and special touches that make a house unforgettable. Step through the grand entry into a home made for both everyday comfort and memorable gatherings. The gorgeous kitchen features an oversized island, gas cooktop, double ovens and butler’s pantry, while the inviting living room centers around a beautiful gas fireplace. Retreat to a spacious primary suite with its own sitting area and spa-like bath. Downstairs, the finished daylight basement feels like a second home with a bedroom, full bath, wet bar and large great room—perfect for guests, movie nights, game days or a private retreat. Enjoy peaceful evenings on the covered patio, plus a 2-car garage and convenient I-59 access. Zoned for Paine Elementary and Trussville City Schools. Come see why this one feels like home the moment you arrive!
Contact an agent
Home facts
- Year built:2022
- Listing ID #:21469315
- Added:1 day(s) ago
- Updated:November 04, 2026 at 03:53 AM
Rooms and interior
- Bedrooms:4
- Total bathrooms:3
- Full bathrooms:3
- Flooring:Hardwood Laminate, Tile Floor
- Dining Description:Breakfast Room, Dining Room
- Bathrooms Description:Garden Tub, Linen Closet, Separate Shower, Separate Vanities, Tub/Shower Combo
- Kitchen Description:Breakfast Bar, Cooktop-Gas, Dishwasher Built-In, Disposal, Eating Area, Freezer, Ice Maker Built-In, Island, Microwave Built-In, Oven-Electric, Pantry, Refrigerator, Self-Cleaning, Some Stainless Appliances, Stove-Gas, Tile Counter
- Bedroom Description:Sitting Area in Master, Walk-In Closets
- Basement Description:Both finished and unfinished, Concrete Block, Daylight Basement, Partial Basement
- Living area:2,484 sq. ft.
Heating and cooling
- Cooling:Central
- Heating:Central
Structure and exterior
- Year built:2022
- Building area:2,484 sq. ft.
- Lot area:0.5 Acres
- Lot Features:Some Trees
- Construction Materials:Brick Over Foundation, Siding-Hardiplank
- Exterior Features:Covered Patio, Screened Deck
- Foundation Description:Basement
- Levels:1.5 Stories
Schools
- High school:HEWITT-TRUSSVILLE
- Middle school:HEWITT-TRUSSVILLE
- Elementary school:PAINE
Utilities
- Water:Public Water
- Sewer:Septic
Finances and disclosures
- Price:$499,900
- Price per sq. ft.:$201.25
Features and amenities
- Appliances:Cooktop - Gas, Dishwasher Built-In, Disposal, Microwave Built-In, Oven - Electric, Refrigerator, Some Stainless Appliances, Stove - Gas
- Laundry features:Dryer-Gas, Laundry in Middle Level, Washer Hookup
- Amenities:Pull-Down Attic, Smooth Ceilings
Parking
- Parking description:Attached, Basement Parking, Driveway Parking
- Garage spaces:2
New listings near 8414 TRAILS END LANE
- New
 $419,000Active4 beds 4 baths2,639 sq. ft.
6674 ADVENT CIRCLE, Trussville, AL 35173
MLS# 21469354Listed by: DREAM HOME REALTORS, LLC - New
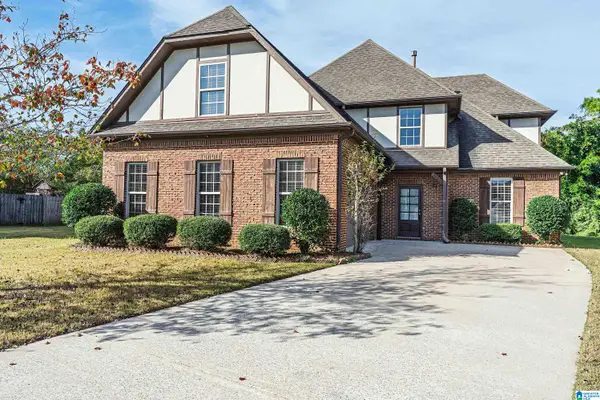 $399,900Active4 beds 3 baths2,572 sq. ft.
6228 PEREGRINE CIRCLE, Trussville, AL 35173
MLS# 21469308Listed by: ARC REALTY 280 - New
 $279,900Active3 beds 2 baths1,092 sq. ft.
5200 BONNIE RUTH ROAD, Trussville, AL 35173
MLS# 21469297Listed by: KELLER WILLIAMS REALTY VESTAVIA - New
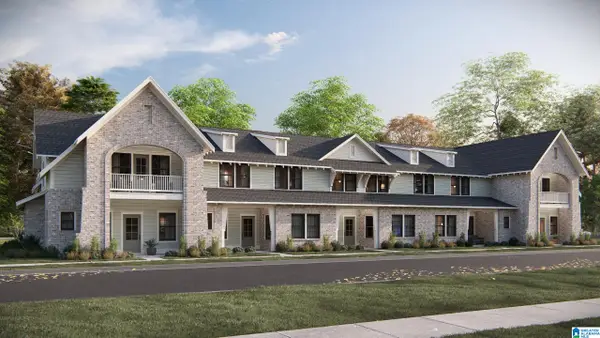 $395,037Active3 beds 3 baths1,797 sq. ft.
6648 SPRING STREET, Trussville, AL 35173
MLS# 21469204Listed by: HARRIS DOYLE HOMES - New
 $373,583Active3 beds 3 baths1,924 sq. ft.
6650 SPRING STREET, Trussville, AL 35173
MLS# 21469206Listed by: HARRIS DOYLE HOMES - New
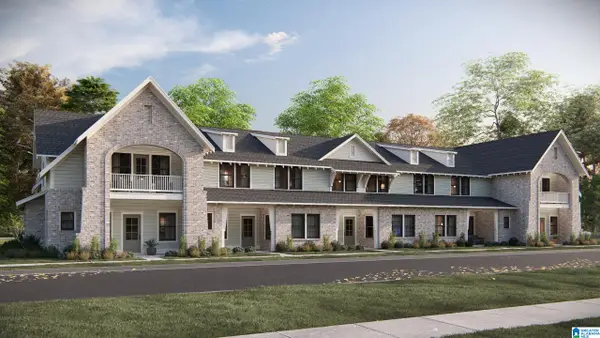 $374,189Active3 beds 3 baths1,924 sq. ft.
6652 SPRING STREET, Trussville, AL 35173
MLS# 21469208Listed by: HARRIS DOYLE HOMES - New
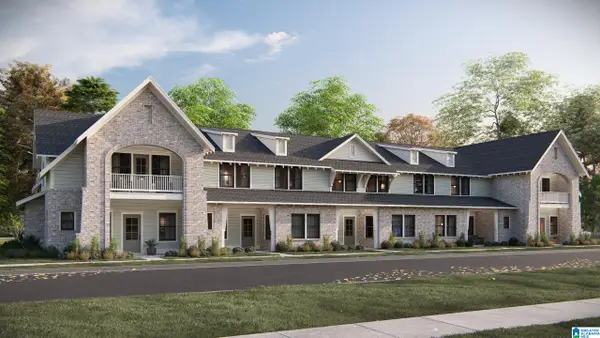 $372,893Active3 beds 3 baths1,924 sq. ft.
6654 SPRING STREET, Trussville, AL 35173
MLS# 21469210Listed by: HARRIS DOYLE HOMES - New
 $409,900Active4 beds 3 baths2,200 sq. ft.
3316 CHURCHILL DRIVE, Trussville, AL 35173
MLS# 21469172Listed by: RE/MAX REALTY BROKERS - New
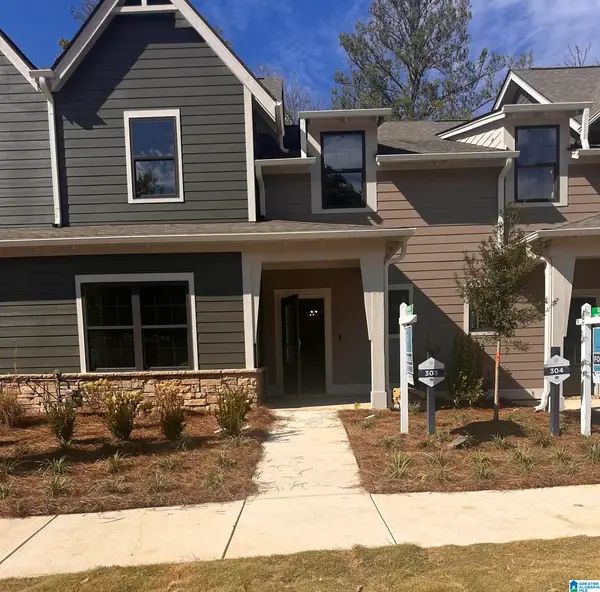 $378,580Active3 beds 3 baths1,924 sq. ft.
6636 SPRING STREET, Trussville, AL 35173
MLS# 21469151Listed by: HARRIS DOYLE HOMES


Protect your home and budget from life's surprises with an Assurant Home Warranty, backed by a partner that supports you through every step of homeownership. Explore Plans.
© 2023 - 2026 ERA Franchise Systems LLC. All rights reserved. ERA Franchise Systems LLC fully supports the principles of the Fair Housing Act and the Equal Opportunity Act. ERA, ERA Real Estate powered, and their respective logos are registered service marks of ERA Franchise Systems LLC. Each office is independently owned and operated.