
401 HICKORY VALLEY ROAD, Trussville, AL 35173
Local realty services provided by:ERA Waldrop Real Estate
Listed by: jd perry
Office: steel city at keller williams realty
MLS#:21469904
Source:AL_BAMLS
Price summary
- Price:$529,900
- Price per sq. ft.:$191.92
About this home
Welcome to 401 Hickory Valley Road! Situated on 4.09 acres, this beautiful property offers the perfect combination of privacy, space, and convenience! Inside, you'll find a spacious open-concept kitchen and living area featuring a gas fireplace, perfect for everyday living and entertaining. Enjoy the outdoors from the large covered front porch with ceiling fans or the expansive back deck overlooking the fenced backyard. Major updates include a new metal roof in 2023 and HVAC units replaced in 2023 and 2025. The full basement offers additional space, a storm cellar, and plumbing already stubbed for a future bathroom. Upstairs, approximately 2,761 square feet of unfinished space is already studded and ready for your vision, offering incredible potential for future expansion. Located in a peaceful neighborhood within the Springville school district and just 15 minutes from both Trussville and Springville. With acreage, major updates, and room to grow, this one is a must-see!
Contact an agent
Home facts
- Year built:2006
- Listing ID #:21469904
- Added:2 day(s) ago
- Updated:November 13, 2026 at 05:18 PM
Rooms and interior
- Bedrooms:3
- Total bathrooms:3
- Full bathrooms:2
- Half bathrooms:1
- Flooring:Carpet, Hardwood
- Dining Description:Dining Room
- Bathrooms Description:Jetted Tub, Linen Closet, Separate Shower, Separate Vanities
- Kitchen Description:Breakfast Bar, Dishwasher Built-In, Eating Area, Laminate Counter, Oven-Electric, Pantry, Refrigerator, Some Stainless Appliances, Stove-Electric
- Basement Description:All Unfinished, Concrete Block, Full Basement
- Living area:2,761 sq. ft.
Heating and cooling
- Cooling:Central, Electric
- Heating:Central, Electric
Structure and exterior
- Year built:2006
- Building area:2,761 sq. ft.
- Lot area:4.09 Acres
- Construction Materials:4 Sides Brick
- Exterior Features:Covered Deck, Fenced Yard, Open Deck
- Foundation Description:Basement
- Levels:1.5 Stories
Schools
- High school:SPRINGVILLE
- Middle school:SPRINGVILLE
- Elementary school:SPRINGVILLE
Utilities
- Water:Public Water
- Sewer:Septic
Finances and disclosures
- Price:$529,900
- Price per sq. ft.:$191.92
Features and amenities
- Appliances:Dishwasher Built-In, Oven - Electric, Refrigerator, Some Stainless Appliances, Stove - Electric
- Laundry features:Dryer-Electric, Laundry in Middle Level, Washer Hookup
- Amenities:Bay Window, Recess Lighting, Safe Room/Storm Cellar, Smooth Ceilings, Walk-up Attic
Parking
- Parking description:Basement Parking, Driveway Parking
- Garage spaces:2
New listings near 401 HICKORY VALLEY ROAD
- New
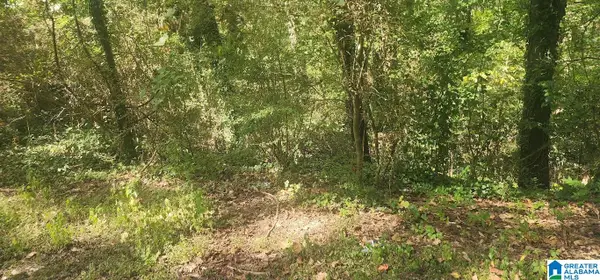 $15,000Active0.53 Acres
1660 AZALEA DRIVE, Trussville, AL 35235
MLS# 21470068Listed by: MULLENS & MULLENS LUXURY REAL ESTATE - New
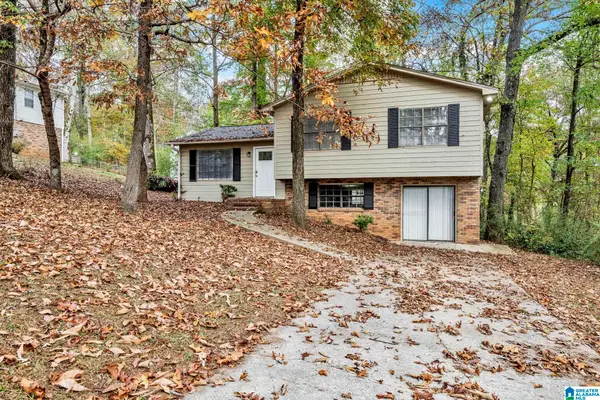 $165,000Active3 beds 2 baths1,590 sq. ft.
6860 MARKHAM DRIVE, Trussville, AL 35173
MLS# 21470045Listed by: ALABAMA REALTY SERVICING INC - New
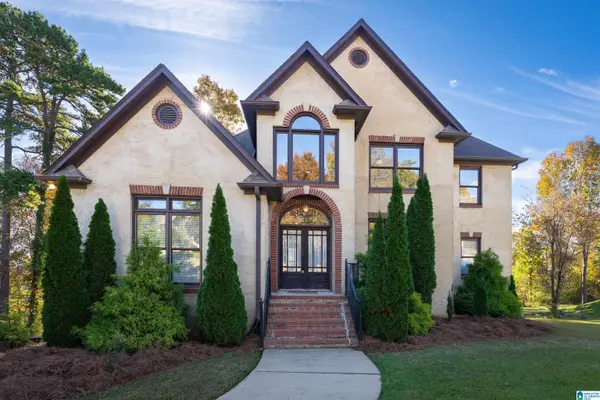 $569,000Active4 beds 5 baths3,267 sq. ft.
8505 HIGHLANDS TRACE, Trussville, AL 35173
MLS# 21469811Listed by: KELLER WILLIAMS - New
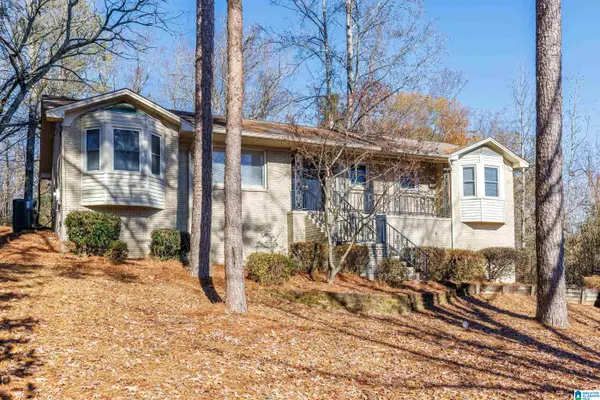 $359,900Active3 beds 3 baths2,572 sq. ft.
226 SNAKE HILL ROAD, Trussville, AL 35173
MLS# 21469808Listed by: KELLER WILLIAMS REALTY HOOVER - New
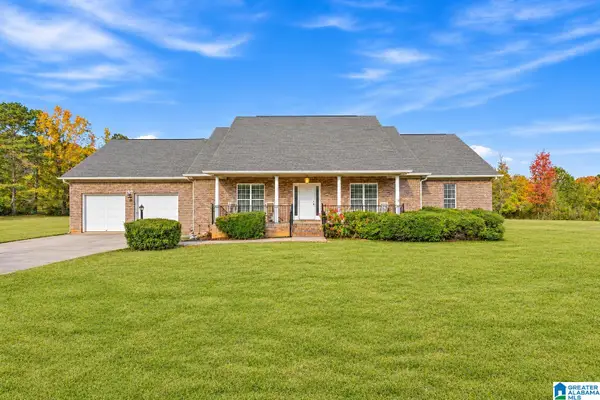 $447,999Active4 beds 2 baths2,368 sq. ft.
7658 HAPPY HOLLOW ROAD, Trussville, AL 35173
MLS# 21469742Listed by: FIELDS GOSSETT REALTY - New
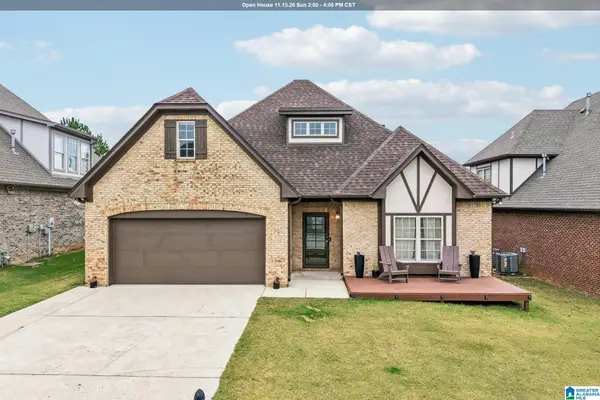 $399,900Active5 beds 3 baths2,450 sq. ft.
6280 KESTRAL VIEW ROAD, Trussville, AL 35173
MLS# 21469722Listed by: KELLER WILLIAMS HOMEWOOD - Open Sun, 2 to 4pmNew
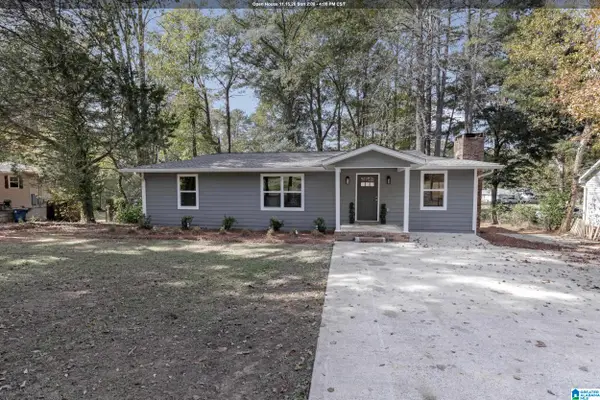 $339,900Active3 beds 2 baths1,280 sq. ft.
6662 HAPPY HOLLOW ROAD, Trussville, AL 35173
MLS# 21469727Listed by: KELLER WILLIAMS HOMEWOOD - New
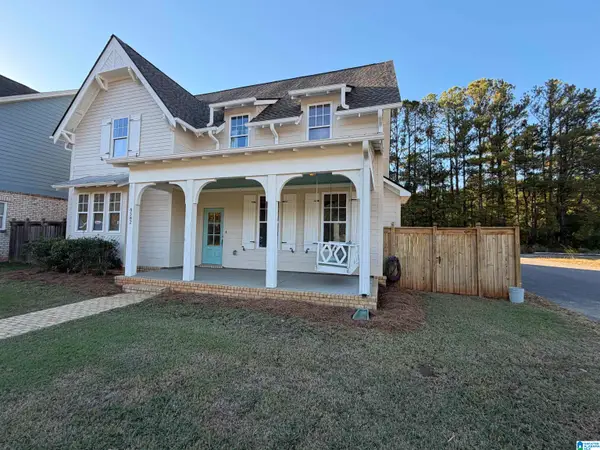 $529,000Active4 beds 4 baths2,681 sq. ft.
6582 SPRING STREET, Trussville, AL 35173
MLS# 21469681Listed by: RE/MAX REALTY BROKERS - New
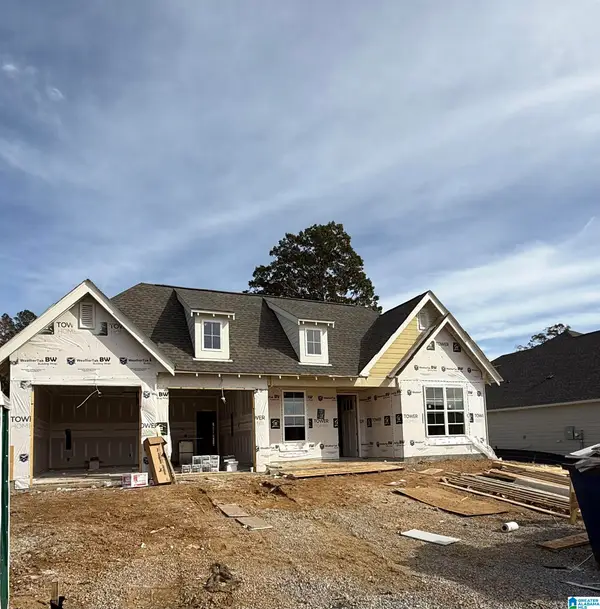 $425,000Active3 beds 2 baths1,760 sq. ft.
5425 STONEPEAK PARKWAY, Trussville, AL 35173
MLS# 21469678Listed by: REALTYSOUTH-INVERNESS OFFICE


Protect your home and budget from life's surprises with an Assurant Home Warranty, backed by a partner that supports you through every step of homeownership. Explore Plans.
© 2023 - 2026 ERA Franchise Systems LLC. All rights reserved. ERA Franchise Systems LLC fully supports the principles of the Fair Housing Act and the Equal Opportunity Act. ERA, ERA Real Estate powered, and their respective logos are registered service marks of ERA Franchise Systems LLC. Each office is independently owned and operated.