
6860 MARKHAM DRIVE, Trussville, AL 35173
Local realty services provided by:ERA King Real Estate Company, Inc.
Listed by: melissa justice
Office: alabama realty servicing inc
MLS#:21470045
Source:AL_BAMLS
Price summary
- Price:$165,000
- Price per sq. ft.:$103.77
About this home
Charming 3-bedroom, 2-bath split-level home in Trussville! This cute, move-in-ready home offers a comfortable and functional layout with plenty of space to relax and entertain. Whether you're a first-time buyer, downsizing, or simply looking for a place to call home, this property is a great opportunity. Don't miss your chance to make this one yours!
Contact an agent
Home facts
- Year built:1983
- Listing ID #:21470045
- Added:1 day(s) ago
- Updated:November 13, 2026 at 11:59 AM
Rooms and interior
- Bedrooms:3
- Total bathrooms:2
- Full bathrooms:2
- Flooring:Carpet, Concrete, Vinyl
- Bathrooms Description:Tub/Shower Combo
- Kitchen Description:Dishwasher Built-In, Eating Area, Laminate Counter, Refrigerator, Stove-Electric
- Basement Description:Both finished and unfinished, Concrete Block, Partial Basement
- Living area:1,590 sq. ft.
Heating and cooling
- Cooling:Central
- Heating:Central, Forced Air
Structure and exterior
- Year built:1983
- Building area:1,590 sq. ft.
- Lot area:0.3 Acres
- Lot Features:Heavy Treed Lot, Subdivision
- Construction Materials:1 Side Brick, Siding-Wood
- Exterior Features:Open Deck
- Foundation Description:Basement
- Levels:1 Story
Schools
- High school:CLAY-CHALKVILLE
- Middle school:CLAY-CHALKVILLE
- Elementary school:CLAY
Utilities
- Water:Public Water
Finances and disclosures
- Price:$165,000
- Price per sq. ft.:$103.77
Features and amenities
- Appliances:Dishwasher Built-In, Refrigerator, Stove - Electric
- Laundry features:Dryer-Electric, Laundry in Basement, Washer Hookup
- Amenities:Smooth Ceilings
Parking
- Parking description:Driveway Parking
New listings near 6860 MARKHAM DRIVE
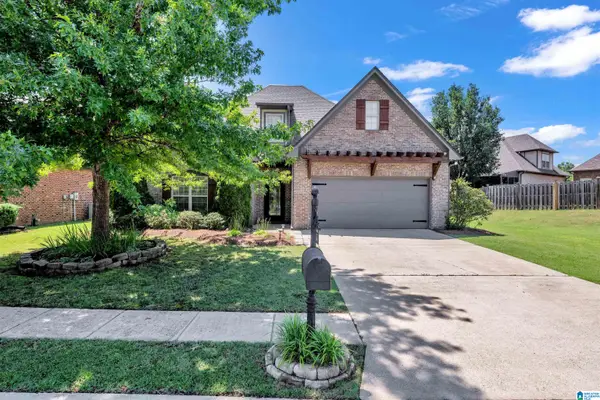 $389,900Pending5 beds 3 baths2,538 sq. ft.
3646 HARRIER ROAD, Trussville, AL 35173
MLS# 21469995Listed by: REALTYSOUTH-INVERNESS OFFICE- New
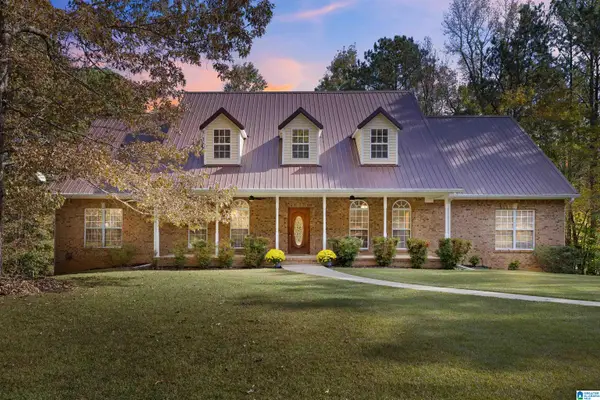 $529,900Active3 beds 3 baths2,761 sq. ft.
401 HICKORY VALLEY ROAD, Trussville, AL 35173
MLS# 21469904Listed by: STEEL CITY AT KELLER WILLIAMS REALTY - New
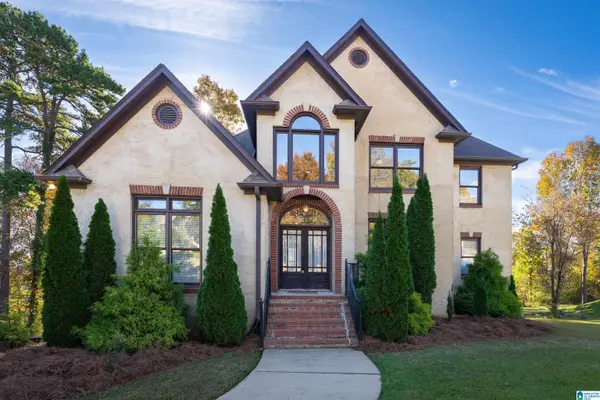 $569,000Active4 beds 5 baths3,267 sq. ft.
8505 HIGHLANDS TRACE, Trussville, AL 35173
MLS# 21469811Listed by: KELLER WILLIAMS - New
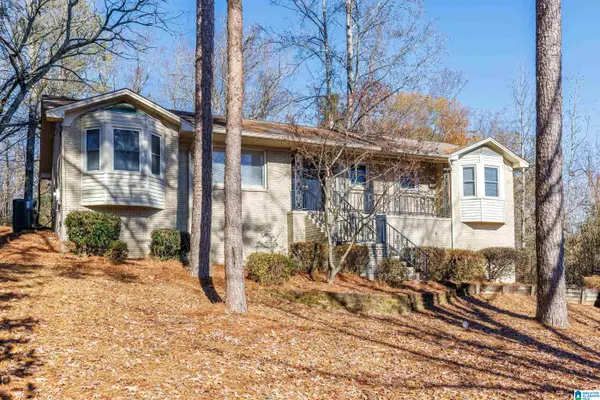 $359,900Active3 beds 3 baths2,572 sq. ft.
226 SNAKE HILL ROAD, Trussville, AL 35173
MLS# 21469808Listed by: KELLER WILLIAMS REALTY HOOVER - New
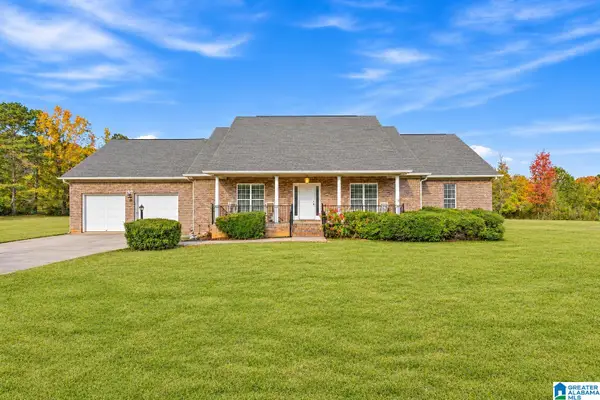 $447,999Active4 beds 2 baths2,368 sq. ft.
7658 HAPPY HOLLOW ROAD, Trussville, AL 35173
MLS# 21469742Listed by: FIELDS GOSSETT REALTY - New
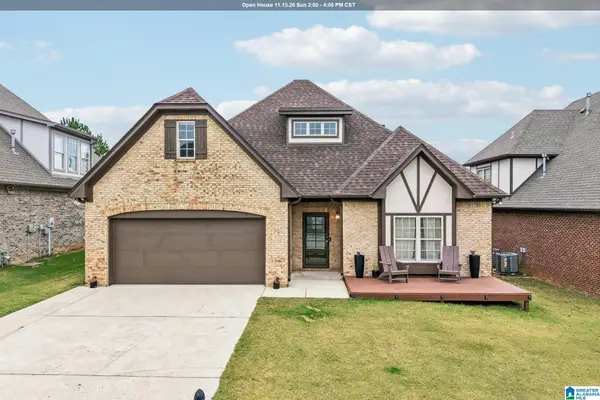 $399,900Active5 beds 3 baths2,450 sq. ft.
6280 KESTRAL VIEW ROAD, Trussville, AL 35173
MLS# 21469722Listed by: KELLER WILLIAMS HOMEWOOD - Open Sun, 2 to 4pmNew
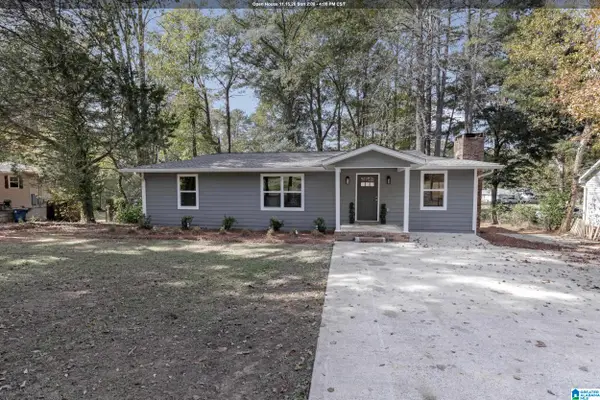 $339,900Active3 beds 2 baths1,280 sq. ft.
6662 HAPPY HOLLOW ROAD, Trussville, AL 35173
MLS# 21469727Listed by: KELLER WILLIAMS HOMEWOOD - New
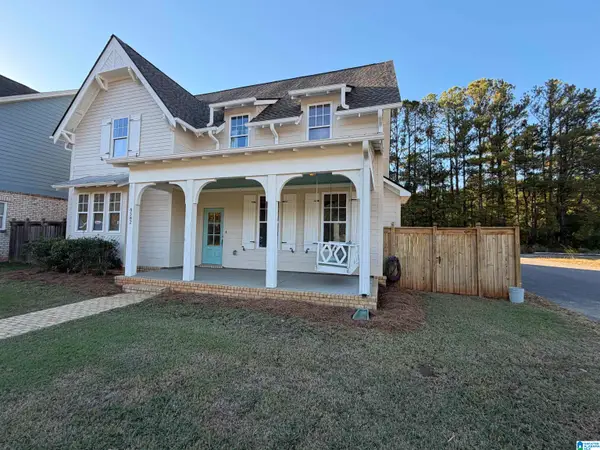 $529,000Active4 beds 4 baths2,681 sq. ft.
6582 SPRING STREET, Trussville, AL 35173
MLS# 21469681Listed by: RE/MAX REALTY BROKERS - New
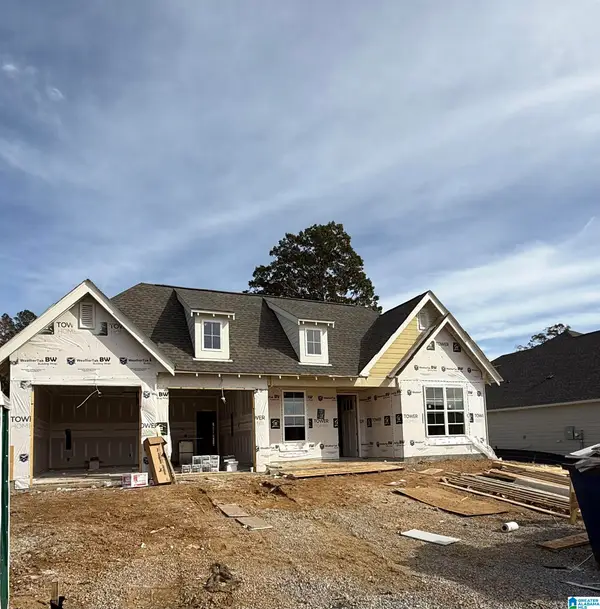 $425,000Active3 beds 2 baths1,760 sq. ft.
5425 STONEPEAK PARKWAY, Trussville, AL 35173
MLS# 21469678Listed by: REALTYSOUTH-INVERNESS OFFICE


Protect your home and budget from life's surprises with an Assurant Home Warranty, backed by a partner that supports you through every step of homeownership. Explore Plans.
© 2023 - 2026 ERA Franchise Systems LLC. All rights reserved. ERA Franchise Systems LLC fully supports the principles of the Fair Housing Act and the Equal Opportunity Act. ERA, ERA Real Estate powered, and their respective logos are registered service marks of ERA Franchise Systems LLC. Each office is independently owned and operated.