
5905 LONGVIEW LANE, Trussville, AL 35173
Local realty services provided by:ERA Waldrop Real Estate
Listed by: brian boehm, mimi nolen
Office: realtysouth-mb-cahaba rd
MLS#:21452425
Source:AL_BAMLS
Price summary
- Price:$389,000
- Price per sq. ft.:$189.57
About this home
Great opportunity in the popular Longmeadow community! This 3BR/2BA has easy, main level living plus a spacious bonus room upstairs. The living room has a gas fireplace, built-in shelves, and a tray ceiling. Perfect for entertaining, the kitchen opens to the dining room and features an island, nice counter space and abundant cabinetry. The master suite features a walk-in closet and large ensuite bath with separate tub and shower and dual sink vanity. Bedrooms 2 & 3 share a nice, full bath with tub/shower combo. Upstairs, the bonus room is great for a playroom or home office. Outside, the covered patio is perfect for relaxing and overlooks the flat, fenced in yard. Fantastic neighborhood with community pool and just across from the middle school, high school, civic center and football stadium.
Contact an agent
Home facts
- Year built:2011
- Listing ID #:21452425
- Added:17 day(s) ago
- Updated:May 26, 2026 at 02:30 PM
Rooms and interior
- Bedrooms:3
- Total bathrooms:2
- Full bathrooms:2
- Flooring:Carpet, Hardwood, Tile Floor
- Dining Description:Dining Room
- Bathrooms Description:Jetted Tub, Linen Closet, Separate Shower, Separate Vanities, Tub/Shower Combo
- Kitchen Description:Breakfast Bar, Dishwasher Built-In, Disposal, Eating Area, Island, Microwave Built-In, Oven-Electric, Pantry, Refrigerator, Some Stainless Appliances, Stone Counter, Stove-Electric
- Bedroom Description:Walk-In Closets
- Living area:2,052 sq. ft.
Heating and cooling
- Cooling:Central, Electric
- Heating:Gas Heat
Structure and exterior
- Year built:2011
- Building area:2,052 sq. ft.
- Lot Features:Interior Lot, Subdivision
- Construction Materials:4 Sides Brick
- Exterior Features:Covered Patio, Fenced Yard
- Foundation Description:Slab
- Levels:1.5 Stories
Schools
- High school:HEWITT-TRUSSVILLE
- Middle school:HEWITT-TRUSSVILLE
- Elementary school:PAINE
Utilities
- Water:Public Water
- Sewer:Sewer Connected
Finances and disclosures
- Price:$389,000
- Price per sq. ft.:$189.57
Features and amenities
- Appliances:Dishwasher Built-In, Disposal, Microwave Built-In, Oven - Electric, Refrigerator, Some Stainless Appliances, Stove - Electric
- Laundry features:Dryer-Electric, Laundry in Middle Level, Washer Hookup
- Amenities:Recess Lighting, Sidewalks, Smooth Ceilings, Street Lights, Trey Ceilings
- Pool features:Community, In-Ground, Pool
Parking
- Parking description:Driveway Parking, Parking (MLVL)
- Garage spaces:2
New listings near 5905 LONGVIEW LANE
- New
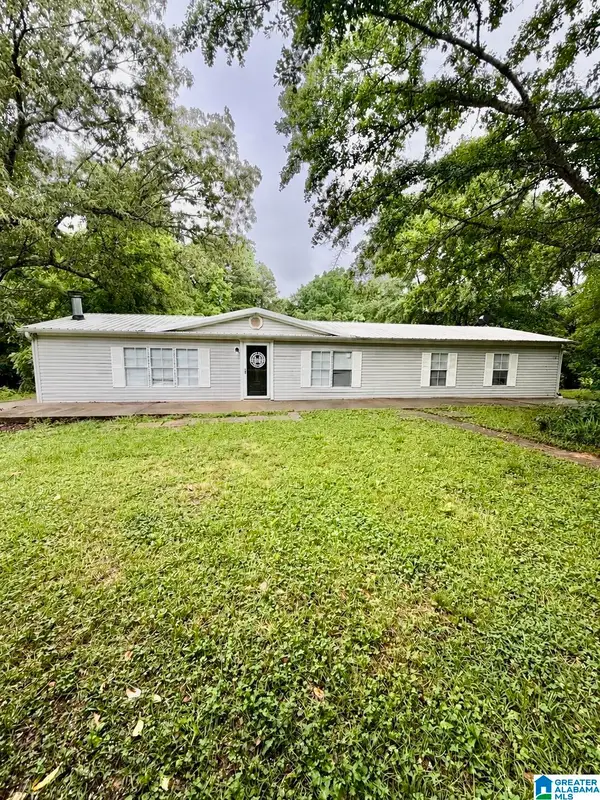 $155,000Active4 beds 3 baths2,012 sq. ft.
995 ANNIE LEE ROAD, Trussville, AL 35173
MLS# 21454046Listed by: KELLER WILLIAMS - New
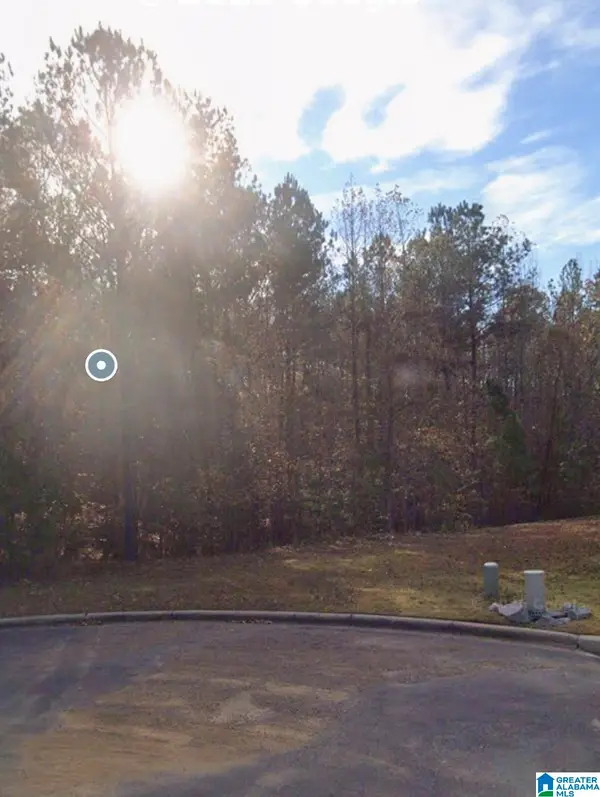 $97,000Active1.31 Acres
7703 DEER TRAIL, Trussville, AL 35173
MLS# 21454022Listed by: PRO HOME TEAM REALTY - New
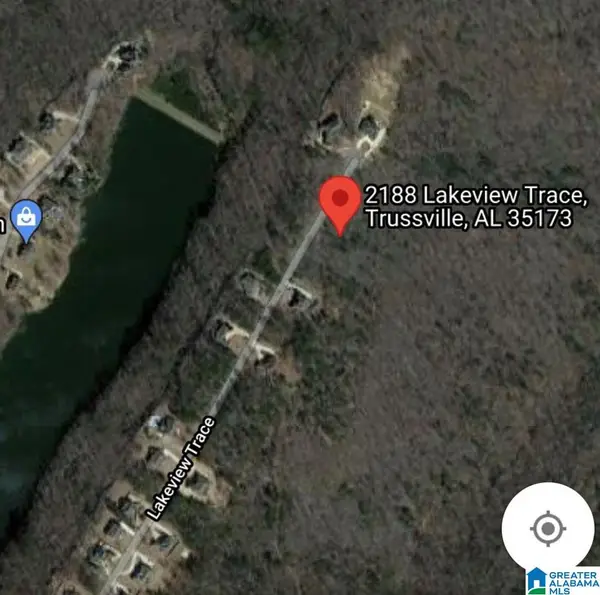 $75,000Active0.65 Acres
2188 LAKEVIEW TRACE, Trussville, AL 35173
MLS# 21453728Listed by: INGRAM & ASSOCIATES, LLC - New
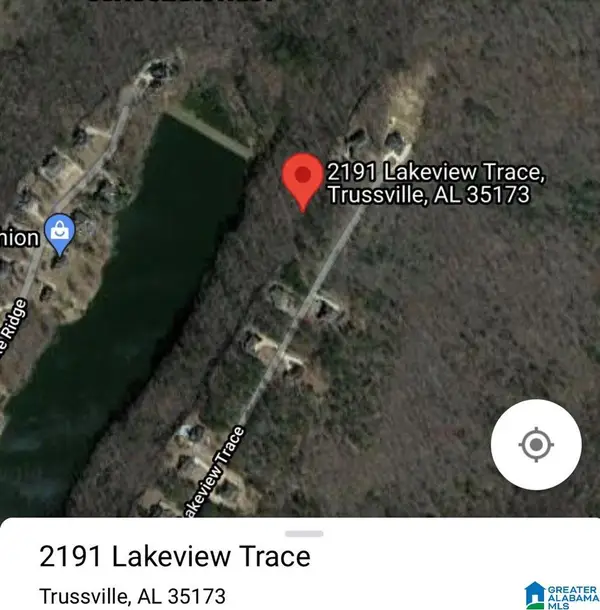 $75,000Active0.84 Acres
2191 LAKEVIEW TRACE, Trussville, AL 35173
MLS# 21453730Listed by: INGRAM & ASSOCIATES, LLC - New
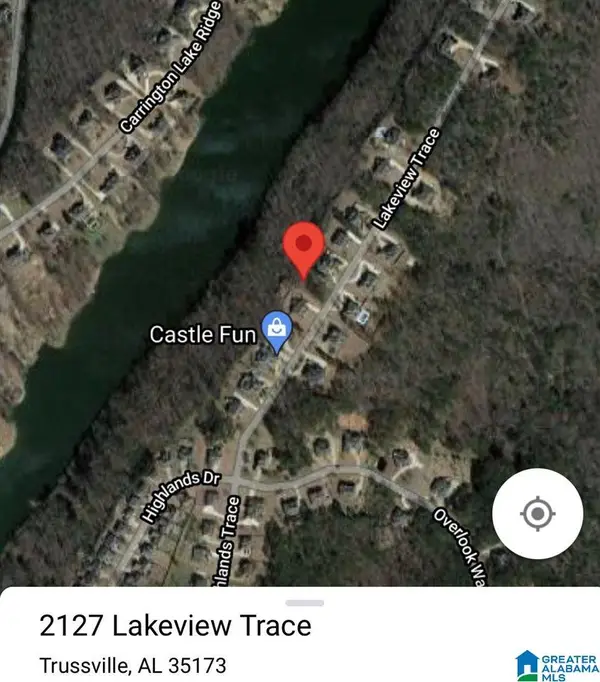 $75,000Active0.48 Acres
2127 LAKEVIEW TRACE, Trussville, AL 35173
MLS# 21453732Listed by: INGRAM & ASSOCIATES, LLC - New
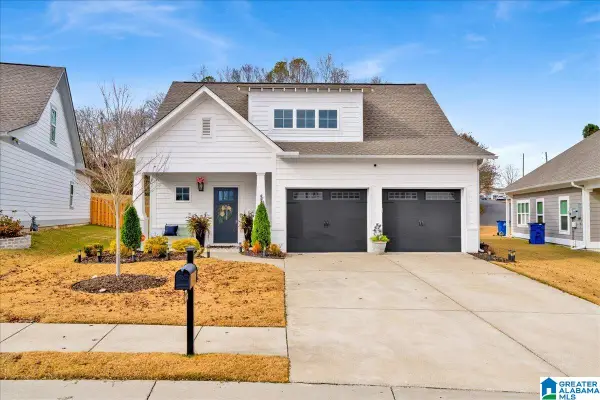 $429,999Active3 beds 3 baths2,130 sq. ft.
3672 HALCYON TRACE, Trussville, AL 35173
MLS# 21453683Listed by: KELLER WILLIAMS HOMEWOOD - New
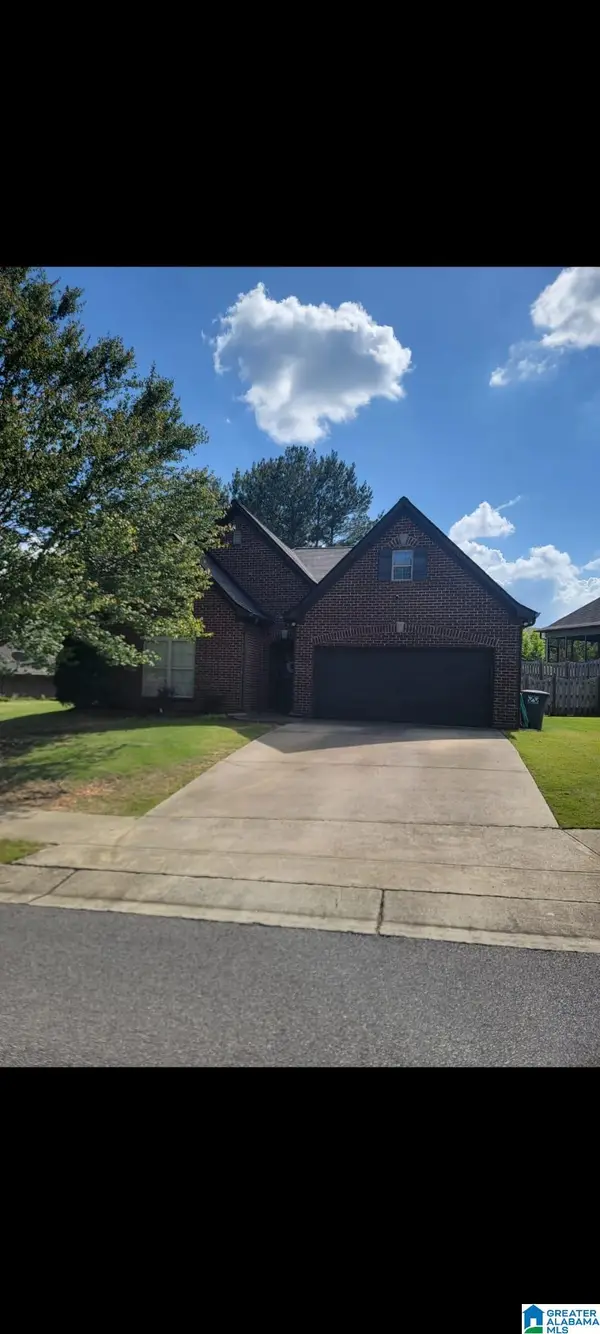 $398,000Active4 beds 2 baths1,597 sq. ft.
6051 MOUNTAIN VIEW TRACE, Trussville, AL 35173
MLS# 21453505Listed by: ALLSOUTH REALTY, INC - New
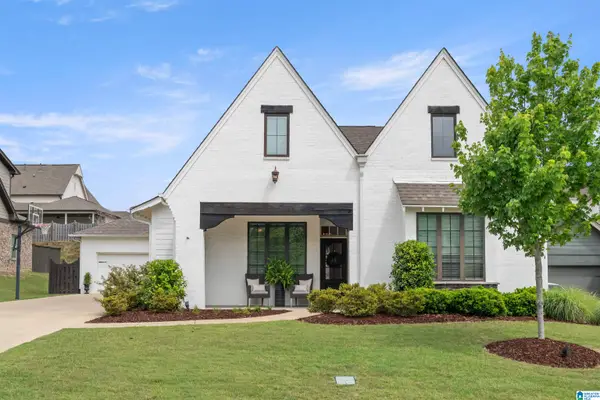 $519,900Active4 beds 3 baths2,671 sq. ft.
5961 CLUBHOUSE DRIVE, Trussville, AL 35173
MLS# 21453351Listed by: EXIT LEGACY REALTY - New
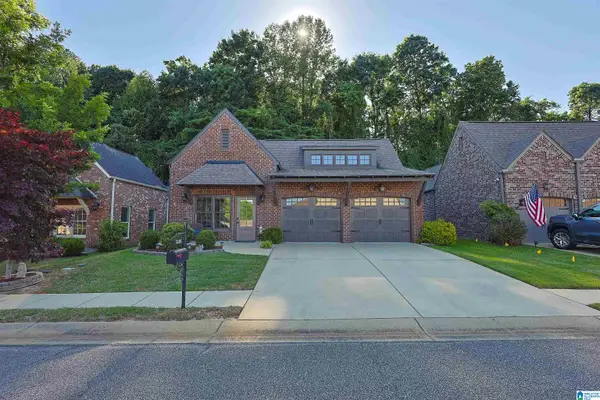 $345,000Active2 beds 2 baths1,786 sq. ft.
3203 CHASE COURT, Trussville, AL 35235
MLS# 21453278Listed by: BIRMINGHAM MOUNTAIN REALTY - New
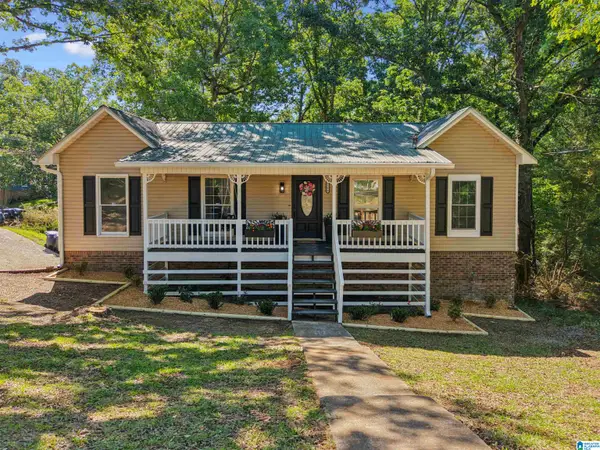 $314,900Active4 beds 2 baths1,709 sq. ft.
3384 CEDARBROOK CIRCLE, Trussville, AL 35173
MLS# 21453206Listed by: EXIT REALTY CROSSROADS


Protect your home and budget from life's surprises with an Assurant Home Warranty, backed by a partner that supports you through every step of homeownership. Explore Plans.
© 2023 - 2026 ERA Franchise Systems LLC. All rights reserved. ERA Franchise Systems LLC fully supports the principles of the Fair Housing Act and the Equal Opportunity Act. ERA, ERA Real Estate powered, and their respective logos are registered service marks of ERA Franchise Systems LLC. Each office is independently owned and operated.