
6423 MISTY RIDGE DRIVE, Trussville, AL 35235
Local realty services provided by:ERA Waldrop Real Estate
Listed by: faith blair
Office: exit realty southern select
MLS#:21457753
Source:AL_BAMLS
Price summary
- Price:$380,000
- Price per sq. ft.:$169.27
About this home
Welcome home to Misty Ridge! This beautifully updated 3-bedroom, 2-bath home offers overs 2,000 sq. ft. of comfortable living space with a versatile bonus room upstairs that could serve as a 4th bedroom, home office, playroom, etc. The open-concept floor plan creates an inviting atmosphere perfect for both everyday living and entertaining. Recent updates provide a fresh, modern feel throughout the home. The primary suite and additional bedrooms are conveniently located on the main level. You’ll also appreciate the walk-in attic, offering exceptional storage and potential for future expansion. Additional features include a new water heater (2023), new screened patio (2024), new roof (2026), all in a desirable location convenient to shopping, dining, schools, and interstate access. Don’t miss your opportunity to own this move-in-ready home in the sought-after Misty Ridge community! *Agent is related to the seller*
Contact an agent
Home facts
- Year built:2003
- Listing ID #:21457753
- Added:62 day(s) ago
- Updated:September 01, 2026 at 04:17 PM
Rooms and interior
- Bedrooms:3
- Total bathrooms:2
- Full bathrooms:2
- Flooring:Hardwood
- Bathrooms Description:Garden Tub, Linen Closet, Separate Shower, Separate Vanities
- Kitchen Description:Dishwasher Built-In, Disposal, Double Oven, Microwave Built-In, Oven-Electric, Refrigerator, Self-Cleaning, Some Stainless Appliances, Stone Counter, Stove-Electric
- Bedroom Description:Walk-In Closets
- Living area:2,245 sq. ft.
Heating and cooling
- Cooling:Central, Heat Pump
- Heating:Central, Heat Pump
Structure and exterior
- Year built:2003
- Building area:2,245 sq. ft.
- Lot area:0.16 Acres
- Construction Materials:4 Sides Brick
- Exterior Features:Screen Patio, Sprinkler System
- Foundation Description:Slab
- Levels:1 Story
Schools
- High school:HEWITT-TRUSSVILLE
- Middle school:HEWITT-TRUSSVILLE
- Elementary school:PAINE
Utilities
- Water:Public Water
- Sewer:Sewer Connected
Finances and disclosures
- Price:$380,000
- Price per sq. ft.:$169.27
Features and amenities
- Appliances:Dishwasher Built-In, Disposal, Double Oven, Microwave Built-In, Oven - Electric, Refrigerator, Some Stainless Appliances, Stove - Electric
- Laundry features:Dryer-Electric, Dryer-Gas, Laundry in Middle Level, Washer Hookup
- Amenities:Crown Molding, Smooth Ceilings, Sprinkler System, Walk-In Attic
Parking
- Parking description:Attached, Driveway Parking, Parking (MLVL)
- Garage spaces:2
New listings near 6423 MISTY RIDGE DRIVE
- New
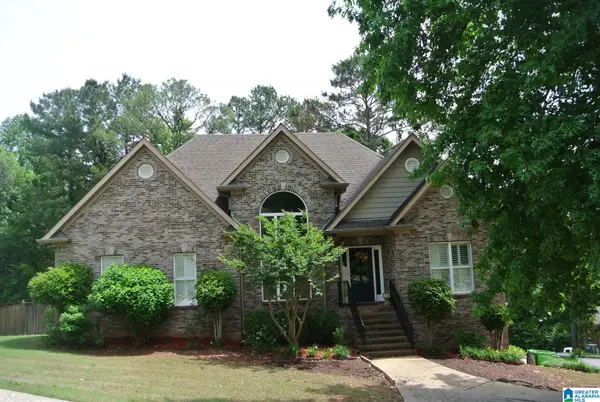 $359,000Active3 beds 3 baths2,484 sq. ft.
150 CRESTVIEW CIRCLE, Trussville, AL 35173
MLS# 21463740Listed by: RE/MAX REALTY BROKERS - New
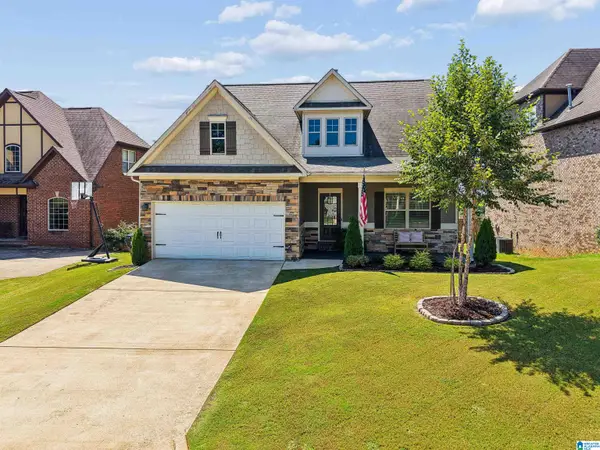 $465,000Active4 beds 3 baths2,532 sq. ft.
8657 HIGHLANDS DRIVE, Trussville, AL 35173
MLS# 21463723Listed by: KELLER WILLIAMS - New
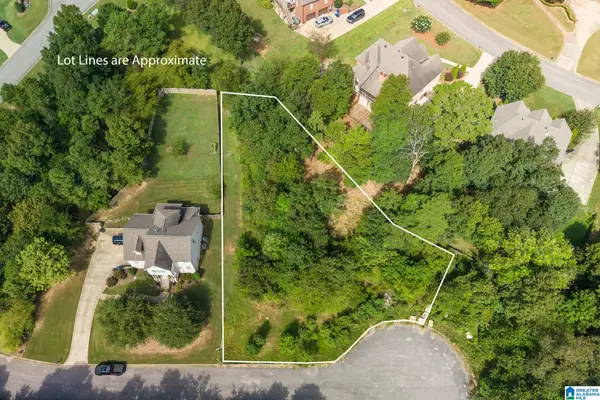 $70,000Active0.42 Acres
5815 ENCLAVE CIRCLE, Trussville, AL 35173
MLS# 21463642Listed by: EXIT REALTY SOUTHERN SELECT - ALABASTER - New
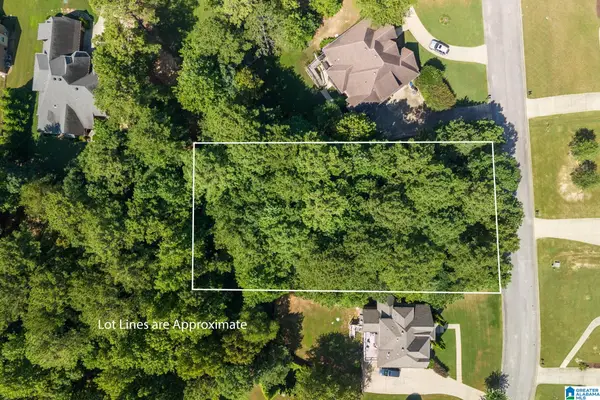 $70,000Active0.46 Acres
110 WATERFORD CIRCLE, Trussville, AL 35173
MLS# 21463645Listed by: EXIT REALTY SOUTHERN SELECT - ALABASTER - New
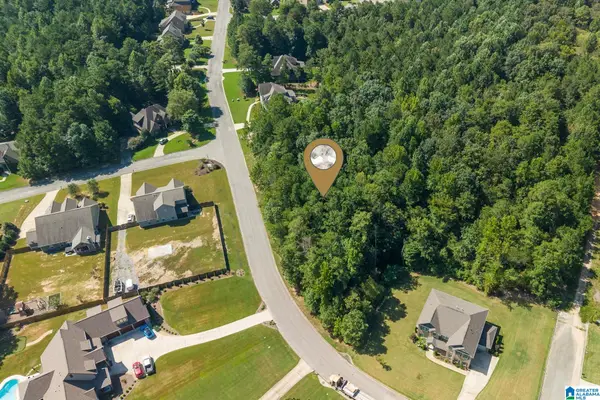 $60,000Active1.15 Acres
0 CARRINGTON LAKE PARKWAY, Trussville, AL 35173
MLS# 21463648Listed by: EXIT REALTY SOUTHERN SELECT - ALABASTER - New
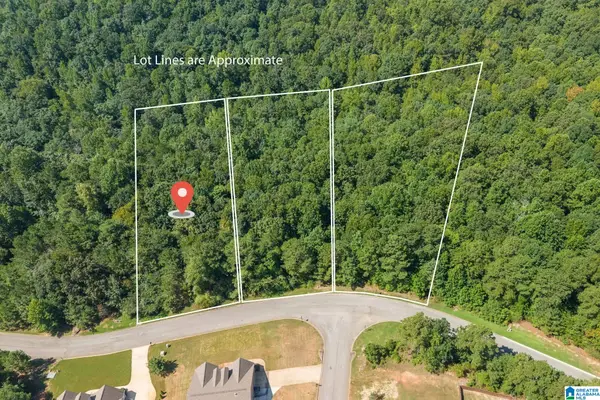 $58,000Active0.53 Acres
5534 CARRINGTON LAKE PARKWAY, Trussville, AL 35173
MLS# 21463650Listed by: EXIT REALTY SOUTHERN SELECT - ALABASTER - New
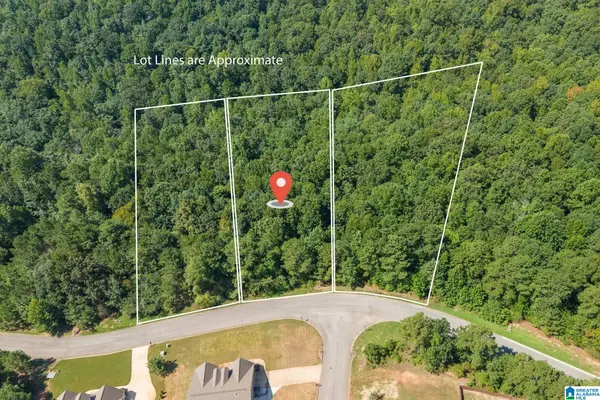 $65,000Active0.57 Acres
5538 CARRINGTON LAKE PARKWAY, Trussville, AL 35173
MLS# 21463651Listed by: EXIT REALTY SOUTHERN SELECT - ALABASTER - New
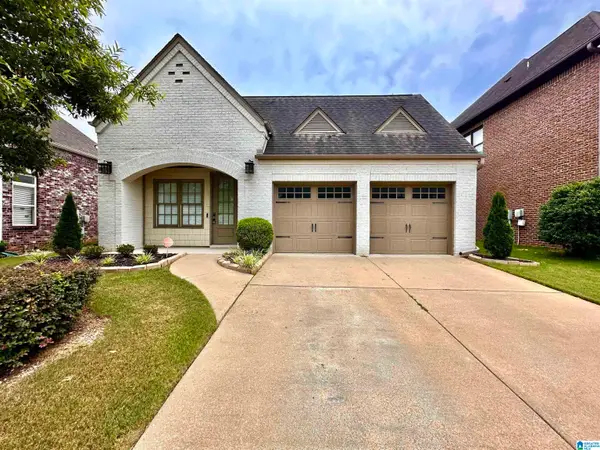 $338,900Active3 beds 2 baths1,656 sq. ft.
3323 CHASE COURT, Trussville, AL 35235
MLS# 21463622Listed by: KELLER WILLIAMS REALTY VESTAVIA - New
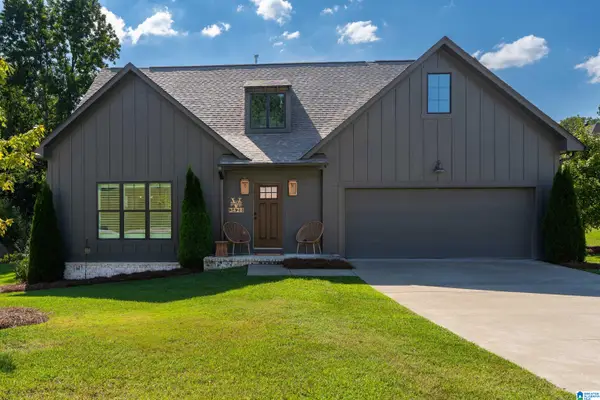 $474,900Active4 beds 3 baths2,351 sq. ft.
3428 CHATHAM CIRCLE, Trussville, AL 35173
MLS# 21463570Listed by: ARC REALTY VESTAVIA - New
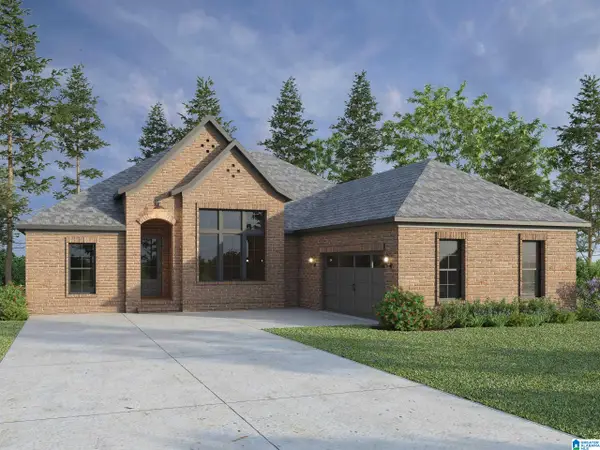 $507,900Active4 beds 3 baths2,147 sq. ft.
5498 UPLAND COVE, Trussville, AL 35173
MLS# 21463571Listed by: REALTYSOUTH-MB-CAHABA RD


Protect your home and budget from life's surprises with an Assurant Home Warranty, backed by a partner that supports you through every step of homeownership. Explore Plans.
© 2023 - 2026 ERA Franchise Systems LLC. All rights reserved. ERA Franchise Systems LLC fully supports the principles of the Fair Housing Act and the Equal Opportunity Act. ERA, ERA Real Estate powered, and their respective logos are registered service marks of ERA Franchise Systems LLC. Each office is independently owned and operated.