
6536 HEMLOCK STREET, Trussville, AL 35173
Local realty services provided by:ERA Waldrop Real Estate
6536 HEMLOCK STREET,Trussville, AL 35173
$449,000
- 4 Beds
- 3 Baths
- 3,596 sq. ft.
- Single family
- Active
Listed by: mary milton
Office: all star realty
MLS#:21466867
Source:AL_BAMLS
Price summary
- Price:$449,000
- Price per sq. ft.:$124.86
About this home
MOVE RIGHT INTO THIS BEAUTIFULLY UPDATED 4 BEDROOM, 2.5 BATH HOME. NEW ROOF, UPDATED KITCHEN AND BATHS, CLEANED AND SERVICED HVAC, REPLACED WINDOWS ON FRONT OF HOUSE, NEW FLOORING THROUGHOUT, HARDWOOD ON THE MAIN LEVEL AND CARPET IN THE BEDROOMS UPSTAIRS. NEW GARAGE DOORS, ALL NEW LIGHT FIXTURES, NEW EXTERIOR AND INTERIOR PAINT. BIG FENCED BACKYARD. DOUBLE COVERED DECK. HURRY AND SEE THIS HOME BECAUSE IT WILL NOT LAST LONG!!!!
Contact an agent
Home facts
- Year built:1997
- Listing ID #:21466867
- Added:1 day(s) ago
- Updated:October 05, 2026 at 04:34 PM
Rooms and interior
- Bedrooms:4
- Total bathrooms:3
- Full bathrooms:2
- Half bathrooms:1
- Flooring:Carpet, Hardwood, Tile Floor
- Dining Description:Dining Room
- Bathrooms Description:Garden Tub, Linen Closet, Separate Shower, Separate Vanities, Tub/Shower Combo
- Kitchen Description:Cooktop-Electric, Dishwasher Built-In, Island, Microwave Built-In, Oven-Electric, Pantry, Self-Cleaning, Stone Counter
- Bedroom Description:Walk-In Closets
- Basement Description:Both finished and unfinished, Concrete Block, Full Basement
- Living area:3,596 sq. ft.
Heating and cooling
- Cooling:Central, Dual Systems, Electric
- Heating:Central, Dual Systems, Forced Air, Gas Heat
Structure and exterior
- Year built:1997
- Building area:3,596 sq. ft.
- Lot Features:Interior Lot, Irregular Lot, Some Trees, Subdivision
- Construction Materials:3 Sides Brick, Brick Over Foundation, Concrete Block, Siding-Wood
- Exterior Features:Covered Deck, Fenced Yard
- Foundation Description:Basement
- Levels:1.5 Stories
Schools
- High school:HEWITT-TRUSSVILLE
- Middle school:HEWITT-TRUSSVILLE
- Elementary school:PAINE
Utilities
- Water:Public Water
- Sewer:Sewer Connected
Finances and disclosures
- Price:$449,000
- Price per sq. ft.:$124.86
Features and amenities
- Appliances:Cooktop - Electric, Dishwasher Built-In, Microwave Built-In, Oven - Electric
- Laundry features:Dryer-Electric, Laundry in Middle Level, Washer Hookup
- Amenities:Crown Molding, Recess Lighting, Smooth Ceilings, Walk-In Attic
Parking
- Parking description:Attached, Basement Parking, Driveway Parking
- Garage spaces:2
New listings near 6536 HEMLOCK STREET
 $149,999Pending3 beds 1 baths1,528 sq. ft.
128 MOBILE AVENUE, Trussville, AL 35173
MLS# 21462215Listed by: EXP REALTY, LLC CENTRAL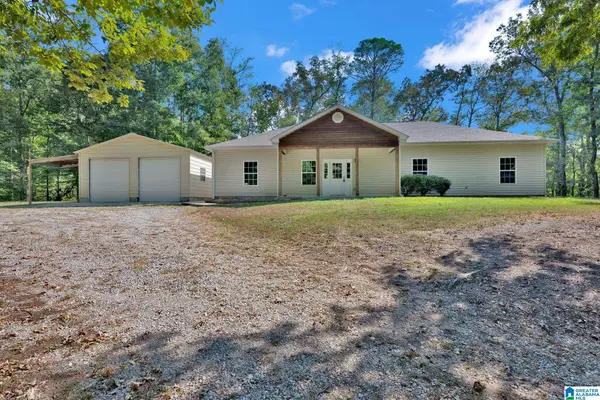 $399,000Active4 beds 2 baths1,866 sq. ft.
6999 MCFRANCIS ROAD, Trussville, AL 35173
MLS# 21465520Listed by: KELLER WILLIAMS- New
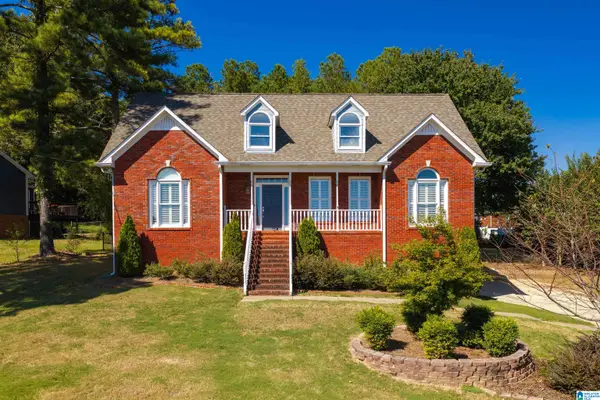 $444,900Active3 beds 3 baths2,757 sq. ft.
7504 ROPER TUNNEL ROAD, Trussville, AL 35173
MLS# 21466795Listed by: RE/MAX MARKETPLACE - New
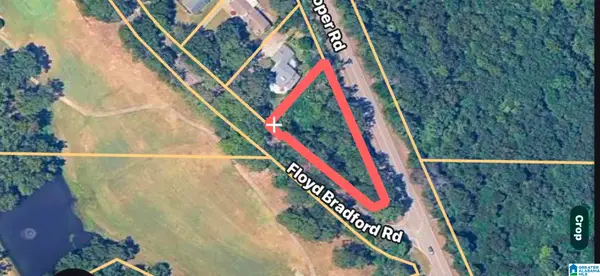 $43,500Active0.47 Acres
3476 FLOYD BRADFORD ROAD, Trussville, AL 35173
MLS# 21466778Listed by: KELLY RIGHT REAL ESTATE OF ALA - New
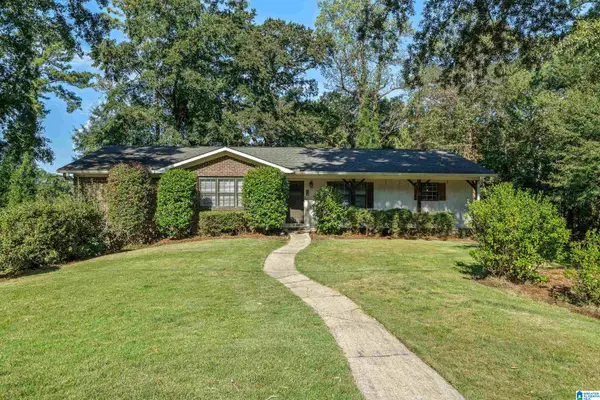 $415,000Active3 beds 3 baths2,945 sq. ft.
110 WOODLAND CIRCLE, Trussville, AL 35173
MLS# 21466612Listed by: EXIT REALTY SOUTHERN SELECT - ALABASTER - New
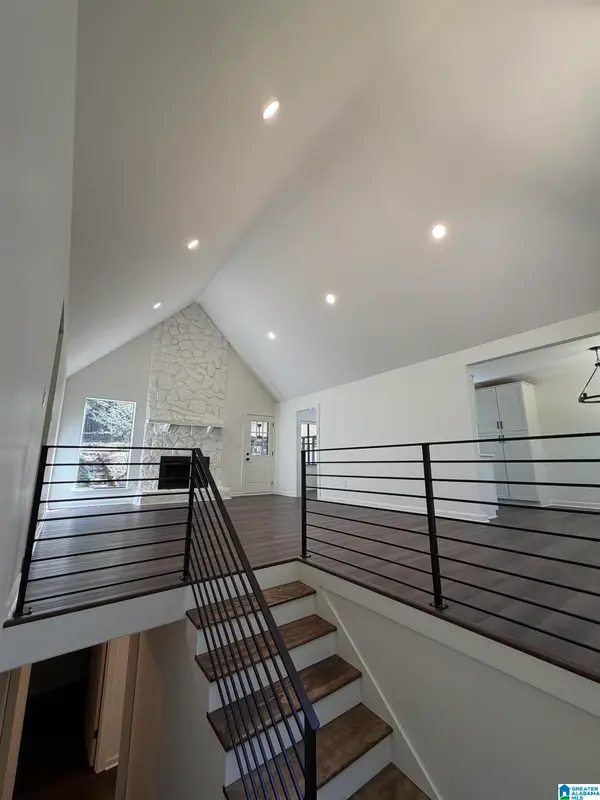 $349,900Active4 beds 2 baths2,408 sq. ft.
571 E OAK DRIVE, Trussville, AL 35173
MLS# 21466592Listed by: EXPERT REALTY, INC - New
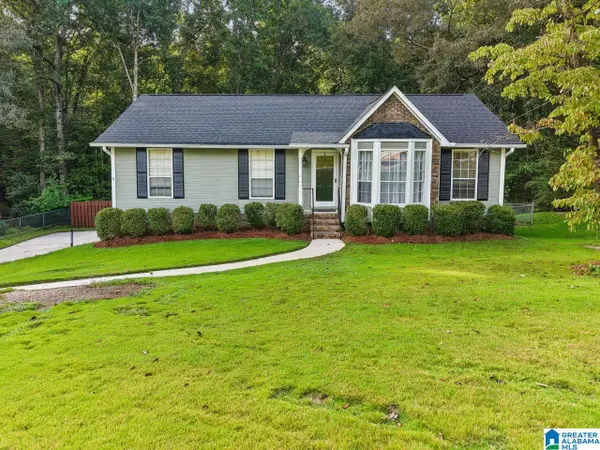 $299,000Active3 beds 3 baths2,315 sq. ft.
3443 CEDARBROOK CIRCLE, Trussville, AL 35173
MLS# 21466442Listed by: KELLER WILLIAMS REALTY VESTAVIA - New
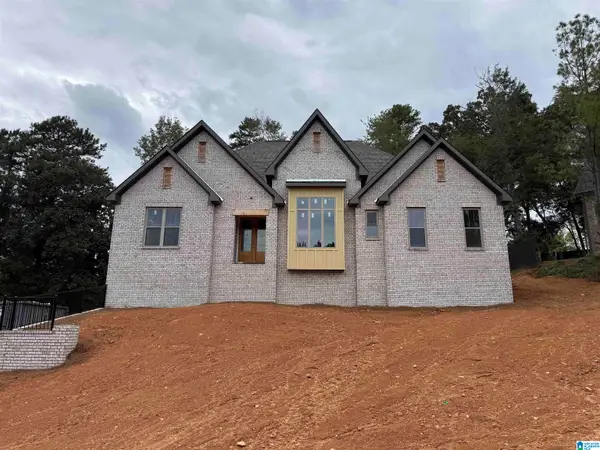 $629,000Active3 beds 3 baths2,270 sq. ft.
3728 LANDYN DRIVE, Trussville, AL 35173
MLS# 21466404Listed by: PRO HOME TEAM REALTY - New
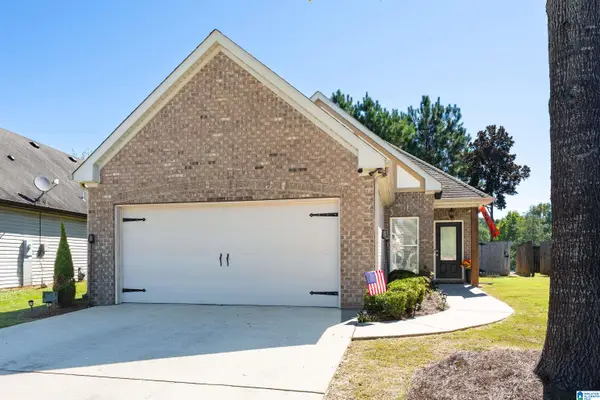 $274,900Active3 beds 2 baths1,389 sq. ft.
5267 PROMENADE DRIVE, Trussville, AL 35173
MLS# 21466325Listed by: KELLER WILLIAMS


Protect your home and budget from life's surprises with an Assurant Home Warranty, backed by a partner that supports you through every step of homeownership. Explore Plans.
© 2023 - 2026 ERA Franchise Systems LLC. All rights reserved. ERA Franchise Systems LLC fully supports the principles of the Fair Housing Act and the Equal Opportunity Act. ERA, ERA Real Estate powered, and their respective logos are registered service marks of ERA Franchise Systems LLC. Each office is independently owned and operated.