
7504 ROPER TUNNEL ROAD, Trussville, AL 35173
Local realty services provided by:ERA Waldrop Real Estate
Listed by: mickey drinkard
Office: re/max marketplace
MLS#:21466795
Source:AL_BAMLS
Price summary
- Price:$444,900
- Price per sq. ft.:$161.37
About this home
Spacious and inviting! This 3 bedroom, 2.5 bath home in the Trussville school district offers VERY large bedrooms and bathrooms, hardwood floors in entry and dining room, tile in kitchen and laundry, and fresh paint! The eat-in kitchen provides plenty of space for casual meals, while the formal dining room is ready for all your holiday gatherings. The main level laundry adds everyday convenience with additional storage. Enjoy the outdoors on the screened in porch overlooking the fenced backyard - perfect for pets, grilling and relaxing. The unfinished basement offers extra storage options along with a two-car garage. Potential for a workshop, gym, man cave, or diva den! With generous room sizes, great storage, indoor and outdoor living, and Trussville schools, this home checks a lot of boxes. Schedule your showing today.
Contact an agent
Home facts
- Year built:1994
- Listing ID #:21466795
- Added:1 day(s) ago
- Updated:October 03, 2026 at 05:07 PM
Rooms and interior
- Bedrooms:3
- Total bathrooms:3
- Full bathrooms:2
- Half bathrooms:1
- Flooring:Carpet, Hardwood, Tile Floor, Vinyl
- Dining Description:Dining Room
- Bathrooms Description:Garden Tub, Jetted Tub, Separate Shower, Separate Vanities, Shared Bath, Tub/Shower Combo
- Kitchen Description:Convection Oven, Dishwasher Built-In, Laminate Counter, Oven-Electric, Refrigerator, Some Stainless Appliances, Stove-Electric
- Bedroom Description:Split Bedrooms, Walk-In Closets
- Basement Description:All Unfinished, Concrete Block, Full Basement
- Living area:2,757 sq. ft.
Heating and cooling
- Cooling:Dual Systems, Electric
- Heating:Dual Systems, Electric, Piggyback System
Structure and exterior
- Year built:1994
- Building area:2,757 sq. ft.
- Lot area:0.4 Acres
- Lot Features:Some Trees
- Construction Materials:4 Sides Brick
- Exterior Features:Fenced Yard, Fireplace, Open Deck, Porch, Porch Screened, Screened Deck
- Foundation Description:Basement
- Levels:2 Stories
Schools
- High school:HEWITT-TRUSSVILLE
- Middle school:HEWITT-TRUSSVILLE
- Elementary school:PAINE
Utilities
- Water:Public Water
- Sewer:Septic
Finances and disclosures
- Price:$444,900
- Price per sq. ft.:$161.37
Features and amenities
- Appliances:Dishwasher Built-In, Oven - Electric, Refrigerator, Some Stainless Appliances, Stove - Electric
- Laundry features:Dryer-Electric, Laundry in Middle Level, Washer Hookup
- Amenities:Pull-Down Attic, Smooth Ceilings
Parking
- Parking description:Basement Parking
- Garage spaces:2
New listings near 7504 ROPER TUNNEL ROAD
- New
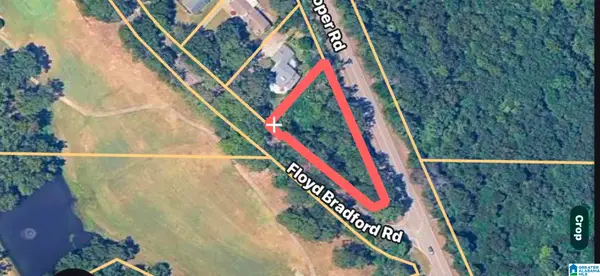 $43,500Active0.47 Acres
3476 FLOYD BRADFORD ROAD, Trussville, AL 35173
MLS# 21466778Listed by: KELLY RIGHT REAL ESTATE OF ALA - New
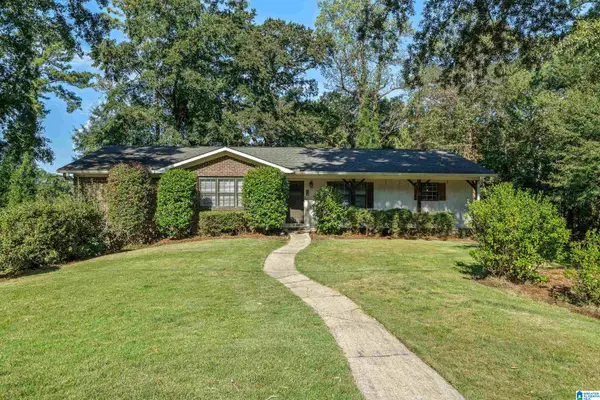 $415,000Active3 beds 3 baths2,945 sq. ft.
110 WOODLAND CIRCLE, Trussville, AL 35173
MLS# 21466612Listed by: EXIT REALTY SOUTHERN SELECT - ALABASTER - New
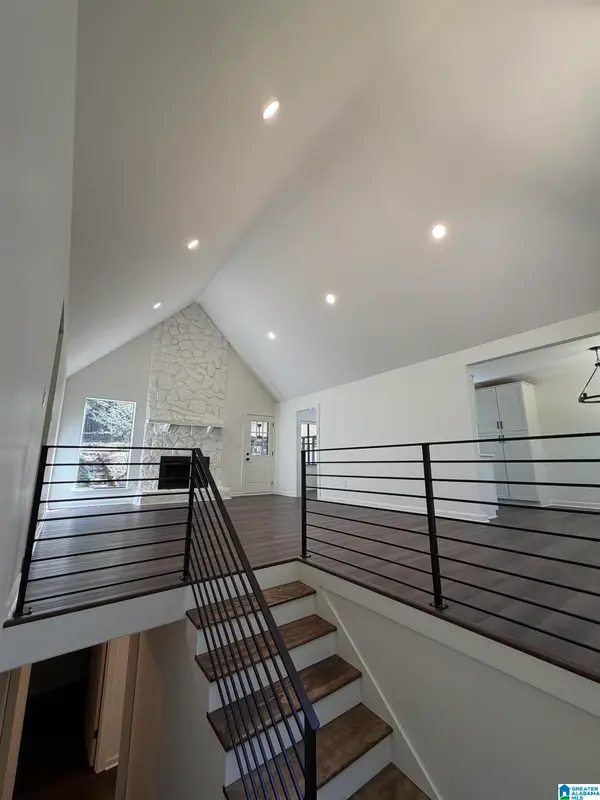 $349,900Active4 beds 2 baths2,408 sq. ft.
571 E OAK DRIVE, Trussville, AL 35173
MLS# 21466592Listed by: EXPERT REALTY, INC - New
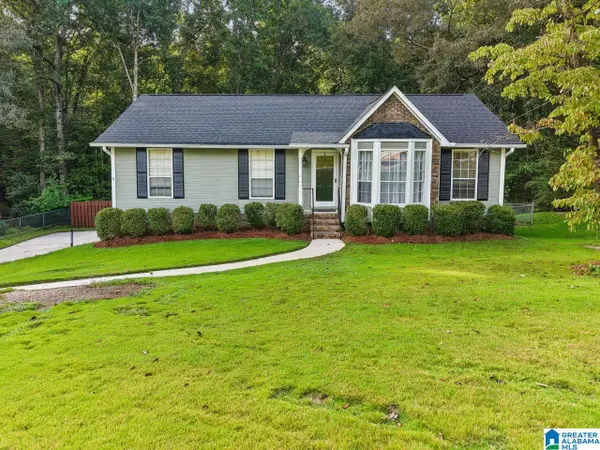 $299,000Active3 beds 3 baths2,315 sq. ft.
3443 CEDARBROOK CIRCLE, Trussville, AL 35173
MLS# 21466442Listed by: KELLER WILLIAMS REALTY VESTAVIA - New
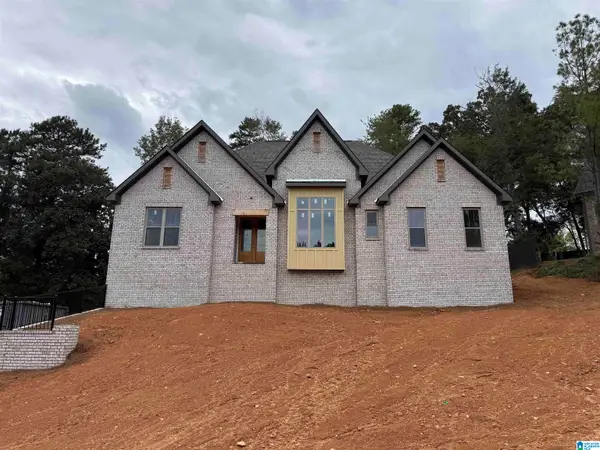 $629,000Active3 beds 3 baths2,270 sq. ft.
3728 LANDYN DRIVE, Trussville, AL 35173
MLS# 21466404Listed by: PRO HOME TEAM REALTY - New
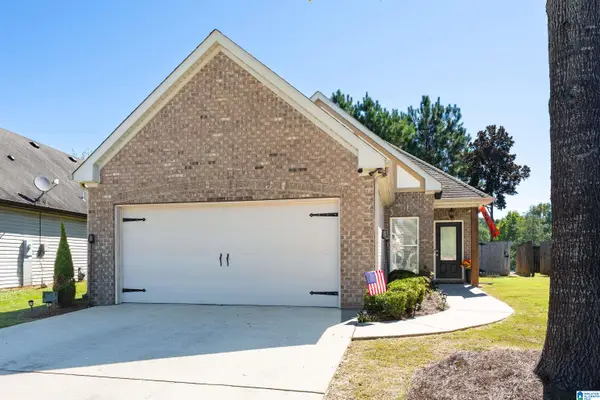 $279,900Active3 beds 2 baths1,389 sq. ft.
5267 PROMENADE DRIVE, Trussville, AL 35173
MLS# 21466325Listed by: KELLER WILLIAMS - New
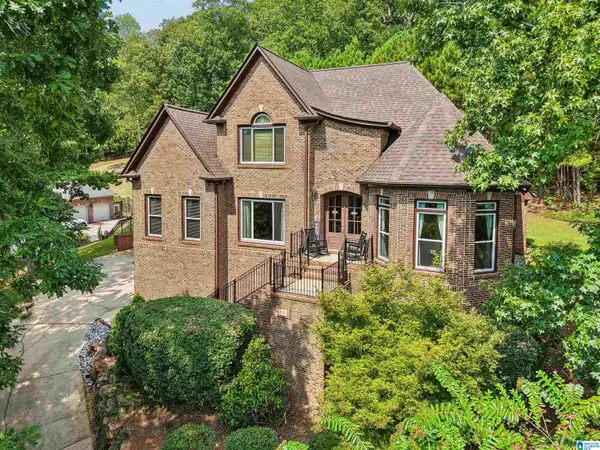 $818,000Active4 beds 5 baths3,530 sq. ft.
7930 WYNWOOD ROAD, Trussville, AL 35173
MLS# 21466197Listed by: EXP REALTY, LLC CENTRAL 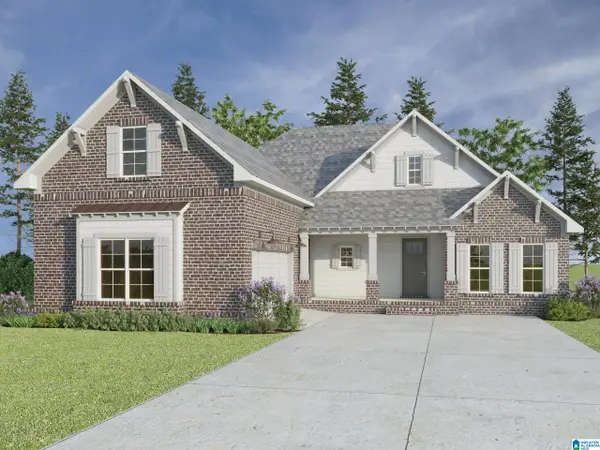 $488,700Pending4 beds 3 baths2,253 sq. ft.
6204 HILLBROOK BLVD, Trussville, AL 35173
MLS# 21466175Listed by: KELLER WILLIAMS- Open Sun, 1 to 3pmNew
 $570,000Active5 beds 4 baths3,365 sq. ft.
435 LAKE RIDGE DRIVE, Trussville, AL 35173
MLS# 21466148Listed by: KELLER WILLIAMS REALTY VESTAVIA


Protect your home and budget from life's surprises with an Assurant Home Warranty, backed by a partner that supports you through every step of homeownership. Explore Plans.
© 2023 - 2026 ERA Franchise Systems LLC. All rights reserved. ERA Franchise Systems LLC fully supports the principles of the Fair Housing Act and the Equal Opportunity Act. ERA, ERA Real Estate powered, and their respective logos are registered service marks of ERA Franchise Systems LLC. Each office is independently owned and operated.