
7541 ECHO LAKE LANE, Trussville, AL 35173
Local realty services provided by:ERA King Real Estate Company, Inc.
Listed by: emily williams, fred smith
Office: realtysouth-mb-crestline
MLS#:21465712
Source:AL_BAMLS
Price summary
- Price:$1,250,000
- Price per sq. ft.:$322.16
About this home
Rare opportunity to own a private lake retreat on Echo Lake, just 30 minutes from downtown Birmingham! Designed to comfortably sleep 16+, this spacious home offers gorgeous lake views & incredible indoor/outdoor living. The main level features an open living & dining area, kitchen, primary suite w/en-suite bath, 2nd bedroom w/full bath & screened porch access. Downstairs offers a den & game room, 8-bed bunk room, 2 additional bedrooms & 2 full baths. Enjoy 3 screened porches, multiple entertaining spaces & a large dock overlooking the lake. At the water, a screened porch w/swing bed creates the perfect place to unwind, along w/a 2-stall boathouse, covered boat slips & open deck seating for sunset views. Updates include added full bath, whole house generator, flooring, int & ext paint, doors, front steps, gas grill, boat house renovations & canoe rack. One of only 23 properties on Echo Lake, this special retreat is ideal as a primary residence or weekend getaway!
Contact an agent
Home facts
- Year built:2003
- Listing ID #:21465712
- Added:7 day(s) ago
- Updated:September 30, 2026 at 10:33 AM
Rooms and interior
- Bedrooms:4
- Total bathrooms:4
- Full bathrooms:4
- Flooring:Carpet, Tile Floor
- Dining Description:Dining Room
- Bathrooms Description:Shared Bath, Tub/Shower Combo
- Kitchen Description:Breakfast Bar, Dishwasher Built-In, Laminate Counter, Microwave Built-In, Oven-Electric, Plumbed for Gas in Kitchen, Refrigerator, Some Stainless Appliances, Stove-Gas
- Basement Description:Both finished and unfinished, Daylight Basement, Full Basement
- Living area:3,880 sq. ft.
Heating and cooling
- Cooling:Central, Dual Systems, Electric
- Heating:Central, Dual Systems, Gas Heat
Structure and exterior
- Year built:2003
- Building area:3,880 sq. ft.
- Lot area:0.76 Acres
- Lot Features:Interior Lot, Some Trees
- Construction Materials:4 Sides Brick
- Exterior Features:Boat House Private, Covered Deck, Dock Private, Open Deck, Porch, Screened Deck
- Foundation Description:Basement
- Levels:1 Story
Schools
- High school:CLAY-CHALKVILLE
- Middle school:CLAY-CHALKVILLE
- Elementary school:CLAY
Utilities
- Water:Public Water
- Sewer:Septic
Finances and disclosures
- Price:$1,250,000
- Price per sq. ft.:$322.16
Features and amenities
- Appliances:Dishwasher Built-In, Microwave Built-In, Oven - Electric, Refrigerator, Some Stainless Appliances, Stove - Gas
- Laundry features:Dryer-Electric, Laundry in Basement, Washer Hookup
- Amenities:Cathedral/Vaulted, Fishing, French Doors, Pull-Down Attic, Recess Lighting, Swimming Allowed, Water Access
Parking
- Parking description:Circular Drive, Driveway Parking, Off Street Parking, Parking (MLVL)
New listings near 7541 ECHO LAKE LANE
- New
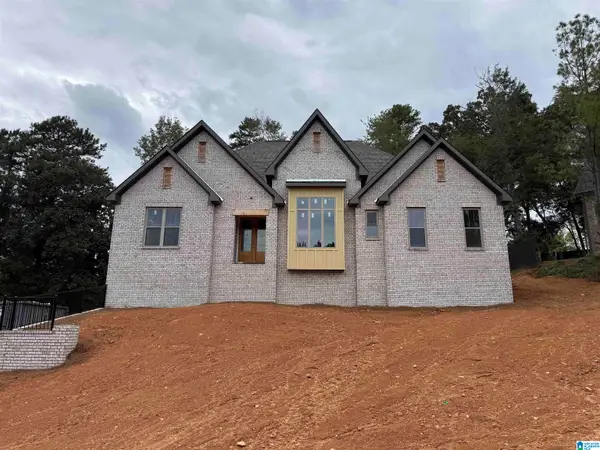 $629,000Active3 beds 3 baths2,270 sq. ft.
3728 LANDYN DRIVE, Trussville, AL 35173
MLS# 21466404Listed by: PRO HOME TEAM REALTY - New
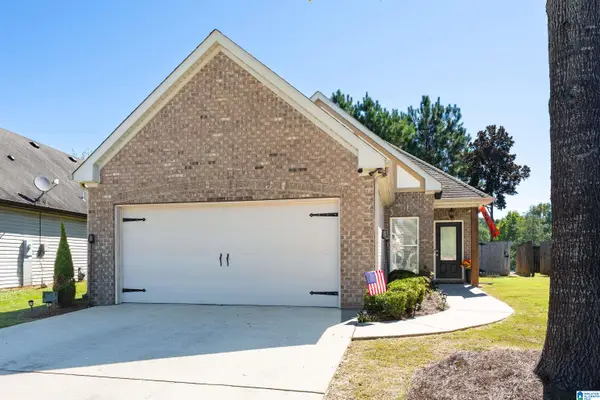 $279,900Active3 beds 2 baths1,389 sq. ft.
5267 PROMENADE DRIVE, Trussville, AL 35173
MLS# 21466325Listed by: KELLER WILLIAMS 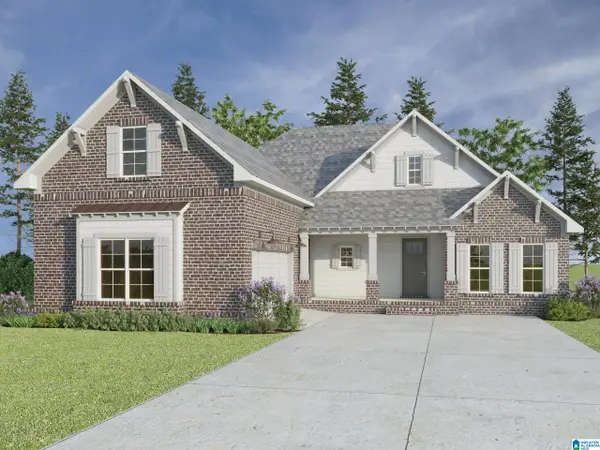 $488,700Pending4 beds 3 baths2,253 sq. ft.
6204 HILLBROOK BLVD, Trussville, AL 35173
MLS# 21466175Listed by: KELLER WILLIAMS- New
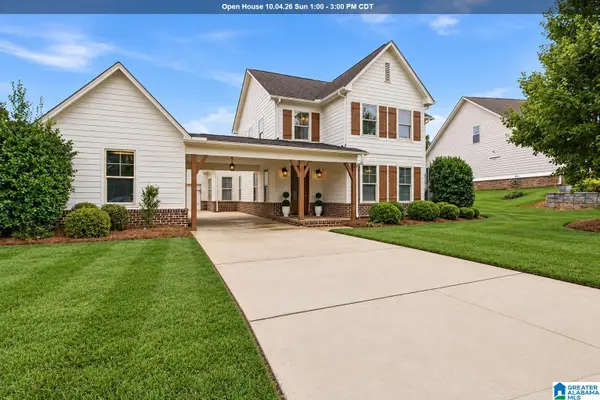 $570,000Active5 beds 4 baths3,365 sq. ft.
435 LAKE RIDGE DRIVE, Trussville, AL 35173
MLS# 21466148Listed by: KELLER WILLIAMS REALTY VESTAVIA - New
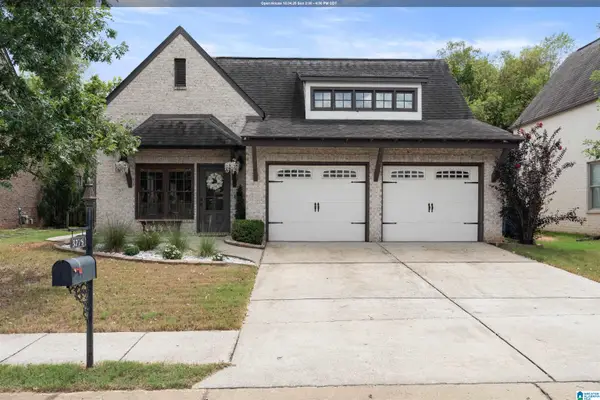 $355,000Active3 beds 2 baths1,737 sq. ft.
3275 CHASE COURT, Trussville, AL 35235
MLS# 21466026Listed by: RED HILLS REALTY, LLC - New
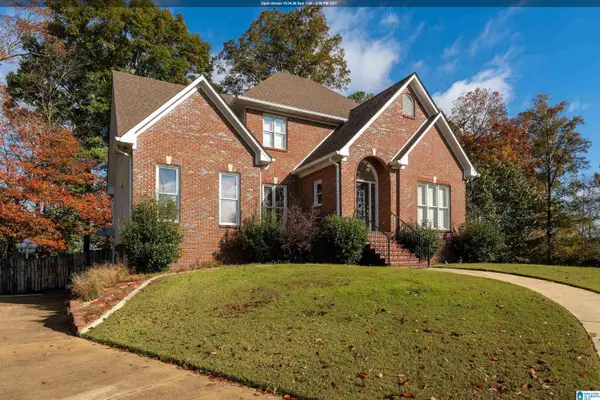 $494,000Active5 beds 3 baths2,779 sq. ft.
7000 CHULA VISTA WAY, Trussville, AL 35173
MLS# 21465921Listed by: RE/MAX MARKETPLACE - New
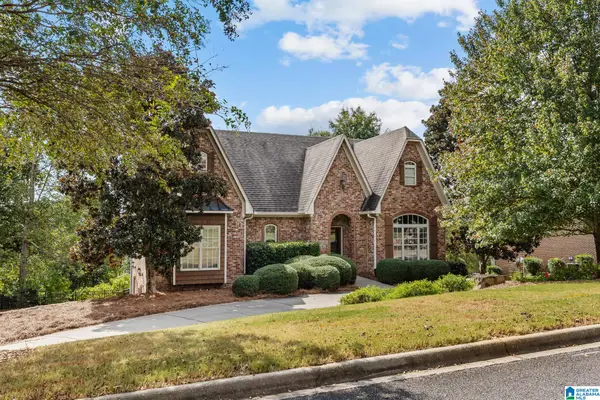 $599,900Active5 beds 5 baths3,037 sq. ft.
8533 HIGHLANDS TRACE, Trussville, AL 35173
MLS# 21465928Listed by: REALTYSOUTH-HOMEWOOD - New
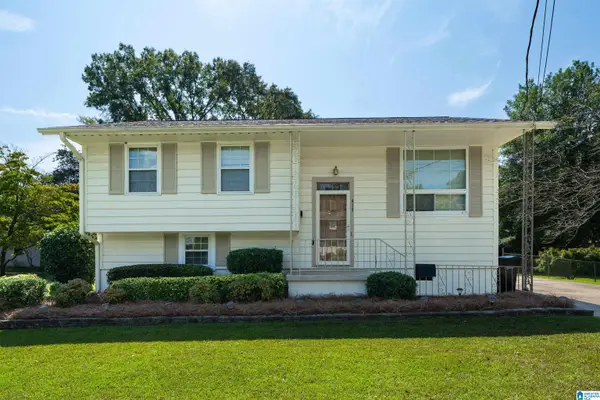 $329,900Active4 beds 2 baths2,055 sq. ft.
417 DEBBIE DRIVE, Trussville, AL 35173
MLS# 21465879Listed by: KELLER WILLIAMS - New
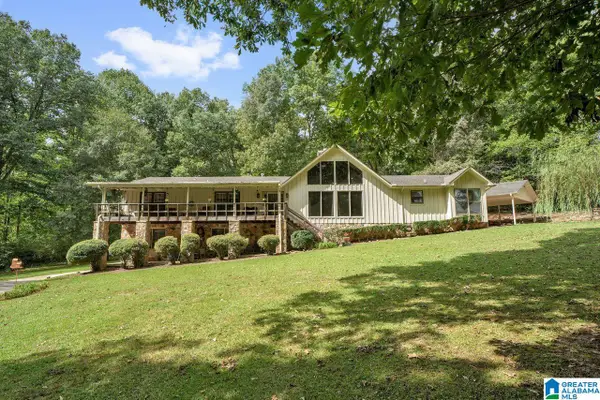 $350,000Active4 beds 4 baths3,879 sq. ft.
3432 QUEENSTOWN ROAD, Trussville, AL 35173
MLS# 21465822Listed by: KELLER WILLIAMS REALTY VESTAVIA - New
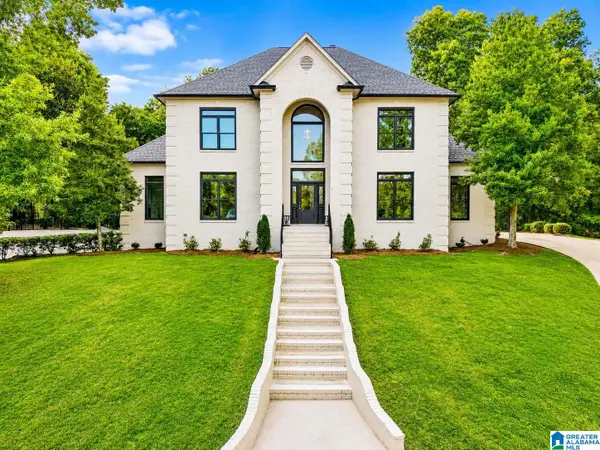 $999,900Active5 beds 6 baths4,839 sq. ft.
5609 RIDGEVIEW DRIVE, Trussville, AL 35173
MLS# 21465803Listed by: KELLER WILLIAMS


Protect your home and budget from life's surprises with an Assurant Home Warranty, backed by a partner that supports you through every step of homeownership. Explore Plans.
© 2023 - 2026 ERA Franchise Systems LLC. All rights reserved. ERA Franchise Systems LLC fully supports the principles of the Fair Housing Act and the Equal Opportunity Act. ERA, ERA Real Estate powered, and their respective logos are registered service marks of ERA Franchise Systems LLC. Each office is independently owned and operated.