
10492 SUNNYLAND DRIVE, Tuscaloosa, AL 35405
Local realty services provided by:ERA Waldrop Real Estate
Listed by: scott currier
Office: re/max premiere group
MLS#:21466230
Source:AL_BAMLS
Price summary
- Price:$292,500
- Price per sq. ft.:$133.93
About this home
Welcome home to this charming 4-bedroom, 2-bath home featuring a functional and inviting layout designed for comfortable living. This home is featured on a large half acre corner lot, great curb appeal, and a wrap-around covered front porch with a fenced in back yard. The spacious living area is highlighted by a cozy gas fireplace, trey ceilings and luxury plank flooring throughout the living area, great for relaxing evenings or gathering with family and friends. With generously sized split bedrooms and a practical flow throughout, this home is good for both everyday living and entertaining. This corner lot provides added privacy, extra yard space, and exceptional curb appeal. A 12x16 outbuilding with power, an 18x20 carport and an oversized patio highlight this huge backyard space. Conveniently located near restaurants and shopping, and 15 minutes from the University of Alabama campus. Don’t miss this great opportunity! Must see this home to appreciate. Ready for you to call home!
Contact an agent
Home facts
- Year built:1995
- Listing ID #:21466230
- Added:2 day(s) ago
- Updated:October 01, 2026 at 03:43 AM
Rooms and interior
- Bedrooms:4
- Total bathrooms:2
- Full bathrooms:2
- Flooring:Carpet, Hardwood Laminate, Tile Floor
- Dining Description:Dining Room
- Bathrooms Description:Jetted Tub, Linen Closet, Separate Shower, Separate Vanities, Tub/Shower Combo
- Kitchen Description:Dishwasher Built-In, Disposal, Laminate Counter, Microwave Built-In, Oven-Electric, Some Stainless Appliances, Stove-Electric
- Bedroom Description:Split Bedrooms, Walk-In Closets
- Living area:2,184 sq. ft.
Heating and cooling
- Cooling:Central, Electric
- Heating:Central, Electric, Heat Pump
Structure and exterior
- Year built:1995
- Building area:2,184 sq. ft.
- Lot area:0.5 Acres
- Lot Features:Corner Lot, Subdivision
- Construction Materials:Brick Over Foundation, Siding-Vinyl
- Exterior Features:Fenced Yard, Open Patio, Porch, Storage Building
- Foundation Description:Slab
- Levels:1 Story
Schools
- High school:HILLCREST
- Middle school:HILLCREST
- Elementary school:ENGLEWOOD
Utilities
- Water:Public Water
- Sewer:Septic
Finances and disclosures
- Price:$292,500
- Price per sq. ft.:$133.93
Features and amenities
- Appliances:Dishwasher Built-In, Disposal, Microwave Built-In, Oven - Electric, Some Stainless Appliances, Stove - Electric
- Laundry features:Dryer-Electric, Laundry Chute, Laundry in Middle Level
- Amenities:Pull-Down Attic, Security System, Storage Building, Trey Ceilings
Parking
- Parking description:Attached, Boat Parking, Parking (MLVL)
- Garage spaces:2
New listings near 10492 SUNNYLAND DRIVE
- New
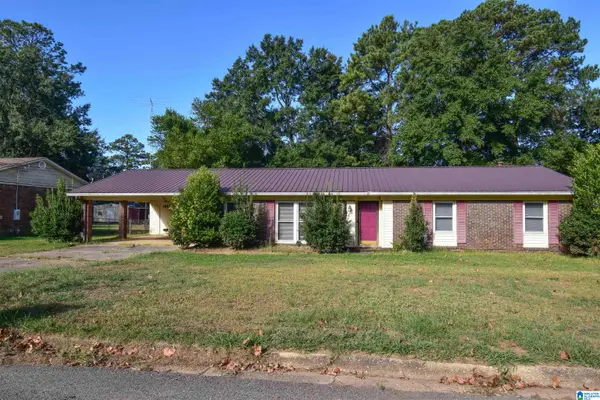 $219,000Active3 beds 2 baths1,500 sq. ft.
3534 1ST COURT, Tuscaloosa, AL 35405
MLS# 21466471Listed by: CARRIE FITTS REAL ESTATE - New
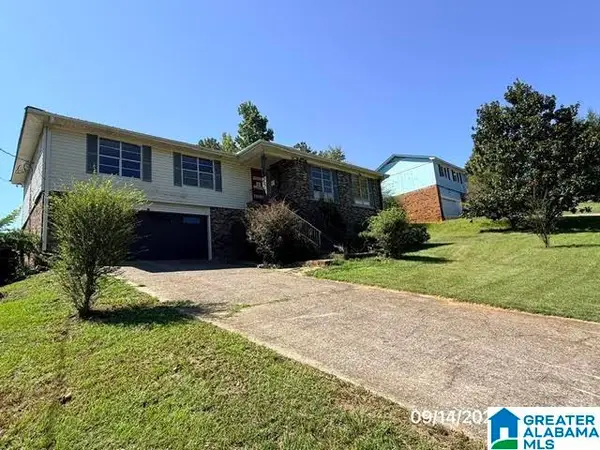 $150,000Active4 beds 2 baths4,016 sq. ft.
4529 2ND PLACE NE, Tuscaloosa, AL 35404
MLS# 21466400Listed by: ROMANO PROPERTIES LLC - Open Sun, 1 to 3pmNew
 $275,000Active4 beds 3 baths2,225 sq. ft.
2922 17TH STREET E, Tuscaloosa, AL 35404
MLS# 21466369Listed by: RE/MAX PREMIERE GROUP - New
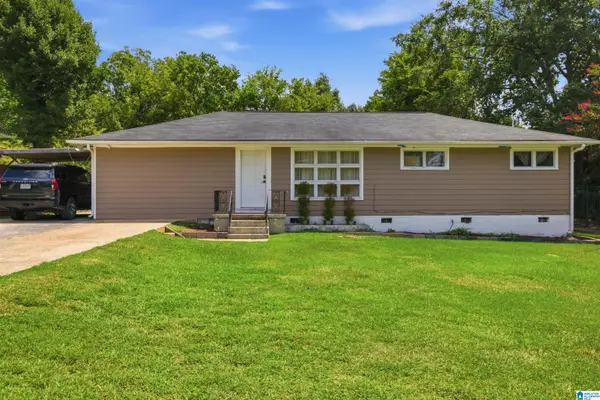 $260,000Active4 beds 2 baths1,417 sq. ft.
1801 E 20TH AVENUE, Tuscaloosa, AL 35404
MLS# 21466357Listed by: KELLER WILLIAMS REALTY HOOVER - New
 $240,000Active4 beds 3 baths1,545 sq. ft.
1709 KICKER ROAD, Tuscaloosa, AL 35404
MLS# 21466227Listed by: KELLER WILLIAMS REALTY HOOVER - New
 $376,000Active5 beds 4 baths3,502 sq. ft.
9436 CRETE CIRCLE, Tuscaloosa, AL 35406
MLS# 21466111Listed by: ROMANO PROPERTIES LLC - New
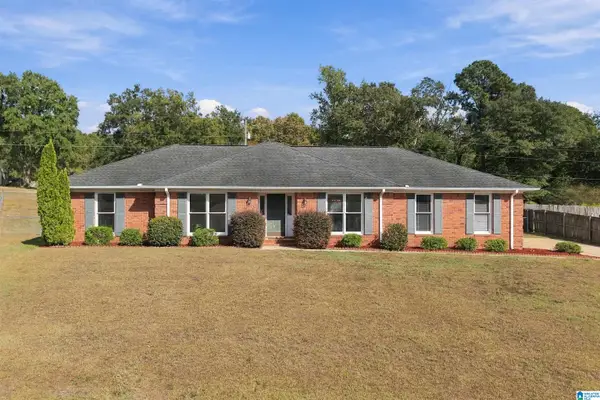 $372,000Active4 beds 2 baths2,119 sq. ft.
7207 CRAB APPLE CIRCLE, Tuscaloosa, AL 35405
MLS# 21466103Listed by: REALTYSOUTH - CHILTON II - New
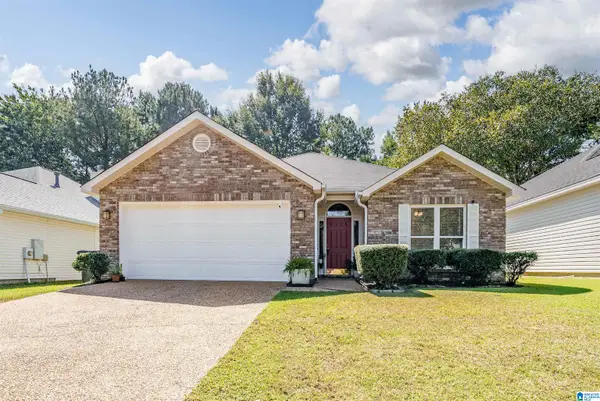 $262,500Active3 beds 2 baths1,584 sq. ft.
4829 ASHLEY HILL CIRCLE, Tuscaloosa, AL 35405
MLS# 21466045Listed by: ARC REALTY VESTAVIA - New
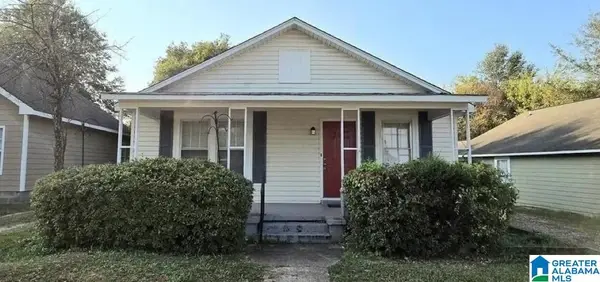 $280,000Active3 beds 2 baths1,028 sq. ft.
307 19TH STREET E, Tuscaloosa, AL 35401
MLS# 21466053Listed by: ARC REALTY VESTAVIA


Protect your home and budget from life's surprises with an Assurant Home Warranty, backed by a partner that supports you through every step of homeownership. Explore Plans.
© 2023 - 2026 ERA Franchise Systems LLC. All rights reserved. ERA Franchise Systems LLC fully supports the principles of the Fair Housing Act and the Equal Opportunity Act. ERA, ERA Real Estate powered, and their respective logos are registered service marks of ERA Franchise Systems LLC. Each office is independently owned and operated.