
3425 47TH STREET E, Tuscaloosa, AL 35405
Local realty services provided by:ERA Waldrop Real Estate
Listed by: cecilia pintos saldivia
Office: exp realty, llc. central
MLS#:21469690
Source:AL_BAMLS
Price summary
- Price:$175,000
- Price per sq. ft.:$146.94
About this home
Great opportunity in Tuscaloosa! Situated on a spacious, level corner lot with a fully fenced yard, this property offers plenty of potential for buyers looking to make it their own. Whether you're a first time homebuyer ready to add your personal touch or an investor searching for your next project, this home is worth a look! With some TLC and updates, this property has the potential to become a charming residence or investment property. The generous lot provides great outdoor space with room to enjoy, entertain, or create your own backyard retreat. Property is being sold AS IS. Bring your vision and explore the possibilities!
Contact an agent
Home facts
- Year built:1971
- Listing ID #:21469690
- Added:1 day(s) ago
- Updated:November 09, 2026 at 01:02 PM
Rooms and interior
- Bedrooms:3
- Total bathrooms:2
- Full bathrooms:1
- Half bathrooms:1
- Flooring:Hardwood Laminate
- Bathrooms Description:Tub/Shower Combo
- Kitchen Description:Laminate Counter, Refrigerator, Stove-Electric
- Living area:1,191 sq. ft.
Heating and cooling
- Cooling:Central
- Heating:Central
Structure and exterior
- Year built:1971
- Building area:1,191 sq. ft.
- Lot area:0.34 Acres
- Construction Materials:4 Sides Brick
- Exterior Features:Covered Patio, Porch Screened, Screen Patio, Storage Building
- Foundation Description:Slab
- Levels:1 Story
Schools
- High school:BRYANT
- Middle school:EASTWOOD
- Elementary school:WOODLAND FORREST
Utilities
- Water:Public Water
- Sewer:Septic
Finances and disclosures
- Price:$175,000
- Price per sq. ft.:$146.94
Features and amenities
- Appliances:Refrigerator, Stove - Electric
- Laundry features:Dryer-Electric, Laundry in Garage, Laundry in Middle Level, Washer Hookup
- Amenities:Pull-Down Attic, Smooth Ceilings, Storage Building
Parking
- Parking description:Carport 1 Car, Driveway Parking
- Carport spaces:1
New listings near 3425 47TH STREET E
- New
 $450,000Active4 beds 3 baths2,604 sq. ft.
9048 IVANHOE DRIVE, Tuscaloosa, AL 35405
MLS# 21466064Listed by: KELLER WILLIAMS TUSCALOOSA - New
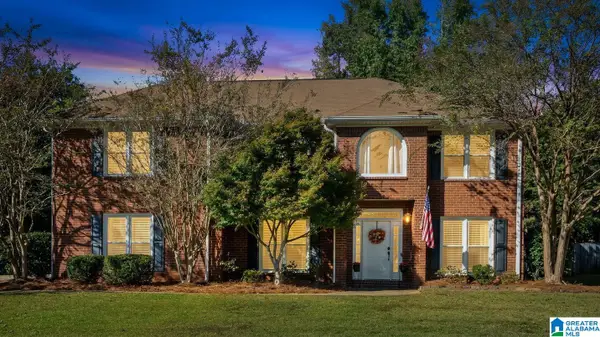 $440,000Active5 beds 4 baths2,978 sq. ft.
6124 CREPE MYRTLE CIRCLE, Tuscaloosa, AL 35453
MLS# 21469390Listed by: KELLER WILLIAMS TUSCALOOSA - New
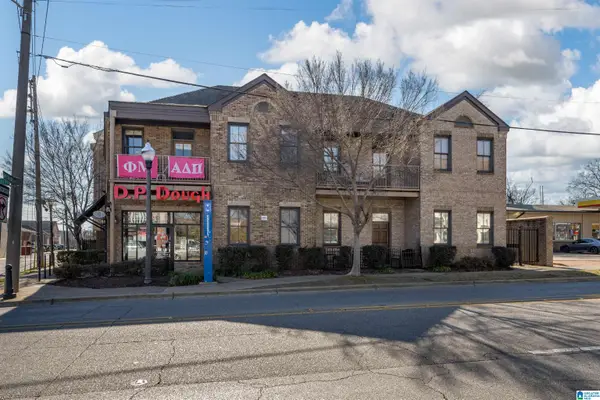 $724,900Active2 beds 2 baths1,020 sq. ft.
1403 UNIVERSITY BOULEVARD, Tuscaloosa, AL 35401
MLS# 21466933Listed by: KELLER WILLIAMS TUSCALOOSA - New
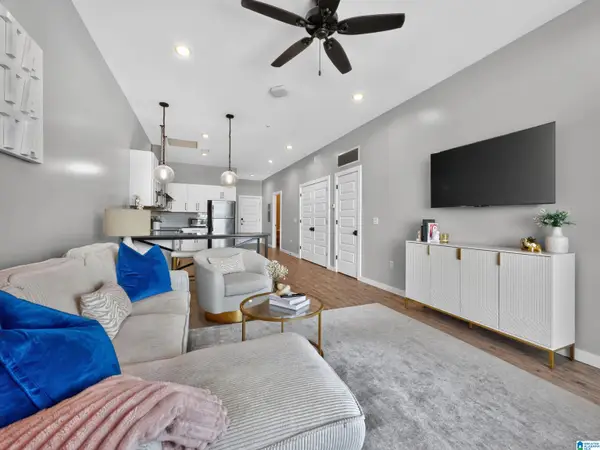 $599,900Active2 beds 2 baths1,022 sq. ft.
2529 UNIVERSITY BOULEVARD, Tuscaloosa, AL 35401
MLS# 21466918Listed by: KELLER WILLIAMS TUSCALOOSA - New
 $850,000Active4 beds 4 baths4,256 sq. ft.
5385 SAVANNAH AVENUE, Tuscaloosa, AL 35406
MLS# 21466696Listed by: KELLER WILLIAMS TUSCALOOSA - New
 $249,900Active3 beds 2 baths1,554 sq. ft.
845 WEATHERBY DRIVE, Tuscaloosa, AL 35405
MLS# 21466625Listed by: KELLER WILLIAMS TUSCALOOSA - New
 $245,000Active3 beds 3 baths1,610 sq. ft.
129 22ND STREET N, Tuscaloosa, AL 35406
MLS# 21466390Listed by: KELLER WILLIAMS TUSCALOOSA - New
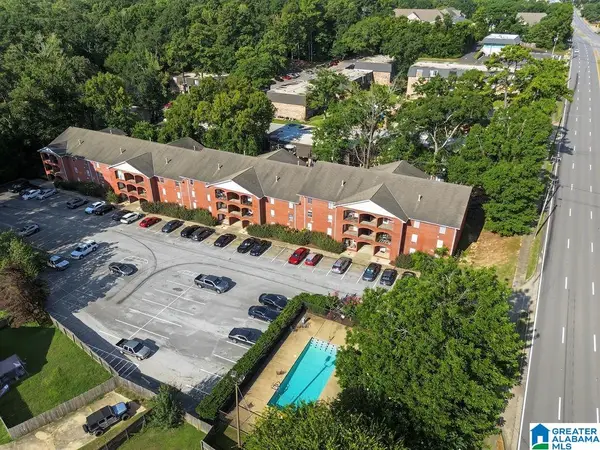 $129,900Active2 beds 2 baths1,040 sq. ft.
2515 VETERANS MEMORIAL PARKWAY, Tuscaloosa, AL 35404
MLS# 21466486Listed by: KELLER WILLIAMS TUSCALOOSA  $167,500Active1 beds 1 baths708 sq. ft.
120 15TH STREET, Tuscaloosa, AL 35401
MLS# 21466277Listed by: KELLER WILLIAMS TUSCALOOSA


Protect your home and budget from life's surprises with an Assurant Home Warranty, backed by a partner that supports you through every step of homeownership. Explore Plans.
© 2023 - 2026 ERA Franchise Systems LLC. All rights reserved. ERA Franchise Systems LLC fully supports the principles of the Fair Housing Act and the Equal Opportunity Act. ERA, ERA Real Estate powered, and their respective logos are registered service marks of ERA Franchise Systems LLC. Each office is independently owned and operated.