
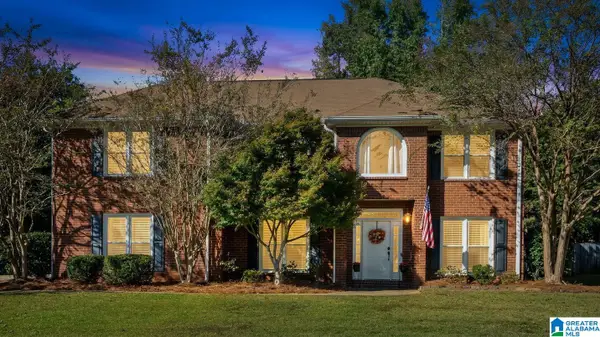
300 WOODRIDGE DRIVE, Tuscaloosa, AL 35406
Local realty services provided by:ERA King Real Estate Company, Inc.
Listed by: holli wilson
Office: jimmy hamner re eastern branch
MLS#:21469868
Source:AL_BAMLS
Price summary
- Price:$399,900
- Price per sq. ft.:$168.17
About this home
Southern Charm Meets Timeless Elegance! Nestled in the highly sought-after area just north of the river, this beautiful 4-bedroom, 2.5-bath split-level home offers classic Southern charm, inviting spaces, and room to enjoy both indoors and out. Gorgeous hardwood floors add warmth and character throughout, while fresh interior and exterior paint provide a crisp, updated feel. A magnificent oversized picture window serves as a stunning focal point, filling the living space with natural light and offering picturesque views of the front lawn. Step outside to discover an expansive backyard with endless possibilities for entertaining, relaxing, or enjoying the outdoors. Combining timeless character, thoughtful updates, and a desirable location, this charming home is one you won’t want to miss!
Contact an agent
Home facts
- Year built:1970
- Listing ID #:21469868
- Added:1 day(s) ago
- Updated:November 11, 2026 at 01:48 AM
Rooms and interior
- Bedrooms:4
- Total bathrooms:3
- Full bathrooms:2
- Half bathrooms:1
- Flooring:Carpet, Hardwood, Hardwood Laminate, Tile Floor
- Dining Description:Dining Room
- Bathrooms Description:Tub/Shower Combo
- Kitchen Description:Dishwasher Built-In, Island, Microwave Built-In, Oven-Electric, Stove-Electric, Tile Counter
- Basement Description:All Finished, Partial Basement, Poured Concrete Walls
- Living area:2,378 sq. ft.
Heating and cooling
- Cooling:Heat Pump
- Heating:Electric
Structure and exterior
- Year built:1970
- Building area:2,378 sq. ft.
- Lot area:0.55 Acres
- Construction Materials:4 Sides Brick, Siding-Hardiplank
- Exterior Features:Fenced Yard, Open Patio
- Foundation Description:Basement
- Levels:2 Stories
Schools
- High school:NORTHRIDGE
- Middle school:NORTHRIDGE
- Elementary school:VERNER
Utilities
- Water:Public Water
- Sewer:Sewer Connected
Finances and disclosures
- Price:$399,900
- Price per sq. ft.:$168.17
Features and amenities
- Appliances:Dishwasher Built-In, Microwave Built-In, Oven - Electric, Stove - Electric
- Laundry features:Dryer-Electric, Laundry in Middle Level, Washer Hookup
- Amenities:Bay Window, Pull-Down Attic
Parking
- Parking description:Attached, Driveway Parking
- Garage spaces:2
New listings near 300 WOODRIDGE DRIVE
- New
 $12,000Active0.58 Acres
4401 SPRINGHILL DRIVE, Tuscaloosa, AL 35405
MLS# 21469871Listed by: REALTY ONE GROUP LEGENDS - New
 $25,000Active4.3 Acres
166 AZALEA LANE, Tuscaloosa, AL 35405
MLS# 21469866Listed by: REALTY ONE GROUP LEGENDS - New
 $284,900Active3 beds 2 baths1,854 sq. ft.
1209 MANORA ESTATES LANE, Tuscaloosa, AL 35405
MLS# 21467241Listed by: KELLER WILLIAMS TUSCALOOSA - New
 $175,000Active3 beds 2 baths1,191 sq. ft.
3425 47TH STREET E, Tuscaloosa, AL 35405
MLS# 21469690Listed by: EXP REALTY, LLC CENTRAL - New
 $450,000Active4 beds 3 baths2,604 sq. ft.
9048 IVANHOE DRIVE, Tuscaloosa, AL 35405
MLS# 21466064Listed by: KELLER WILLIAMS TUSCALOOSA - New
 $440,000Active5 beds 4 baths2,978 sq. ft.
6124 CREPE MYRTLE CIRCLE, Tuscaloosa, AL 35453
MLS# 21469390Listed by: KELLER WILLIAMS TUSCALOOSA - New
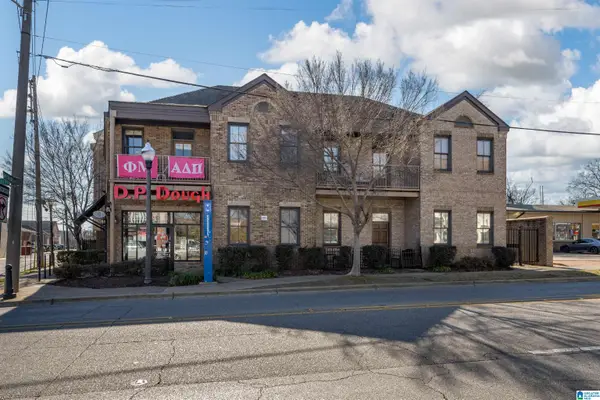 $724,900Active2 beds 2 baths1,020 sq. ft.
1403 UNIVERSITY BOULEVARD, Tuscaloosa, AL 35401
MLS# 21466933Listed by: KELLER WILLIAMS TUSCALOOSA - New
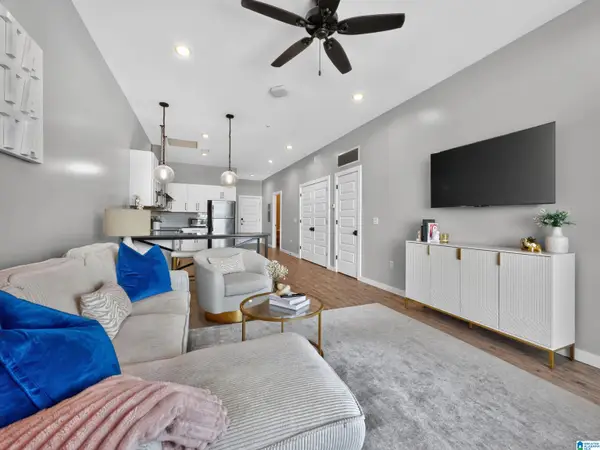 $599,900Active2 beds 2 baths1,022 sq. ft.
2529 UNIVERSITY BOULEVARD, Tuscaloosa, AL 35401
MLS# 21466918Listed by: KELLER WILLIAMS TUSCALOOSA - New
 $850,000Active4 beds 4 baths4,256 sq. ft.
5385 SAVANNAH AVENUE, Tuscaloosa, AL 35406
MLS# 21466696Listed by: KELLER WILLIAMS TUSCALOOSA


Protect your home and budget from life's surprises with an Assurant Home Warranty, backed by a partner that supports you through every step of homeownership. Explore Plans.
© 2023 - 2026 ERA Franchise Systems LLC. All rights reserved. ERA Franchise Systems LLC fully supports the principles of the Fair Housing Act and the Equal Opportunity Act. ERA, ERA Real Estate powered, and their respective logos are registered service marks of ERA Franchise Systems LLC. Each office is independently owned and operated.