
1801 E 20TH AVENUE, Tuscaloosa, AL 35404
Local realty services provided by:ERA King Real Estate Company, Inc.
Listed by: abby pate, kennedy kelly
Office: keller williams realty hoover
MLS#:21466357
Source:AL_BAMLS
Price summary
- Price:$260,000
- Price per sq. ft.:$183.49
About this home
Completely updated and move-in ready just minutes from The University of Alabama! This Tuscaloosa home offers a fresh, updated interior with the work already done, plus an in-ground pool and fully fenced backyard. Whether you're looking for an affordable place to call home or a turnkey property to add to your investment portfolio, this one offers a hard-to-find combination of location, updates, and outdoor space. Convenient to UA, shopping, dining, and major roadways. Renovated, move-in ready, fenced yard, a pool, AND minutes from campus...this one is ready for its next owner!
Contact an agent
Home facts
- Year built:1955
- Listing ID #:21466357
- Added:1 day(s) ago
- Updated:September 30, 2026 at 10:33 AM
Rooms and interior
- Bedrooms:4
- Total bathrooms:2
- Full bathrooms:2
- Flooring:Hardwood Laminate
- Bathrooms Description:Garden Tub, Separate Shower
- Kitchen Description:Cooktop-Electric, Dishwasher Built-In, Microwave Built-In, Oven-Electric, Refrigerator, Some Stainless Appliances, Stone Counter, Stove-Electric
- Bedroom Description:Walk-In Closets
- Living area:1,417 sq. ft.
Heating and cooling
- Cooling:Central
- Heating:Central
Structure and exterior
- Year built:1955
- Building area:1,417 sq. ft.
- Exterior Features:Fenced Yard, Workshop
- Foundation Description:Slab
- Levels:1 Story
Schools
- High school:BRYANT
- Middle school:EASTWOOD
- Elementary school:ARCADIA
Utilities
- Water:Public Water
- Sewer:Sewer Connected
Finances and disclosures
- Price:$260,000
- Price per sq. ft.:$183.49
Features and amenities
- Appliances:Cooktop - Electric, Dishwasher Built-In, Microwave Built-In, Oven - Electric, Refrigerator, Some Stainless Appliances, Stove - Electric
- Laundry features:Dryer-Electric, Laundry in Middle Level, Washer Hookup
- Amenities:Bay Window, French Doors, Pull-Down Attic, Recess Lighting, Security System, Workshop
- Pool features:In-Ground, Personal Pool, Pool
Parking
- Parking description:Attached, Carport 3+ Cars, Driveway Parking
- Carport spaces:4
New listings near 1801 E 20TH AVENUE
- New
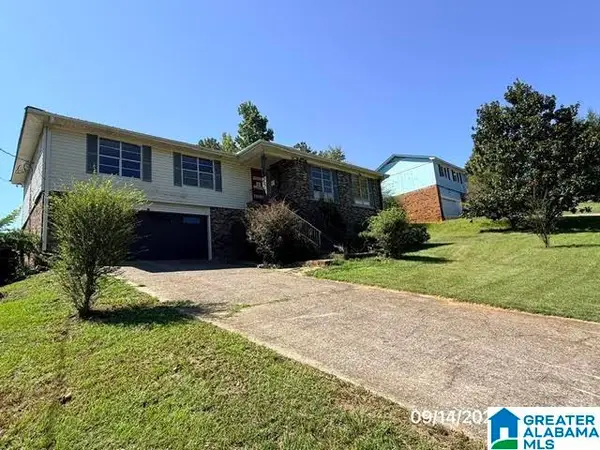 $150,000Active4 beds 2 baths4,016 sq. ft.
4529 2ND PLACE NE, Tuscaloosa, AL 35404
MLS# 21466400Listed by: ROMANO PROPERTIES LLC - Open Sun, 1 to 3pmNew
 $275,000Active4 beds 3 baths2,225 sq. ft.
2922 17TH STREET E, Tuscaloosa, AL 35404
MLS# 21466369Listed by: RE/MAX PREMIERE GROUP - New
 $292,500Active4 beds 2 baths2,184 sq. ft.
10492 SUNNYLAND DRIVE, Tuscaloosa, AL 35405
MLS# 21466230Listed by: RE/MAX PREMIERE GROUP - New
 $240,000Active4 beds 3 baths1,545 sq. ft.
1709 KICKER ROAD, Tuscaloosa, AL 35404
MLS# 21466227Listed by: KELLER WILLIAMS REALTY HOOVER - New
 $376,000Active5 beds 4 baths3,502 sq. ft.
9436 CRETE CIRCLE, Tuscaloosa, AL 35406
MLS# 21466111Listed by: ROMANO PROPERTIES LLC - New
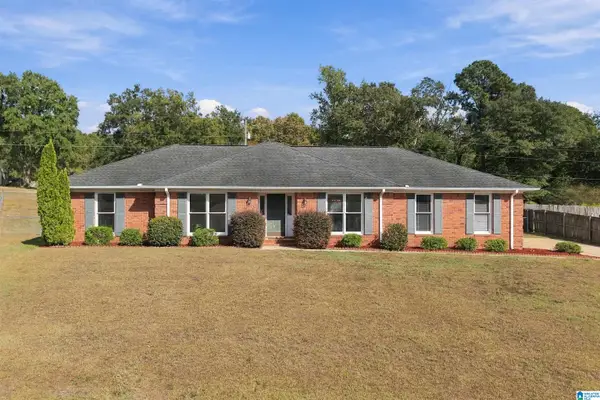 $372,000Active4 beds 2 baths2,119 sq. ft.
7207 CRAB APPLE CIRCLE, Tuscaloosa, AL 35405
MLS# 21466103Listed by: REALTYSOUTH - CHILTON II - New
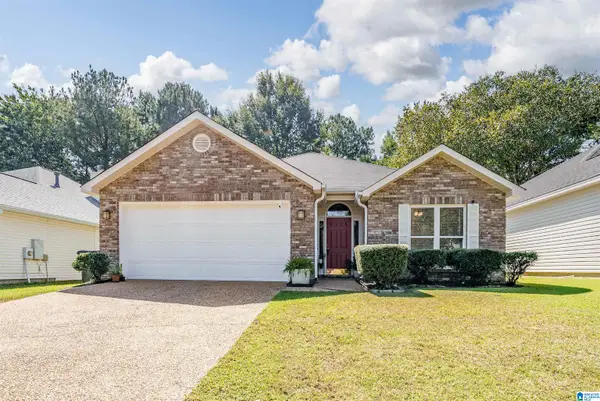 $262,500Active3 beds 2 baths1,584 sq. ft.
4829 ASHLEY HILL CIRCLE, Tuscaloosa, AL 35405
MLS# 21466045Listed by: ARC REALTY VESTAVIA - New
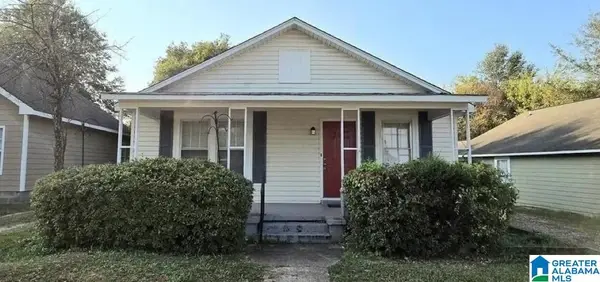 $280,000Active3 beds 2 baths1,028 sq. ft.
307 19TH STREET E, Tuscaloosa, AL 35401
MLS# 21466053Listed by: ARC REALTY VESTAVIA - New
 $595,000Active3 beds 4 baths3,200 sq. ft.
2480 MCLEAN CIRCLE, Tuscaloosa, AL 35406
MLS# 21465929Listed by: CARRIE FITTS REAL ESTATE


Protect your home and budget from life's surprises with an Assurant Home Warranty, backed by a partner that supports you through every step of homeownership. Explore Plans.
© 2023 - 2026 ERA Franchise Systems LLC. All rights reserved. ERA Franchise Systems LLC fully supports the principles of the Fair Housing Act and the Equal Opportunity Act. ERA, ERA Real Estate powered, and their respective logos are registered service marks of ERA Franchise Systems LLC. Each office is independently owned and operated.