
307 19TH STREET E, Tuscaloosa, AL 35401
Local realty services provided by:ERA Waldrop Real Estate
307 19TH STREET E,Tuscaloosa, AL 35401
$280,000
- 3 Beds
- 2 Baths
- 1,028 sq. ft.
- Single family
- Active
Listed by: jason patton
Office: arc realty vestavia
MLS#:21466053
Source:AL_BAMLS
Price summary
- Price:$280,000
- Price per sq. ft.:$272.37
About this home
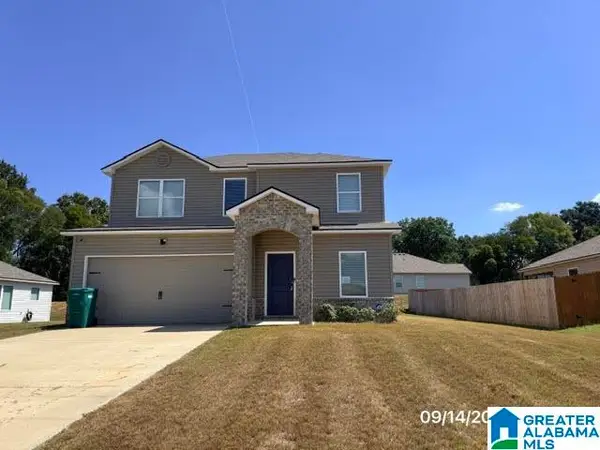
Investment opportunity in Tuscaloosa’s Forest Lake neighborhood. This charming 3 bedroom, 2 bath home offers hardwood floors, central heat and air, new stainless-steel appliances, a welcoming front porch, and a large fenced backyard. Recent updates include a 2024 roof replacement, 2024 window replacements, new LVP/floating flooring in 2026, complete HVAC system replacement in 2026, kitchen floor and structural joist repair in 2026, and bathroom subfloor, joist, and tub support repair in 2026. A well-located property with meaningful recent improvements and strong investment potential.
Contact an agent
Home facts
- Year built:1943
- Listing ID #:21466053
- Added:1 day(s) ago
- Updated:September 25, 2026 at 08:42 PM
Rooms and interior
- Bedrooms:3
- Total bathrooms:2
- Full bathrooms:2
- Flooring:Hardwood Laminate
- Bathrooms Description:Tub/Shower Combo
- Kitchen Description:Tile Counter
- Living area:1,028 sq. ft.
Heating and cooling
- Cooling:Central
- Heating:Central
Structure and exterior
- Year built:1943
- Building area:1,028 sq. ft.
- Lot area:0.25 Acres
- Construction Materials:Siding-Vinyl
- Exterior Features:Fenced Yard
- Foundation Description:Crawl Space
- Levels:1 Story
Schools
- High school:CENTRAL
- Middle school:UNIVERSITY PLACE
- Elementary school:UNIVERSITY PLACE
Utilities
- Water:Public Water
- Sewer:Sewer Connected
Finances and disclosures
- Price:$280,000
- Price per sq. ft.:$272.37
Features and amenities
- Laundry features:Dryer-Electric, Laundry in Middle Level, Washer Hookup
Parking
- Parking description:Uncovered Parking
New listings near 307 19TH STREET E
- New
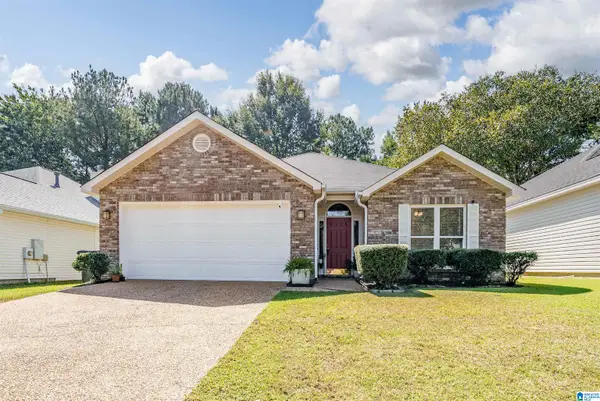 $262,500Active3 beds 2 baths1,584 sq. ft.
4829 ASHLEY HILL CIRCLE, Tuscaloosa, AL 35405
MLS# 21466045Listed by: ARC REALTY VESTAVIA - New
 $595,000Active3 beds 4 baths3,200 sq. ft.
2480 MCLEAN CIRCLE, Tuscaloosa, AL 35406
MLS# 21465929Listed by: CARRIE FITTS REAL ESTATE - New
 $244,999Active3 beds 2 baths1,075 sq. ft.
929 SNOWS MILL AVENUE, Tuscaloosa, AL 35406
MLS# 21465864Listed by: EXP REALTY LLC - Open Sun, 2 to 4pmNew
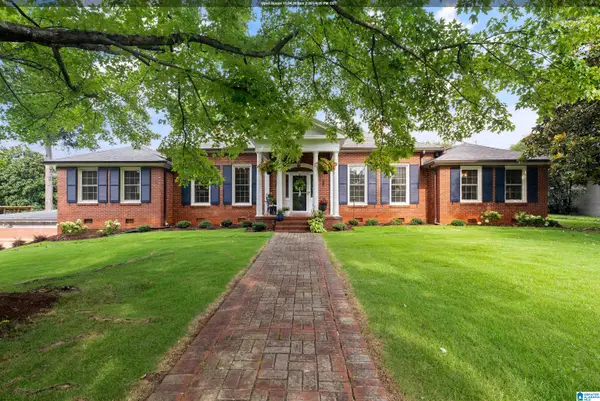 $764,900Active4 beds 4 baths3,683 sq. ft.
172 THE HIGHLANDS, Tuscaloosa, AL 35404
MLS# 21463043Listed by: KELLER WILLIAMS TUSCALOOSA - Open Sat, 10am to 12pmNew
 $264,900Active1 beds 1 baths490 sq. ft.
1212 12TH STREET, Tuscaloosa, AL 35401
MLS# 21465722Listed by: KELLER WILLIAMS TUSCALOOSA - New
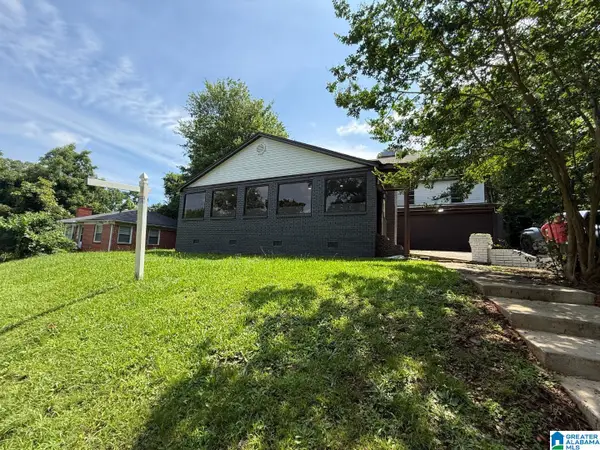 $249,000Active5 beds 3 baths4,128 sq. ft.
221 SHORT 24TH AVENUE E, Tuscaloosa, AL 35404
MLS# 21465430Listed by: EXP REALTY LLC POWERHOUSE - New
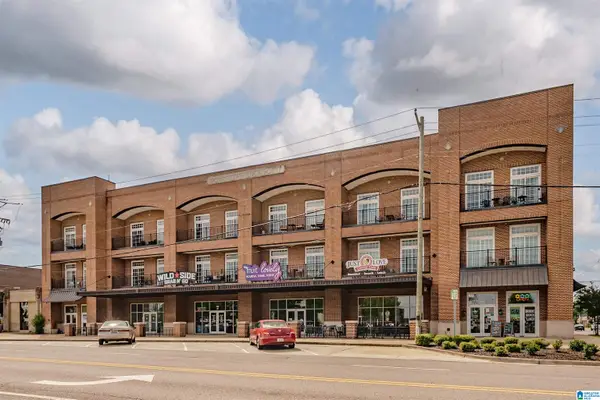 $599,900Active2 beds 2 baths1,022 sq. ft.
2529 UNIVERSITY BOULEVARD, Tuscaloosa, AL 35401
MLS# 21462513Listed by: KELLER WILLIAMS TUSCALOOSA - New
 $147,500Active2 beds 2 baths1,040 sq. ft.
2515 VETERANS MEMORIAL PARKWAY, Tuscaloosa, AL 35404
MLS# 21462397Listed by: KELLER WILLIAMS TUSCALOOSA - New
 $275,500Active4 beds 3 baths2,124 sq. ft.
14088 SIR GALAHAD DRIVE, Tuscaloosa, AL 35405
MLS# 21465117Listed by: ROMANO PROPERTIES LLC


Protect your home and budget from life's surprises with an Assurant Home Warranty, backed by a partner that supports you through every step of homeownership. Explore Plans.
© 2023 - 2026 ERA Franchise Systems LLC. All rights reserved. ERA Franchise Systems LLC fully supports the principles of the Fair Housing Act and the Equal Opportunity Act. ERA, ERA Real Estate powered, and their respective logos are registered service marks of ERA Franchise Systems LLC. Each office is independently owned and operated.