
3204 PIN OAK DRIVE, Tuscaloosa, AL 35405
Local realty services provided by:ERA Waldrop Real Estate
Listed by: debbie puckett
Office: keller williams tuscaloosa
MLS#:21467054
Source:AL_BAMLS
Price summary
- Price:$279,900
- Price per sq. ft.:$110.02
About this home
Space, flexibility, and a rare 5-bedroom footprint in this well maintained home! This 2,544 sq ft split-level home spans three distinct living levels plus a partial basement. Upstairs: 3 bedrooms, 2 baths. Main level: kitchen with a walk-in pantry, dining room, living room, and a den warmed by a gas log fireplace. Downstairs: 2 more bedrooms, a full bath, laundry, and a spacious rec room — ideal for guests, multigenerational living, or a home office. Recent roof (2018) and updated HVAC (2016) add peace of mind. Selling AS-IS and priced to reflect it — bring your vision and make this classic layout your own. A rare combination of space and bedroom count for the price. Gas line to outside patio in yard for gas light and grill. Easy entertaining space. Schedule your showing today!
Contact an agent
Home facts
- Year built:1965
- Listing ID #:21467054
- Added:1 day(s) ago
- Updated:October 07, 2026 at 05:02 PM
Rooms and interior
- Bedrooms:5
- Total bathrooms:3
- Full bathrooms:3
- Flooring:Carpet, Hardwood, Parquet, Tile Floor, Vinyl
- Dining Description:Dining Room
- Bathrooms Description:Linen Closet, Tub/Shower Combo
- Kitchen Description:Cooktop-Electric, Dishwasher Built-In, Disposal, Eating Area, Laminate Counter, Oven-Electric, Pantry, Some Stainless Appliances
- Basement Description:All Unfinished, Concrete Block, Partial Basement
- Living area:2,544 sq. ft.
Heating and cooling
- Cooling:Central
- Heating:Central
Structure and exterior
- Year built:1965
- Building area:2,544 sq. ft.
- Lot area:0.47 Acres
- Lot Features:Corner Lot, Cul-de-sac, Some Trees, Subdivision
- Construction Materials:4 Sides Brick
- Exterior Features:Grill, Lighting System, Open Deck, Open Patio, Porch
- Foundation Description:Basement
- Levels:1 Story
Schools
- High school:BRYANT
- Middle school:EASTWOOD
- Elementary school:WOODLAND FORREST
Utilities
- Water:Public Water
- Sewer:Sewer Connected
Finances and disclosures
- Price:$279,900
- Price per sq. ft.:$110.02
Features and amenities
- Appliances:Cooktop - Electric, Dishwasher Built-In, Disposal, Oven - Electric, Some Stainless Appliances
- Laundry features:Dryer-Electric, Laundry in Basement, Washer Hookup
- Amenities:Crown Molding, Smooth Ceilings
Parking
- Parking description:Attached, Carport 2 Cars, Driveway Parking, Parking (MLVL)
- Carport spaces:2
New listings near 3204 PIN OAK DRIVE
- New
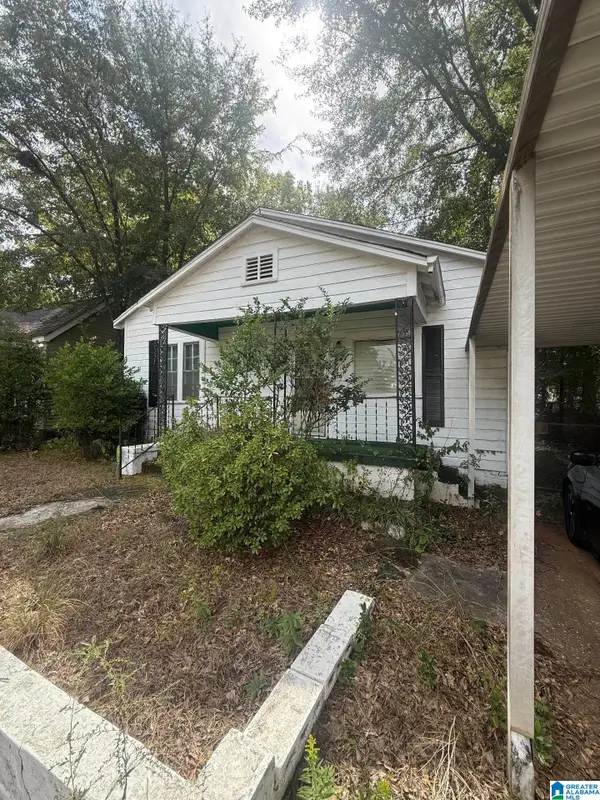 $28,900Active4 beds 1 baths1,205 sq. ft.
2819 18TH STREET, Tuscaloosa, AL 35401
MLS# 21467075Listed by: REBUILT BROKERAGE LLC - New
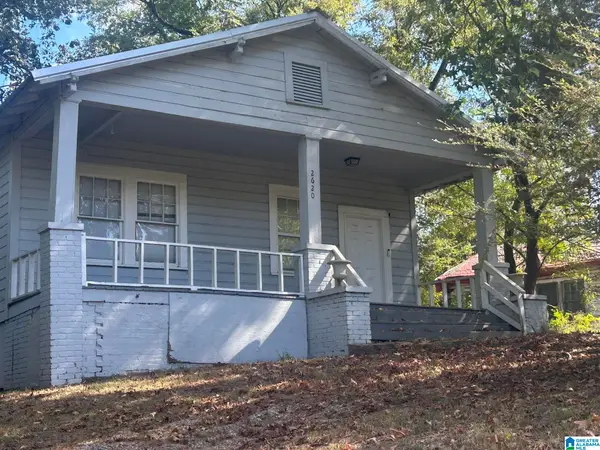 $114,000Active3 beds 1 baths1,008 sq. ft.
2620 UNIVERSAL HEIGHTS ROAD, Tuscaloosa, AL 35404
MLS# 21467042Listed by: SELLABRATION REALTY LLC - New
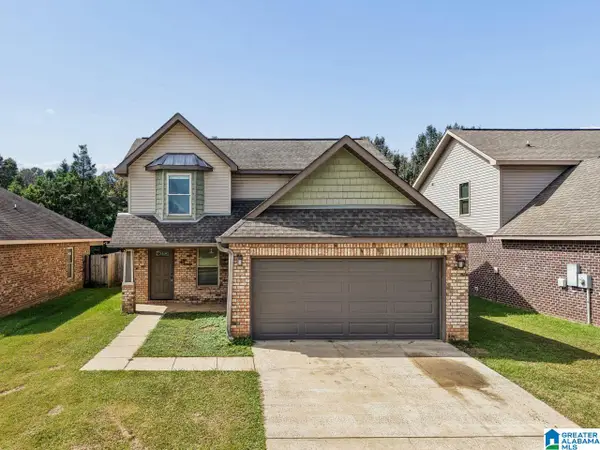 $270,000Active3 beds 3 baths1,784 sq. ft.
7208 HUD LANE, Tuscaloosa, AL 35405
MLS# 21467008Listed by: KELLER WILLIAMS REALTY VESTAVIA - New
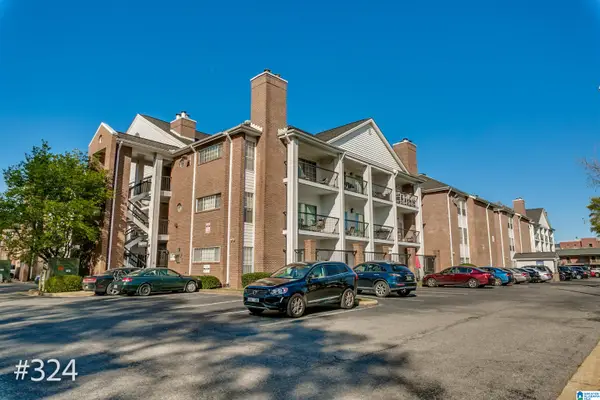 $289,900Active1 beds 1 baths608 sq. ft.
708 11TH STREET, Tuscaloosa, AL 35401
MLS# 21463781Listed by: KELLER WILLIAMS TUSCALOOSA - New
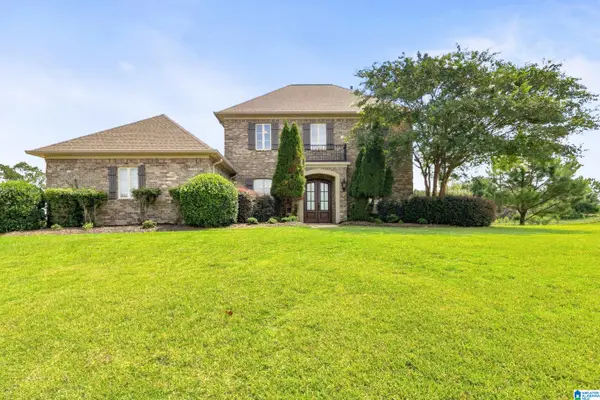 $799,900Active4 beds 4 baths3,755 sq. ft.
9675 LAKE SIDE DRIVE, Tuscaloosa, AL 35406
MLS# 21466630Listed by: SOUTHERN HOMES OF TUSCALOOSA, INC - New
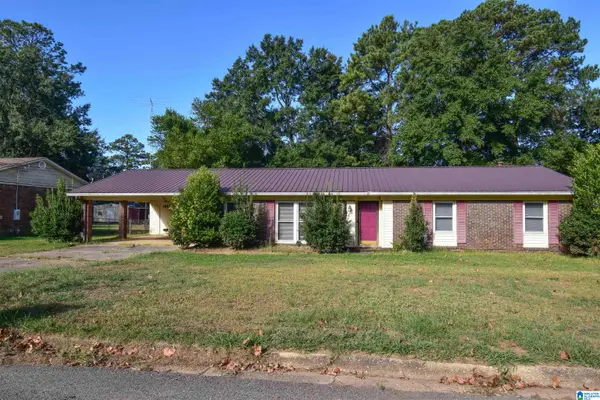 $219,000Active3 beds 2 baths1,500 sq. ft.
3534 1ST COURT, Tuscaloosa, AL 35405
MLS# 21466471Listed by: CARRIE FITTS REAL ESTATE - New
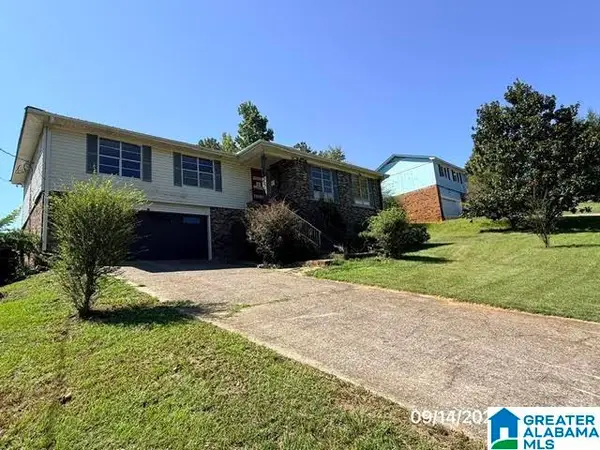 $150,000Active4 beds 2 baths4,016 sq. ft.
4529 2ND PLACE NE, Tuscaloosa, AL 35404
MLS# 21466400Listed by: ROMANO PROPERTIES LLC - New
 $275,000Active4 beds 3 baths2,225 sq. ft.
2922 17TH STREET E, Tuscaloosa, AL 35404
MLS# 21466369Listed by: RE/MAX PREMIERE GROUP - New
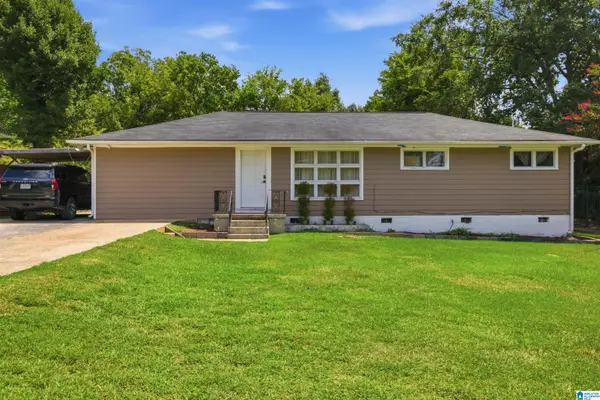 $260,000Active4 beds 2 baths1,417 sq. ft.
1801 E 20TH AVENUE, Tuscaloosa, AL 35404
MLS# 21466357Listed by: KELLER WILLIAMS REALTY HOOVER


Protect your home and budget from life's surprises with an Assurant Home Warranty, backed by a partner that supports you through every step of homeownership. Explore Plans.
© 2023 - 2026 ERA Franchise Systems LLC. All rights reserved. ERA Franchise Systems LLC fully supports the principles of the Fair Housing Act and the Equal Opportunity Act. ERA, ERA Real Estate powered, and their respective logos are registered service marks of ERA Franchise Systems LLC. Each office is independently owned and operated.