
7208 HUD LANE, Tuscaloosa, AL 35405
Local realty services provided by:ERA King Real Estate Company, Inc.
Listed by: leigh ann farrington, luke williams
Office: keller williams realty vestavia
MLS#:21467008
Source:AL_BAMLS
Price summary
- Price:$270,000
- Price per sq. ft.:$151.35
About this home
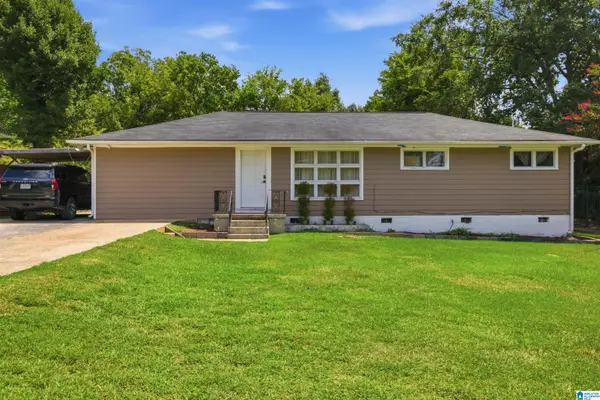
Welcome to this attractive featuring rich brick and vinyl exterior accents, a two-car garage, and a spacious floor plan designed for effortless daily living and entertaining. Step inside to find warm wood-look flooring flowing through the main living space, complemented by high tray ceilings and a cooling ceiling fan. The adjacent kitchen boasts clean white cabinetry, generous counter space, a functional pantry, and a dedicated dining area illuminated by a classic chandelier. Retreat to the peaceful primary suite offering a tray ceiling, an ensuite bathroom with a pedestal sink, and thoughtful finishes throughout. Neutral wall tones and large windows create a bright, inviting atmosphere across every room. Outside, enjoy a level backyard with a covered patio perfect for outdoor relaxation, plus sweeping views of the surrounding neighborhood green spaces. Conveniently situated in Tuscaloosa with quick access to local dining, shopping, and major roadways.
Contact an agent
Home facts
- Year built:2014
- Listing ID #:21467008
- Added:1 day(s) ago
- Updated:October 06, 2026 at 11:54 PM
Rooms and interior
- Bedrooms:3
- Total bathrooms:3
- Full bathrooms:2
- Half bathrooms:1
- Flooring:Carpet, Hardwood Laminate, Tile Floor
- Bathrooms Description:Tub/Shower Combo
- Kitchen Description:Breakfast Bar, Dishwasher Built-In, Eating Area, Laminate Counter, Microwave Built-In, Refrigerator, Some Stainless Appliances, Stove-Electric
- Living area:1,784 sq. ft.
Heating and cooling
- Cooling:Central
- Heating:Central
Structure and exterior
- Year built:2014
- Building area:1,784 sq. ft.
- Lot area:0.15 Acres
- Lot Features:Interior Lot, Subdivision
- Construction Materials:4 Sides Brick
- Exterior Features:Covered Patio, Fenced Yard, Porch
- Foundation Description:Slab
- Levels:1.5 Stories
Schools
- High school:HILLCREST
- Middle school:HILLCREST
- Elementary school:ENGLEWOOD
Utilities
- Water:Public Water
- Sewer:Sewer Connected
Finances and disclosures
- Price:$270,000
- Price per sq. ft.:$151.35
Features and amenities
- Appliances:Dishwasher Built-In, Microwave Built-In, Refrigerator, Some Stainless Appliances, Stove - Electric
- Laundry features:Dryer-Electric, Laundry in Middle Level, Washer Hookup
- Amenities:Recess Lighting, Sidewalks, Smooth Ceilings, Walk-In Attic, Walking Paths
Parking
- Parking description:Assigned, Driveway Parking, Parking (MLVL)
- Garage spaces:2
New listings near 7208 HUD LANE
- New
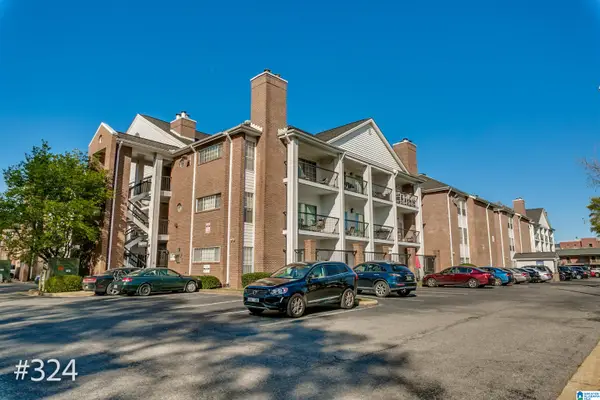 $289,900Active1 beds 1 baths608 sq. ft.
708 11TH STREET, Tuscaloosa, AL 35401
MLS# 21463781Listed by: KELLER WILLIAMS TUSCALOOSA - New
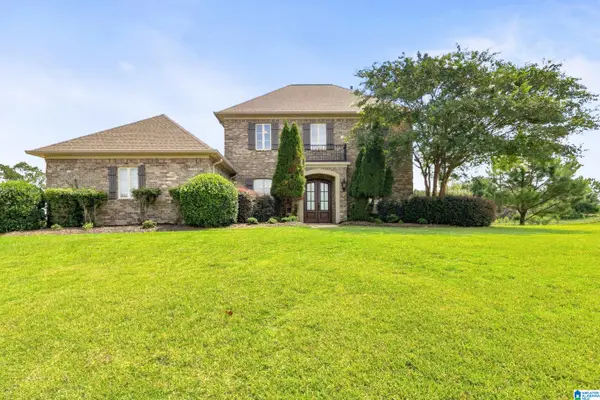 $799,900Active4 beds 4 baths3,755 sq. ft.
9675 LAKE SIDE DRIVE, Tuscaloosa, AL 35406
MLS# 21466630Listed by: SOUTHERN HOMES OF TUSCALOOSA, INC - New
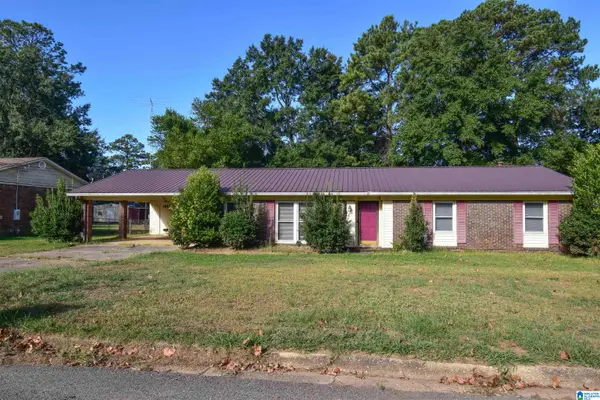 $219,000Active3 beds 2 baths1,500 sq. ft.
3534 1ST COURT, Tuscaloosa, AL 35405
MLS# 21466471Listed by: CARRIE FITTS REAL ESTATE - New
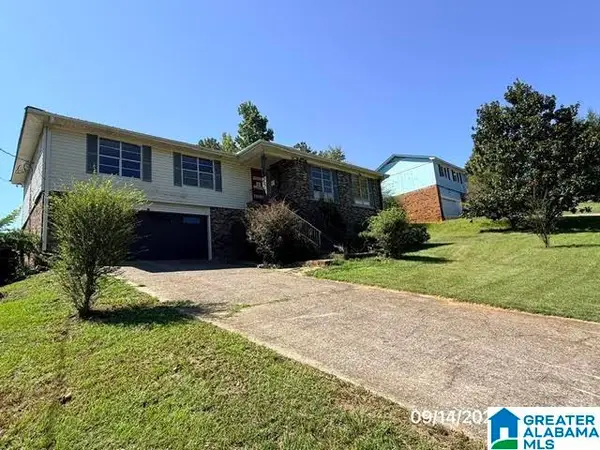 $150,000Active4 beds 2 baths4,016 sq. ft.
4529 2ND PLACE NE, Tuscaloosa, AL 35404
MLS# 21466400Listed by: ROMANO PROPERTIES LLC - New
 $275,000Active4 beds 3 baths2,225 sq. ft.
2922 17TH STREET E, Tuscaloosa, AL 35404
MLS# 21466369Listed by: RE/MAX PREMIERE GROUP - New
 $260,000Active4 beds 2 baths1,417 sq. ft.
1801 E 20TH AVENUE, Tuscaloosa, AL 35404
MLS# 21466357Listed by: KELLER WILLIAMS REALTY HOOVER - New
 $289,999Active4 beds 2 baths2,184 sq. ft.
10492 SUNNYLAND DRIVE, Tuscaloosa, AL 35405
MLS# 21466230Listed by: RE/MAX PREMIERE GROUP  $240,000Pending4 beds 3 baths1,545 sq. ft.
1709 KICKER ROAD, Tuscaloosa, AL 35404
MLS# 21466227Listed by: KELLER WILLIAMS REALTY HOOVER- New
 $376,000Active5 beds 4 baths3,502 sq. ft.
9436 CRETE CIRCLE, Tuscaloosa, AL 35406
MLS# 21466111Listed by: ROMANO PROPERTIES LLC


Protect your home and budget from life's surprises with an Assurant Home Warranty, backed by a partner that supports you through every step of homeownership. Explore Plans.
© 2023 - 2026 ERA Franchise Systems LLC. All rights reserved. ERA Franchise Systems LLC fully supports the principles of the Fair Housing Act and the Equal Opportunity Act. ERA, ERA Real Estate powered, and their respective logos are registered service marks of ERA Franchise Systems LLC. Each office is independently owned and operated.