
6124 CREPE MYRTLE CIRCLE, Tuscaloosa, AL 35453
Local realty services provided by:ERA Waldrop Real Estate
Listed by: kristie wyatt
Office: keller williams tuscaloosa
MLS#:21469390
Source:AL_BAMLS
Price summary
- Price:$440,000
- Price per sq. ft.:$147.75
About this home
: Welcome home to this beautiful 5-bedroom, 3-bath property offering plenty of space for family, guests, and entertaining! Enjoy the perfect blend of comfort and relaxation with a stunning in-ground swimming pool featuring a brand-new liner—just in time to make lasting memories. Whether you're hosting friends, enjoying a quiet evening at home, or soaking up the sunshine poolside, this home offers the space and lifestyle you've been looking for. Don't miss your opportunity to make this beautiful property your own! New Pool Liner- September . 2 New Hot Water heaters -September. A/C units serviced -May-September
Contact an agent
Home facts
- Year built:1996
- Listing ID #:21469390
- Added:1 day(s) ago
- Updated:November 04, 2026 at 07:44 PM
Rooms and interior
- Bedrooms:5
- Total bathrooms:4
- Full bathrooms:3
- Half bathrooms:1
- Flooring:Carpet, Hardwood Laminate
- Dining Description:Breakfast Room, Dining Room
- Bathrooms Description:Jetted Tub, Separate Shower, Tub/Shower Combo
- Kitchen Description:Cooktop-Electric, Dishwasher Built-In, Ice Maker Built-In, Laminate Counter, Microwave Built-In, Oven-Electric, Refrigerator
- Bedroom Description:Sitting Area in Master, Walk-In Closets
- Living area:2,978 sq. ft.
Heating and cooling
- Cooling:Heat Pump
- Heating:Heat Pump
Structure and exterior
- Year built:1996
- Building area:2,978 sq. ft.
- Lot area:0.4 Acres
- Construction Materials:4 Sides Brick
- Exterior Features:Covered Patio, Fenced Yard
- Foundation Description:Slab
- Levels:2 Stories
Schools
- High school:BRYANT
- Middle school:EASTWOOD
- Elementary school:WOODLAND FORREST
Utilities
- Water:Public Water
- Sewer:Sewer Connected
Finances and disclosures
- Price:$440,000
- Price per sq. ft.:$147.75
Features and amenities
- Appliances:Cooktop - Electric, Dishwasher Built-In, Microwave Built-In, Oven - Electric, Refrigerator
- Laundry features:Dryer-Electric, Laundry in Upper Level, Washer Hookup
- Amenities:Cathedral/Vaulted, Pull-Down Attic, Recess Lighting
- Pool features:In-Ground, Personal Pool, Pool
Parking
- Parking description:Driveway Parking
- Garage spaces:2
New listings near 6124 CREPE MYRTLE CIRCLE
- New
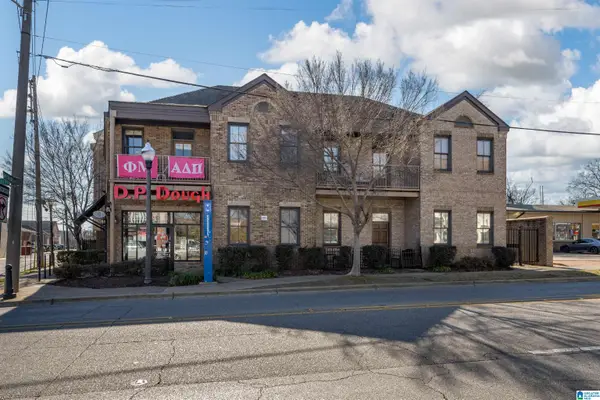 $724,900Active2 beds 2 baths1,020 sq. ft.
1403 UNIVERSITY BOULEVARD, Tuscaloosa, AL 35401
MLS# 21466933Listed by: KELLER WILLIAMS TUSCALOOSA - New
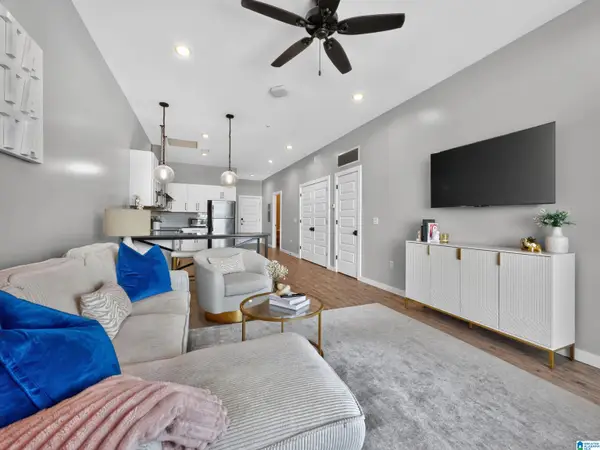 $599,900Active2 beds 2 baths1,022 sq. ft.
2529 UNIVERSITY BOULEVARD, Tuscaloosa, AL 35401
MLS# 21466918Listed by: KELLER WILLIAMS TUSCALOOSA - New
 $850,000Active4 beds 4 baths4,256 sq. ft.
5385 SAVANNAH AVENUE, Tuscaloosa, AL 35406
MLS# 21466696Listed by: KELLER WILLIAMS TUSCALOOSA - New
 $249,900Active3 beds 2 baths1,554 sq. ft.
845 WEATHERBY DRIVE, Tuscaloosa, AL 35405
MLS# 21466625Listed by: KELLER WILLIAMS TUSCALOOSA - New
 $245,000Active3 beds 3 baths1,610 sq. ft.
129 22ND STREET N, Tuscaloosa, AL 35406
MLS# 21466390Listed by: KELLER WILLIAMS TUSCALOOSA - New
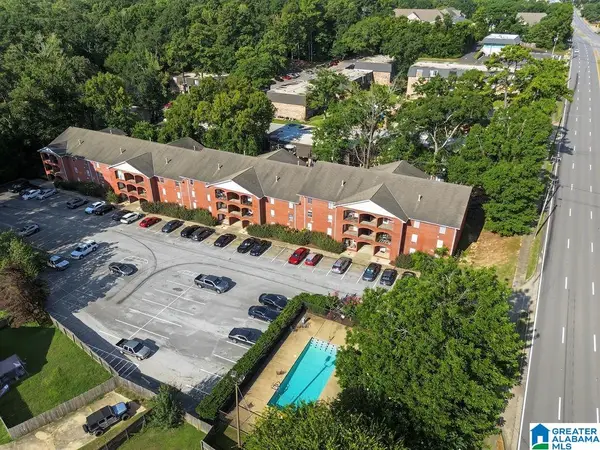 $129,900Active2 beds 2 baths1,040 sq. ft.
2515 VETERANS MEMORIAL PARKWAY, Tuscaloosa, AL 35404
MLS# 21466486Listed by: KELLER WILLIAMS TUSCALOOSA - New
 $167,500Active1 beds 1 baths708 sq. ft.
120 15TH STREET, Tuscaloosa, AL 35401
MLS# 21466277Listed by: KELLER WILLIAMS TUSCALOOSA - New
 $279,900Active-- beds -- baths
446 29TH PLACE, Tuscaloosa, AL 35401
MLS# 21468668Listed by: GOAL REALTY LLC  $232,500Active2 beds 2 baths1,044 sq. ft.
1901 5TH AVENUE, Tuscaloosa, AL 35401
MLS# 21465699Listed by: KELLER WILLIAMS TUSCALOOSA


Protect your home and budget from life's surprises with an Assurant Home Warranty, backed by a partner that supports you through every step of homeownership. Explore Plans.
© 2023 - 2026 ERA Franchise Systems LLC. All rights reserved. ERA Franchise Systems LLC fully supports the principles of the Fair Housing Act and the Equal Opportunity Act. ERA, ERA Real Estate powered, and their respective logos are registered service marks of ERA Franchise Systems LLC. Each office is independently owned and operated.