
7207 CRAB APPLE CIRCLE, Tuscaloosa, AL 35405
Local realty services provided by:ERA Waldrop Real Estate
Listed by: carla killingsworth
Office: realtysouth - chilton ii
MLS#:21466103
Source:AL_BAMLS
Price summary
- Price:$372,000
- Price per sq. ft.:$175.55
About this home
Welcome to this 4-bedroom, 2-bath home in Tuscaloosa, Alabama, offering over 2,000 square feet of living space on a quiet cul-de-sac with a fenced-in backyard. The convenient location puts you close to everyday shopping, dining, schools, and more. Inside, you’ll find no carpeting, making the home easy to maintain and appealing to today’s buyers. Large windows throughout the home allow an abundance of natural light to fill each space, creating a bright, warm, and inviting atmosphere throughout the day. The kitchen features stainless steel appliances and a casual eating area, while the separate dining room provides plenty of space for larger family gatherings and entertaining. Enjoy added peace of mind with an HVAC system only four years old and a roof replaced in 2011 with a 30 year warranty, providing coverage through 2041. This inviting home combines a great location, practical features, and a spacious yard. If Tuscaloosa is where you want to call home, this property is a must-see
Contact an agent
Home facts
- Year built:1992
- Listing ID #:21466103
- Added:2 day(s) ago
- Updated:September 28, 2026 at 10:41 AM
Rooms and interior
- Bedrooms:4
- Total bathrooms:2
- Full bathrooms:2
- Flooring:Hardwood Laminate
- Dining Description:Dining Room
- Bathrooms Description:Linen Closet, Separate Shower, Tub/Shower Combo
- Kitchen Description:Dishwasher Built-In, Eating Area, Laminate Counter, Pantry, Refrigerator, Some Stainless Appliances, Stove-Electric
- Bedroom Description:Walk-In Closets
- Living area:2,119 sq. ft.
Heating and cooling
- Cooling:Central, Electric, Split System
- Heating:Central, Gas Heat
Structure and exterior
- Year built:1992
- Building area:2,119 sq. ft.
- Lot area:0.44 Acres
- Construction Materials:3 Sides Brick, Shingle, Siding-Vinyl, Wood
- Exterior Features:Covered Patio, Fenced Yard, Open Patio, Porch
- Foundation Description:Slab
- Levels:1 Story
Schools
- High school:HILLCREST
- Middle school:HILLCREST
- Elementary school:ENGLEWOOD
Utilities
- Water:Public Water
- Sewer:Sewer Connected
Finances and disclosures
- Price:$372,000
- Price per sq. ft.:$175.55
Features and amenities
- Appliances:Dishwasher Built-In, Refrigerator, Some Stainless Appliances, Stove - Electric
- Laundry features:Dryer-Electric, Laundry in Middle Level, Washer Hookup
- Amenities:Crown Molding, Pull-Down Attic, Recess Lighting, Security System, Trey Ceilings
Parking
- Parking description:Attached, Detached, Driveway Parking, Off Street Parking, Parking (MLVL), Uncovered Parking
- Garage spaces:2
New listings near 7207 CRAB APPLE CIRCLE
- New
 $376,000Active5 beds 4 baths3,502 sq. ft.
9436 CRETE CIRCLE, Tuscaloosa, AL 35406
MLS# 21466111Listed by: ROMANO PROPERTIES LLC - New
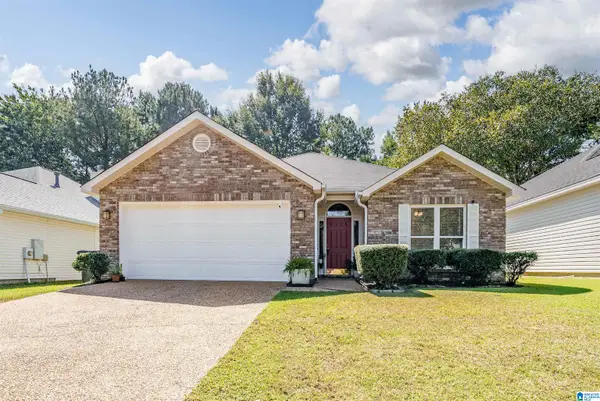 $262,500Active3 beds 2 baths1,584 sq. ft.
4829 ASHLEY HILL CIRCLE, Tuscaloosa, AL 35405
MLS# 21466045Listed by: ARC REALTY VESTAVIA - New
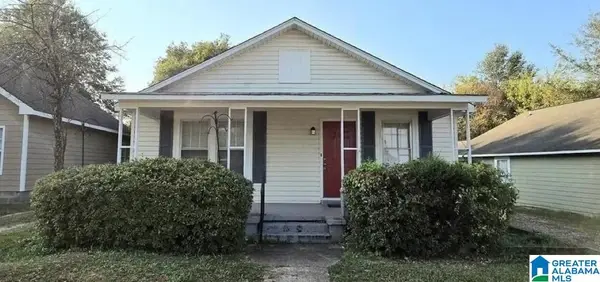 $280,000Active3 beds 2 baths1,028 sq. ft.
307 19TH STREET E, Tuscaloosa, AL 35401
MLS# 21466053Listed by: ARC REALTY VESTAVIA - New
 $595,000Active3 beds 4 baths3,200 sq. ft.
2480 MCLEAN CIRCLE, Tuscaloosa, AL 35406
MLS# 21465929Listed by: CARRIE FITTS REAL ESTATE - New
 $244,999Active3 beds 2 baths1,075 sq. ft.
929 SNOWS MILL AVENUE, Tuscaloosa, AL 35406
MLS# 21465864Listed by: EXP REALTY LLC - New
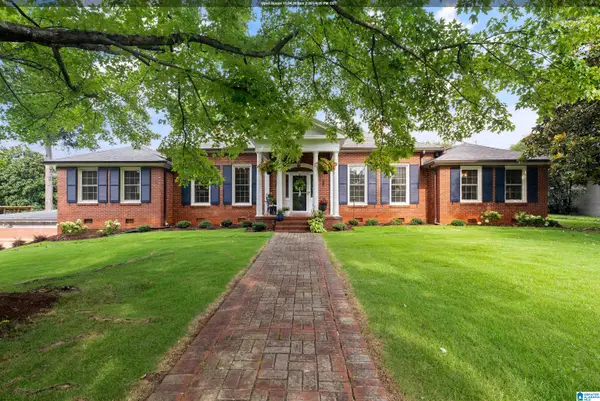 $764,900Active4 beds 4 baths3,683 sq. ft.
172 THE HIGHLANDS, Tuscaloosa, AL 35404
MLS# 21463043Listed by: KELLER WILLIAMS TUSCALOOSA - New
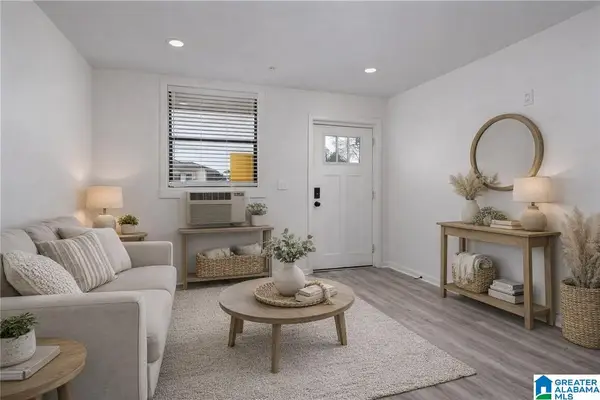 $264,900Active1 beds 1 baths490 sq. ft.
1212 12TH STREET, Tuscaloosa, AL 35401
MLS# 21465722Listed by: KELLER WILLIAMS TUSCALOOSA - New
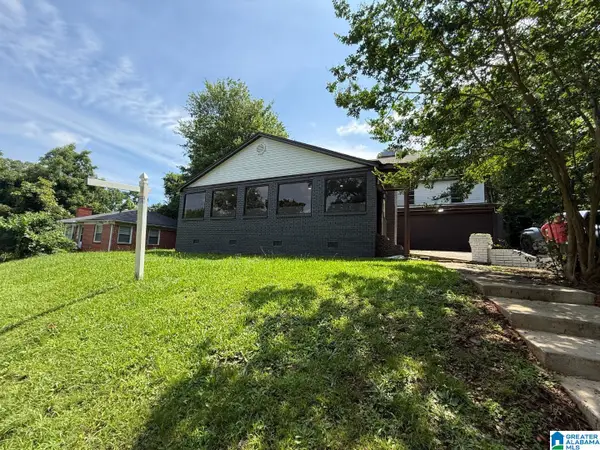 $249,000Active5 beds 3 baths4,128 sq. ft.
221 SHORT 24TH AVENUE E, Tuscaloosa, AL 35404
MLS# 21465430Listed by: EXP REALTY LLC POWERHOUSE - New
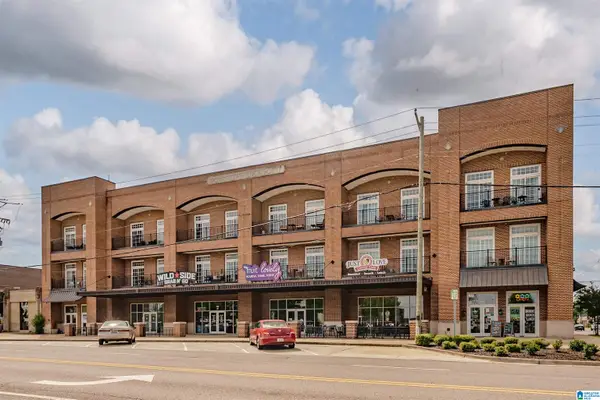 $599,900Active2 beds 2 baths1,022 sq. ft.
2529 UNIVERSITY BOULEVARD, Tuscaloosa, AL 35401
MLS# 21462513Listed by: KELLER WILLIAMS TUSCALOOSA


Protect your home and budget from life's surprises with an Assurant Home Warranty, backed by a partner that supports you through every step of homeownership. Explore Plans.
© 2023 - 2026 ERA Franchise Systems LLC. All rights reserved. ERA Franchise Systems LLC fully supports the principles of the Fair Housing Act and the Equal Opportunity Act. ERA, ERA Real Estate powered, and their respective logos are registered service marks of ERA Franchise Systems LLC. Each office is independently owned and operated.