
1001 E 3rd St, Tuscumbia, AL 35674
Local realty services provided by:ERA Waldrop Real Estate
1001 E 3rd St,Tuscumbia, AL 35674
$399,900
- 5 Beds
- 5 Baths
- 5,385 sq. ft.
- Single family
- Active
Listed by: roxanne howell
Office: coldwell banker pinnacle properties
MLS#:530705
Source:AL_SMLSA
Price summary
- Price:$399,900
- Price per sq. ft.:$74.26
About this home
Spacious brick home located close to downtown Tuscumbia! This super large home offers lots of updates and extra such as, Downstairs HVAC 2 1/2 years old, Upstairs great room split unity 2 1/2 years old, Large inground pool with 4 fountains, Wall of built-in custom shelving in the dining room 2 years old, New covered back deck 8 months old. This spacious home has 4 bedrooms each with its own full bath and walk in closet, and large bonus room upstairs. Many other rooms can be used for offices, play rooms, craft rooms, ... The back yard is a private dream oasis! Lots of beautiful plants surround the yard and pool within the privacy fence and covered deck. Two car carport with storage area.
Contact an agent
Home facts
- Year built:1972
- Subdivision & Development:None
- Listing ID #:530705
- Added:1 day(s) ago
- Updated:August 18, 2026 at 04:20 PM
Rooms and interior
- Bedrooms:5
- Total bathrooms:5
- Full bathrooms:4
- Half bathrooms:1
- Rooms Total:19
- Flooring:Bamboo, Ceramic Tile
- Dining Description:Eat-in Kitchen
- Bathrooms Description:Primary Shower & Tub, Tile Shower
- Kitchen Description:Dishwasher, Disposal, Down Draft, Eat-in Kitchen, Exhaust Fan, Freezer, Microwave, Pantry, Plumbed For Ice Maker, Refrigerator, Stainless Steel Appliance(s), Vented Exhaust Fan
- Bedroom Description:Primary Bedroom Main, Walk-In Closet(s)
- Living area:5,385 sq. ft.
Heating and cooling
- Cooling:Ceiling Fan(s), Central Air, Dual, Electric, Multi Units
- Heating:2 Central Units, Fireplace(s)
Structure and exterior
- Roof:Architectual/Dimensional
- Year built:1972
- Building area:5,385 sq. ft.
- Lot area:0.38 Acres
- Lot Features:Back Yard, City Lot, Corner Lot, Front Yard, Landscaped, Level, Private
- Construction Materials:Brick
- Exterior Features:Covered, Deck, Front Porch, Patio, Private Yard, Rain Gutters, Stoop, Storage
- Foundation Description:Crawl Space
- Levels:2 Story
Schools
- High school:Deshler
- Middle school:Deshler
- Elementary school:Trenholm
Utilities
- Water:Public, Water Connected
- Sewer:Public Sewer, Sewer Connected
Finances and disclosures
- Price:$399,900
- Price per sq. ft.:$74.26
- Tax amount:$2,048 (2025)
Features and amenities
- Appliances:Dishwasher, Disposal, Down Draft, Exhaust Fan, Freezer, Microwave, Plumbed For Ice Maker, Refrigerator, Stainless Steel Appliance(s), Vented Exhaust Fan
- Laundry features:Electric Dryer Hookup, Inside, Laundry Room, Lower Level, Main Level, Washer Hookup
- Amenities:Bar, Ceiling - Smooth, Ceiling Fan(s), Chandelier, Counters - Solid Surface, Entrance Foyer, Handicap Features, High Speed Internet, Pantry, Primary Bedroom Main, Recessed Lighting, Storage, Utility Sink, Walk-In Closet(s)
- Pool features:Fenced, In Ground, Liner, Pool Sweep, Salt Water, Vinyl, Waterfall
Parking
- Parking description:Additional Parking, Attached Carport, Circular Driveway, Concrete, Driveway, Off Street, On Site
- Carport spaces:2
New listings near 1001 E 3rd St
- New
 $27,500Active0.41 Acres
0 Twin Pines Cir, Tuscumbia, AL 35674
MLS# 530699Listed by: THE ROBBINS AGENCY - New
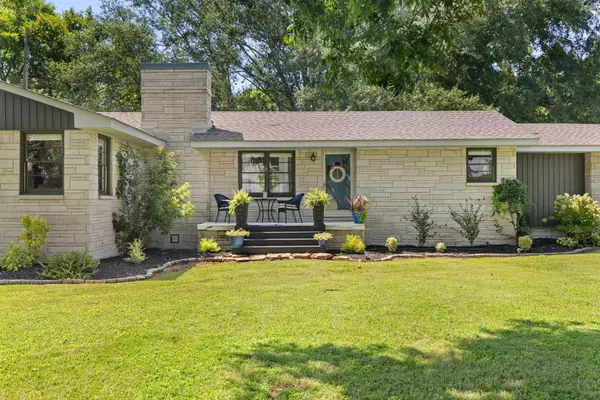 $549,900Active3 beds 2 baths1,800 sq. ft.
4580 Old Hwy 20, Tuscumbia, AL 35674
MLS# 530687Listed by: THE AGENCY ON PINE - New
 $99,000Active2 beds 2 baths1,200 sq. ft.
8921 Frankfort Rd, Tuscumbia, AL 35674
MLS# 530655Listed by: MARMAC REAL ESTATE - THE SHOALS - New
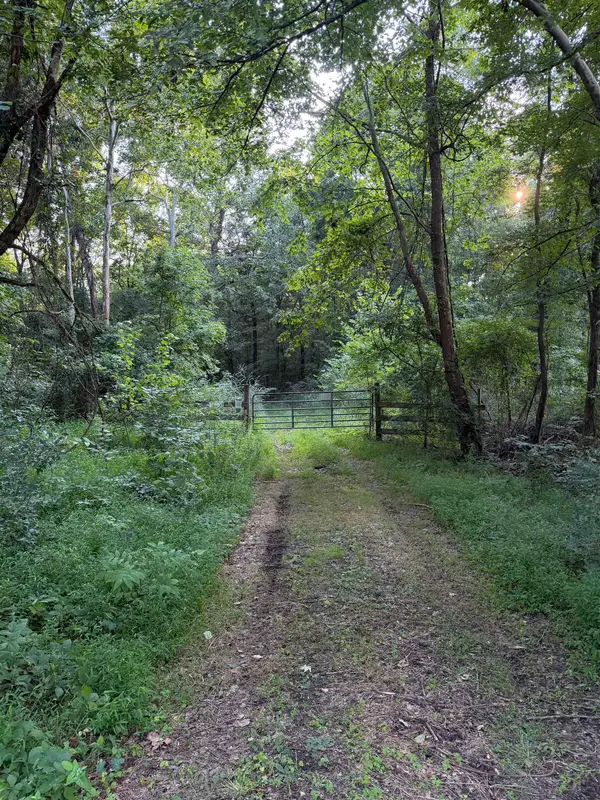 $274,000Active34.25 Acres
00000 Frankfort Rd, Tuscumbia, AL 35674
MLS# 530674Listed by: WRIGHT REALTY SHOALS LLC  $399,900Pending4 beds 2 baths2,011 sq. ft.
195 Rockwood Dr, Tuscumbia, AL 35674
MLS# 530667Listed by: EXIT REALTY SHOALS- New
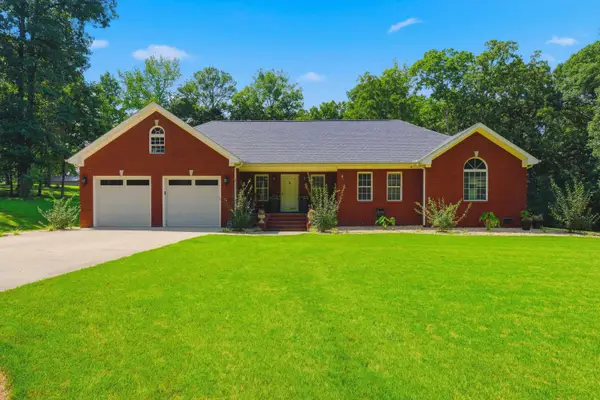 $319,900Active3 beds 3 baths1,749 sq. ft.
3399 Clark Ln, Tuscumbia, AL 35674
MLS# 530647Listed by: WRIGHT REALTY SHOALS LLC - New
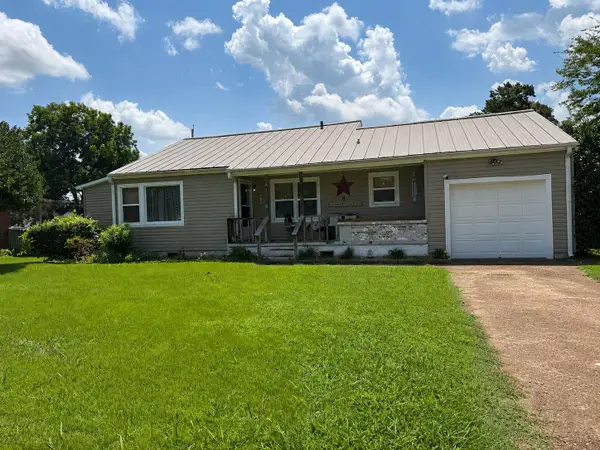 $135,000Active2 beds 1 baths1,050 sq. ft.
1206 E 2nd St, Tuscumbia, AL 35674
MLS# 530623Listed by: WRIGHT REALTY SHOALS LLC  $765,000Pending5 beds 4 baths3,134 sq. ft.
459 Stone Ridge Dr, Tuscumbia, AL 35674
MLS# 530618Listed by: MODERN MARKET REAL ESTATE $339,900Pending3 beds 3 baths2,600 sq. ft.
2930 Keller Quarry Rd, Tuscumbia, AL 35674
MLS# 530608Listed by: RE/MAX TRI-STATE


Protect your home and budget from life's surprises with an Assurant Home Warranty, backed by a partner that supports you through every step of homeownership. Explore Plans.
© 2023 - 2026 ERA Franchise Systems LLC. All rights reserved. ERA Franchise Systems LLC fully supports the principles of the Fair Housing Act and the Equal Opportunity Act. ERA, ERA Real Estate powered, and their respective logos are registered service marks of ERA Franchise Systems LLC. Each office is independently owned and operated.