
195 Rockwood Dr, Tuscumbia, AL 35674
Local realty services provided by:ERA Waldrop Real Estate
195 Rockwood Dr,Tuscumbia, AL 35674
$399,900
- 4 Beds
- 2 Baths
- 2,011 sq. ft.
- Single family
- Pending
Listed by: misty george
Office: exit realty shoals
MLS#:530667
Source:AL_SMLSA
Price summary
- Price:$399,900
- Price per sq. ft.:$198.86
About this home
Welcome to beautiful Valley Grove Estates! This stunning new construction offers 4 bedrooms, 2 full baths, and 2,011 sq. ft. of thoughtfully designed living space situated on a spacious half-acre lot. Step inside to an open-concept floor plan filled with high-end finishes, including granite countertops, engineered wood flooring, stainless steel appliances, and a cozy gas fireplace that creates the perfect focal point for the living area. The home also features a two-car garage and a covered back porch, ideal for relaxing or entertaining. Quality craftsmanship and modern finishes can be found throughout, giving you all the benefits of brand-new construction. Best of all... NO HOA! Don't miss the opportunity to be the first to call this beautiful Valley Grove Estates property home. Buyer to verify all info and sq ft.
Contact an agent
Home facts
- Year built:2026
- Subdivision & Development:Valley Grove Estates
- Listing ID #:530667
- Added:2 day(s) ago
- Updated:August 17, 2026 at 04:33 PM
Rooms and interior
- Bedrooms:4
- Total bathrooms:2
- Full bathrooms:2
- Rooms Total:9
- Flooring:Tile
- Bathrooms Description:Double Vanity, Glamour Bath, Primary Shower & Tub, Soaking Tub, Tile Shower
- Kitchen Description:Dishwasher, Gas Range, Kitchen Island, Microwave, Pantry, Refrigerator, Stainless Steel Appliance(s)
- Bedroom Description:Primary Bedroom Main, Walk-In Closet(s)
- Living area:2,011 sq. ft.
Heating and cooling
- Cooling:Ceiling Fan(s), Central Air
- Heating:Central, Fireplace(s), Natural Gas
Structure and exterior
- Roof:Shingle
- Year built:2026
- Building area:2,011 sq. ft.
- Lot area:0.51 Acres
- Lot Features:Back Yard, Corners Marked, Front Yard, Interior Lot, Landscaped, Level, Rectangular Lot, Sprinkler System
- Architectural Style:Ranch, Traditional
- Construction Materials:Brick, Stone
- Exterior Features:Covered, Rain Gutters, Rear Porch, Stoop
- Foundation Description:Slab
- Levels:1 Story
Schools
- High school:County
- Middle school:County
- Elementary school:County
Utilities
- Water:Public, Water Connected
- Sewer:Septic Tank
Finances and disclosures
- Price:$399,900
- Price per sq. ft.:$198.86
- Tax amount:$383 (2027)
Features and amenities
- Appliances:Dishwasher, Gas Range, Gas Water Heater, Microwave, Refrigerator, Stainless Steel Appliance(s)
- Laundry features:Electric Dryer Hookup, Laundry Room, Main Level, Washer Hookup
- Amenities:Cathedral Ceiling(s), Ceilings-Beamed, Entrance Foyer, Granite Counters, Open Floorplan, Pantry, Primary Bedroom Main, Recessed Lighting, Walk-In Closet(s)
Parking
- Garage:Yes
- Garage spaces:2
New listings near 195 Rockwood Dr
- New
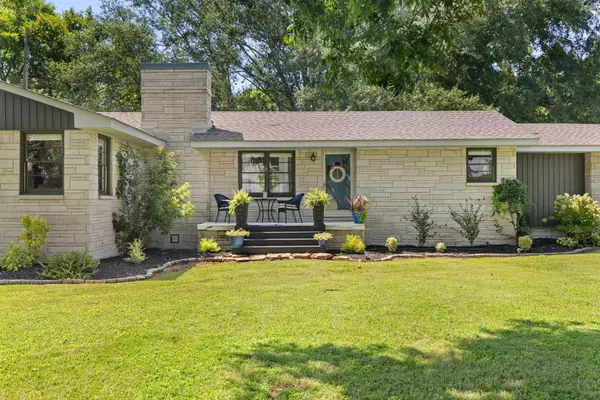 $549,900Active3 beds 2 baths1,800 sq. ft.
4580 Old Hwy 20, Tuscumbia, AL 35674
MLS# 530687Listed by: THE AGENCY ON PINE - New
 $99,000Active2 beds 2 baths1,200 sq. ft.
8921 Frankfort Rd, Tuscumbia, AL 35674
MLS# 530655Listed by: MARMAC REAL ESTATE - THE SHOALS - New
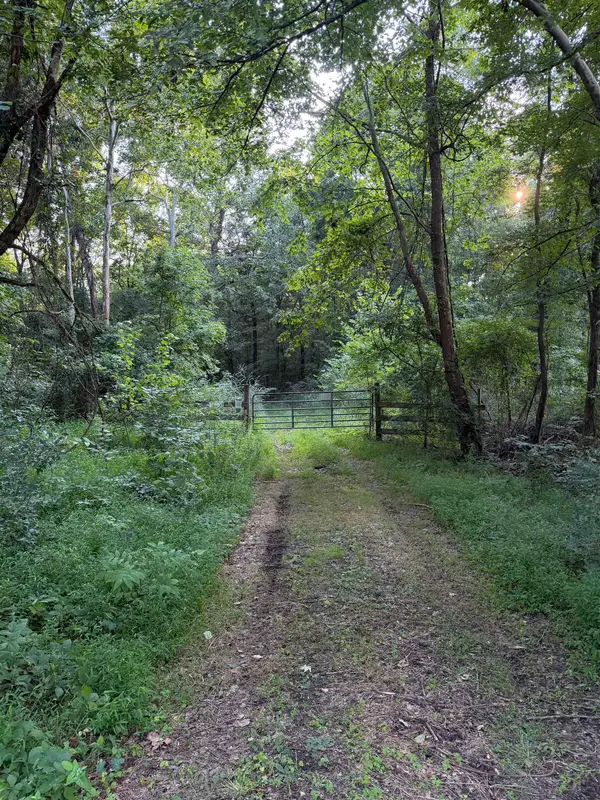 $274,000Active34.25 Acres
00000 Frankfort Rd, Tuscumbia, AL 35674
MLS# 530674Listed by: WRIGHT REALTY SHOALS LLC - New
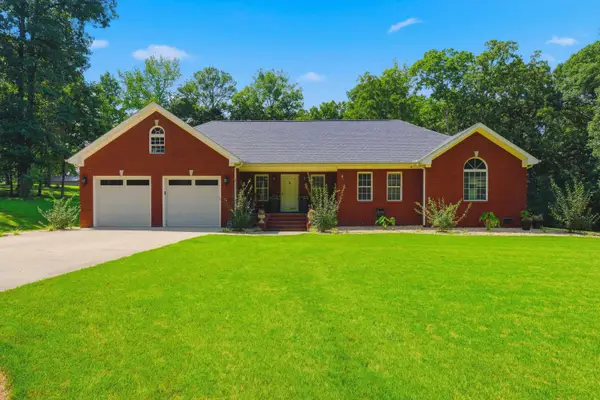 $319,900Active3 beds 3 baths1,749 sq. ft.
3399 Clark Ln, Tuscumbia, AL 35674
MLS# 530647Listed by: WRIGHT REALTY SHOALS LLC - New
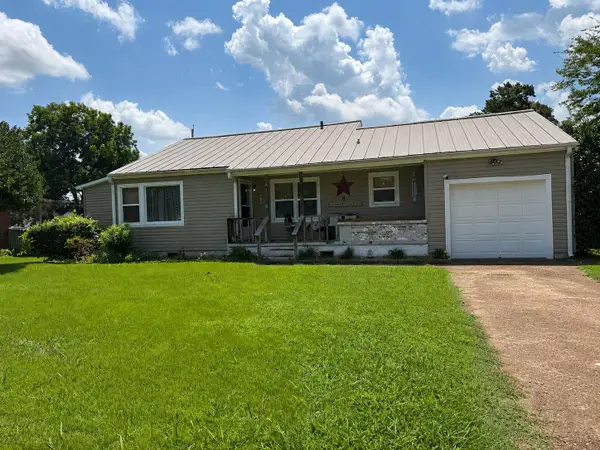 $135,000Active2 beds 1 baths1,050 sq. ft.
1206 E 2nd St, Tuscumbia, AL 35674
MLS# 530623Listed by: WRIGHT REALTY SHOALS LLC  $765,000Pending5 beds 4 baths3,134 sq. ft.
459 Stone Ridge Dr, Tuscumbia, AL 35674
MLS# 530618Listed by: MODERN MARKET REAL ESTATE- New
 $339,900Active3 beds 3 baths2,600 sq. ft.
2930 Keller Quarry Rd, Tuscumbia, AL 35674
MLS# 530608Listed by: RE/MAX TRI-STATE - New
 $219,900Active3 beds 2 baths1,610 sq. ft.
1402 Windsor Dr, Tuscumbia, AL 35674
MLS# 530611Listed by: BRICKDRIVEN REALTY - New
 $290,000Active3 beds 2 baths2,200 sq. ft.
1455 Jackson Hwy, Tuscumbia, AL 35674
MLS# 530585Listed by: DAVIS REALTY & ASSOCIATES


Protect your home and budget from life's surprises with an Assurant Home Warranty, backed by a partner that supports you through every step of homeownership. Explore Plans.
© 2023 - 2026 ERA Franchise Systems LLC. All rights reserved. ERA Franchise Systems LLC fully supports the principles of the Fair Housing Act and the Equal Opportunity Act. ERA, ERA Real Estate powered, and their respective logos are registered service marks of ERA Franchise Systems LLC. Each office is independently owned and operated.