
112 Dalton Ln, Tuscumbia, AL 35674
Local realty services provided by:ERA Waldrop Real Estate
112 Dalton Ln,Tuscumbia, AL 35674
$750,000
- 4 Beds
- 5 Baths
- 3,884 sq. ft.
- Single family
- Active
Listed by: jeff olson
Office: re/max tri-state
MLS#:531602
Source:AL_SMLSA
Price summary
- Price:$750,000
- Price per sq. ft.:$193.1
About this home
Luxury living meets effortless entertaining in this beautifully updated 4-bedroom, 4.5-bath home in Tuscumbia. Freshly painted and thoughtfully maintained, this impressive residence features the primary suite on the main level, soaring ceilings in the foyer and great room, and a stunning fireplace framed by custom built-ins. The chef-inspired kitchen offers double ovens and a gas cooktop, complemented by a breakfast nook and elegant formal dining room. A dedicated office provides the perfect private workspace. Hardwood floors flow throughout the main living areas, with tile in wet areas and carpet upstairs. The spacious bonus room offers endless possibilities. Outside, enjoy your private pool featuring a brand-new liner, pump, filter, and salt cell. A brand-new roof was installed in August 2026, adding peace of mind. Completing this exceptional property is a 3-car garage and beautifully landscaped grounds. A rare opportunity to enjoy refined living with the updates and amenities today?
Contact an agent
Home facts
- Year built:2011
- Subdivision & Development:Dalton Estates
- Listing ID #:531602
- Added:1 day(s) ago
- Updated:October 03, 2026 at 04:55 AM
Rooms and interior
- Bedrooms:4
- Total bathrooms:5
- Full bathrooms:4
- Half bathrooms:1
- Rooms Total:15
- Flooring:Hardwood
- Dining Description:Eat-in Kitchen
- Bathrooms Description:Double Vanity, Primary Shower & Tub, Soaking Tub, Tile Shower
- Kitchen Description:Dishwasher, Disposal, Double Oven, Eat-in Kitchen, Exhaust Fan, Gas Cooktop, Kitchen Island, Microwave, Refrigerator, Stainless Steel Appliance(s)
- Bedroom Description:Primary Bedroom Main
- Living area:3,884 sq. ft.
Heating and cooling
- Cooling:Ceiling Fan(s), Central Air, Multi Units
- Heating:2 Central Units
Structure and exterior
- Roof:Architectual/Dimensional
- Year built:2011
- Building area:3,884 sq. ft.
- Lot area:0.65 Acres
- Lot Features:City Lot, Few Trees, Landscaped, Rectangular Lot, Sprinkler System
- Architectural Style:Contemporary
- Construction Materials:Brick
- Exterior Features:Front Porch, Rain Gutters, Rear Porch, Screened
- Foundation Description:Crawl Space
Schools
- High school:Muscle Shoals
- Middle school:Muscle Shoals
- Elementary school:Muscle Shoals
Utilities
- Water:Public, Water Connected
- Sewer:Public Sewer, Sewer Connected
Finances and disclosures
- Price:$750,000
- Price per sq. ft.:$193.1
- Tax amount:$2,976 (2025)
Features and amenities
- Appliances:Dishwasher, Disposal, Double Oven, Dryer, Exhaust Fan, Gas Cooktop, Microwave, Refrigerator, Stainless Steel Appliance(s), Tankless Water Heater, Washer
- Laundry features:Dryer, Electric Dryer Hookup, Inside, Laundry Room, Washer
- Amenities:Built-in Features, Ceiling - Smooth, Ceiling - Speciality, Ceiling Fan(s), Crown Molding, Entrance Foyer, Freshly Painted, Granite Counters, High Ceilings, His and Hers Closets, Primary Bedroom Main, Recessed Lighting, Smart Thermostat
- Pool features:Diving Board, Fenced, In Ground, Liner, Salt Water, Vinyl
Parking
- Parking description:Attached, Driveway, Garage Door Opener, Garage Faces Side, Inside Entrance
- Garage:Yes
- Garage spaces:3
New listings near 112 Dalton Ln
- New
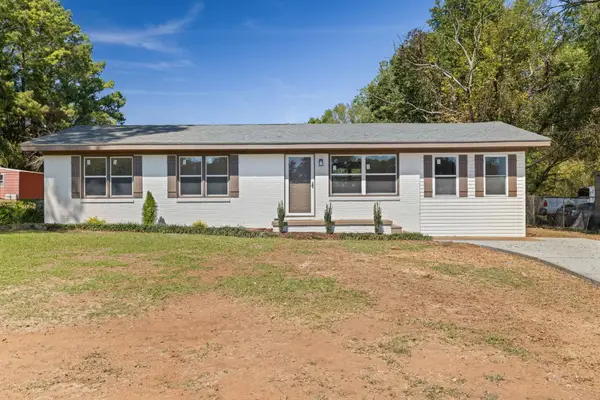 $219,900Active4 beds 2 baths1,350 sq. ft.
1307 Richton Ave, Tuscumbia, AL 35674
MLS# 531592Listed by: MARMAC REAL ESTATE - ELITE PRO - New
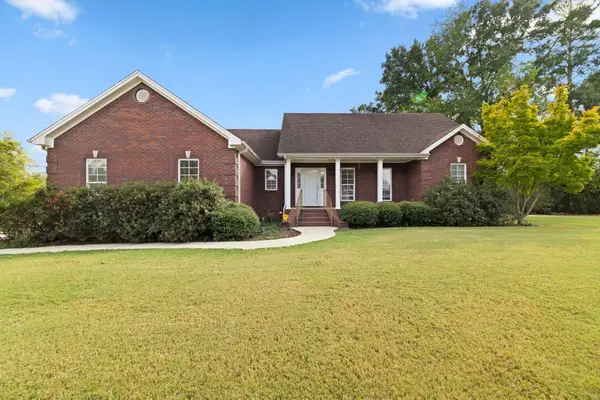 $286,500Active3 beds 2 baths1,700 sq. ft.
810 E 7th St, Tuscumbia, AL 35674
MLS# 531584Listed by: RE/MAX TRI-STATE - New
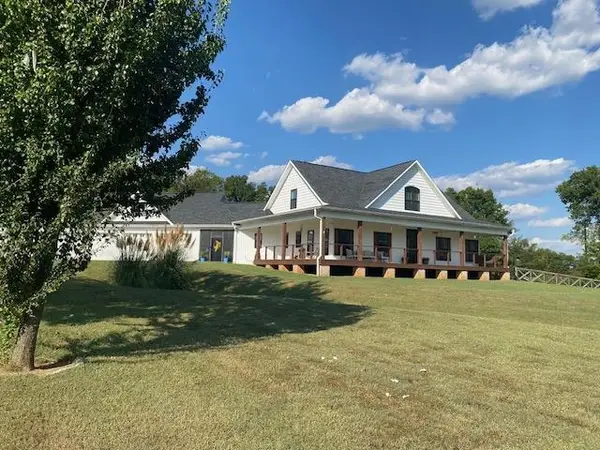 $649,000Active3 beds 3 baths3,064 sq. ft.
3561 Old Hwy 20, Tuscumbia, AL 35674
MLS# 531550Listed by: REGINA COATES REAL ESTATE, INC - New
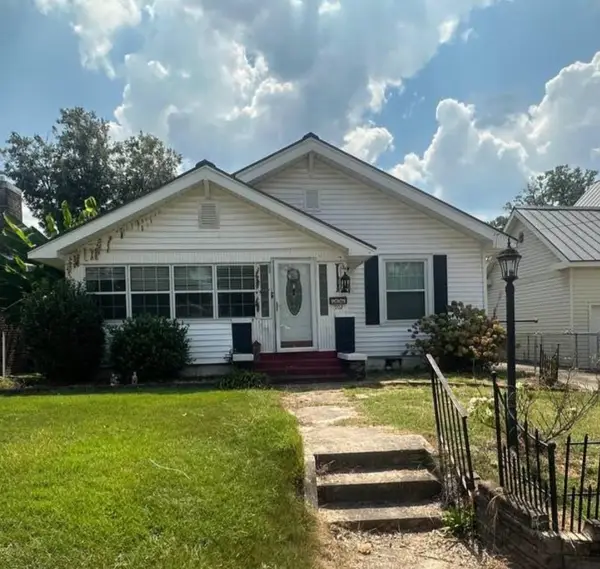 $174,900Active3 beds 2 baths1,765 sq. ft.
302 E 2nd St, Tuscumbia, AL 35674
MLS# 531548Listed by: MARMAC REAL ESTATE - THE SHOALS - New
 $670,000Active4 beds 3 baths3,326 sq. ft.
106 Brandt Dr, Tuscumbia, AL 35674
MLS# 531531Listed by: CENTURY 21 CLEMENT REALTY, INC - New
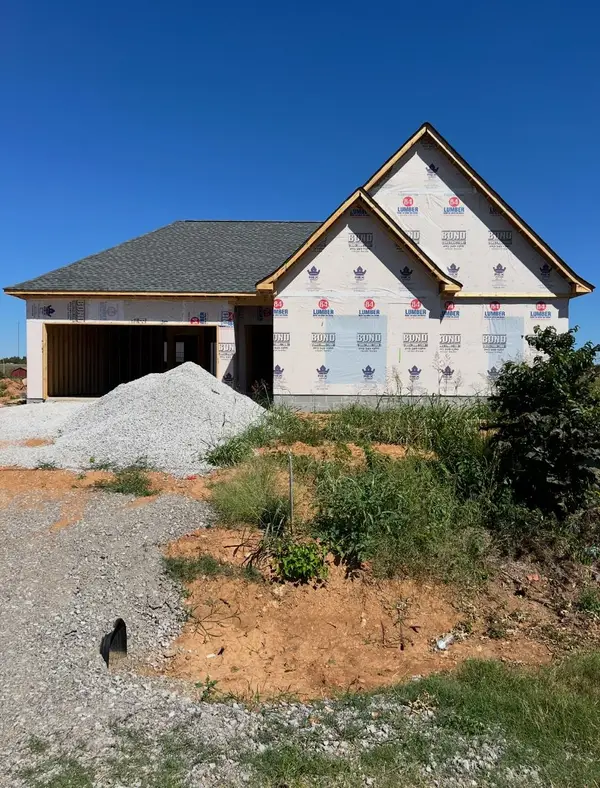 $319,900Active3 beds 2 baths1,570 sq. ft.
467 Old Hwy 20, Tuscumbia, AL 35674
MLS# 531527Listed by: COLDWELL BANKER PINNACLE PROPERTIES - New
 $164,900Active2 beds 1 baths1,041 sq. ft.
505 N Milton St, Tuscumbia, AL 35674
MLS# 531524Listed by: MODERN MARKET REAL ESTATE - New
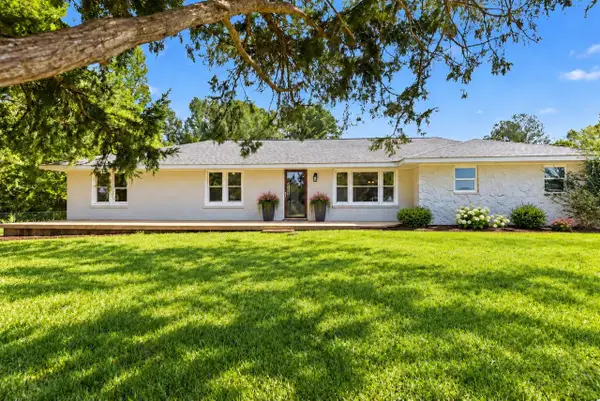 $309,900Active4 beds 3 baths2,400 sq. ft.
2430 Underwood Mountain Rd, Tuscumbia, AL 35674
MLS# 531502Listed by: MARMAC REAL ESTATE - THE SHOALS - New
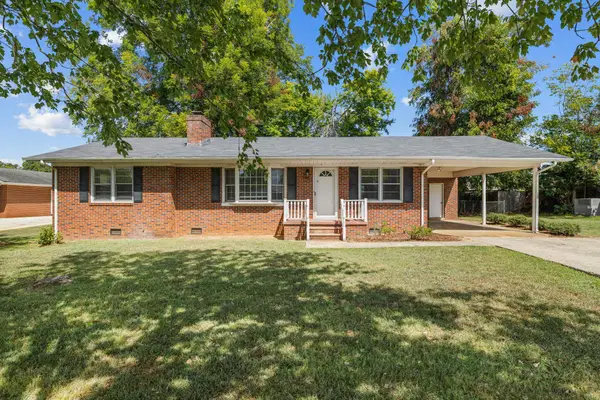 $209,900Active3 beds 2 baths1,706 sq. ft.
1111 Hillandale Dr, Tuscumbia, AL 35674
MLS# 531489Listed by: RE/MAX TRI-STATE


Protect your home and budget from life's surprises with an Assurant Home Warranty, backed by a partner that supports you through every step of homeownership. Explore Plans.
© 2023 - 2026 ERA Franchise Systems LLC. All rights reserved. ERA Franchise Systems LLC fully supports the principles of the Fair Housing Act and the Equal Opportunity Act. ERA, ERA Real Estate powered, and their respective logos are registered service marks of ERA Franchise Systems LLC. Each office is independently owned and operated.