
9000 PARK CREST ROAD, Vestavia Hills, AL 35242
Local realty services provided by:ERA Waldrop Real Estate
Listed by: debi mestre, adam mestre
Office: md realty llc.
MLS#:21468039
Source:AL_BAMLS
Price summary
- Price:$825,000
- Price per sq. ft.:$193.39
About this home
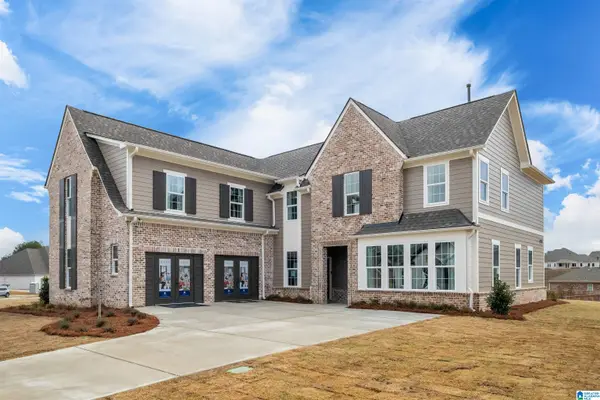
Situated on a 1/2 acre lot in a cul de sac near the front of LP for easy ingress & egress while walkable via sidewalks to school, pool, playground & stocked lake, this 4 sided brick, 4 BR (5 w/1 in bsmt,) 4.5 BA house affords 4100 sq ft of interior living space & the outdoor space is as good as inside. Private bkyrd w/screened porch, large deck & fire pit! Rooms are large w/ gleaming hardwoods in main living areas. The formal DR & outfitted kitchen w/dual ovens, pantry & ample cabinetry and counterspace combine to make holiday hosting a tradition. Family can come together in the kitchen which opens to the fam rm, LR or upstairs sitting area. Down is a media room w/built-ins & f/p, wet bar, exercise rm, office area & BR w/steam shower! The ML master boasts a fabulous custom walk in closet. The closet in the girl’s BR upstairs is lrg enough to be a playroom. Plantation shutters thruout. Min to Publix, shopping, restaurants, 459. Come to Liberty Park- where everybody knows your name!
Contact an agent
Home facts
- Year built:1998
- Listing ID #:21468039
- Added:3 day(s) ago
- Updated:October 23, 2026 at 11:17 AM
Rooms and interior
- Bedrooms:4
- Total bathrooms:5
- Full bathrooms:4
- Half bathrooms:1
- Flooring:Carpet, Hardwood, Tile Floor
- Dining Description:Breakfast Room, Dining Room
- Bathrooms Description:Linen Closet, Separate Shower, Separate Vanities, Shared Bath, Tub/Shower Combo
- Kitchen Description:Breakfast Bar, Cooktop-Gas, Dishwasher Built-In, Eating Area, Island, Microwave Built-In, Oven-Electric, Pantry, Refrigerator, Some Stainless Appliances, Stone Counter
- Bedroom Description:Split Bedrooms, Walk-In Closets
- Basement Description:Both finished and unfinished, Full Basement, Poured Concrete Walls
- Living area:4,266 sq. ft.
Heating and cooling
- Cooling:Central
- Heating:Central, Electric
Structure and exterior
- Year built:1998
- Building area:4,266 sq. ft.
- Lot area:0.53 Acres
- Lot Features:Cul-de-sac, Interior Lot, Some Trees, Subdivision
- Construction Materials:4 Sides Brick
- Exterior Features:Open Deck, Porch Screened
- Foundation Description:Basement
- Levels:2 Stories
Schools
- High school:VESTAVIA HILLS
- Middle school:LIBERTY PARK
- Elementary school:VESTAVIA-LIBERTY PARK
Utilities
- Water:Public Water
- Sewer:Sewer Connected
Finances and disclosures
- Price:$825,000
- Price per sq. ft.:$193.39
Features and amenities
- Appliances:Cooktop - Gas, Dishwasher Built-In, Microwave Built-In, Oven - Electric, Refrigerator, Some Stainless Appliances
- Laundry features:Dryer-Electric, Laundry in Middle Level, Washer Hookup
- Amenities:Boats-Non Motor Only, Clubhouse, Crown Molding, Fishing, Park, Pond, Private Lake, Recess Lighting, Sidewalks, Smooth Ceilings, Street Lights, Tennis Courts, Walk-In Attic, Walking Paths
- Pool features:Community, In-Ground, Perimeter Fencing, Pool
Parking
- Parking description:Attached, Driveway Parking
- Garage spaces:2
New listings near 9000 PARK CREST ROAD
- New
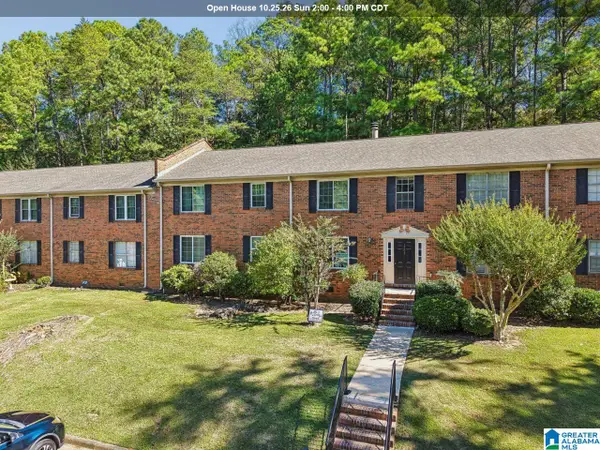 $179,900Active3 beds 2 baths1,245 sq. ft.
2202 MONTREAT CIRCLE, Vestavia hills, AL 35216
MLS# 21468382Listed by: KELLER WILLIAMS REALTY VESTAVIA - New
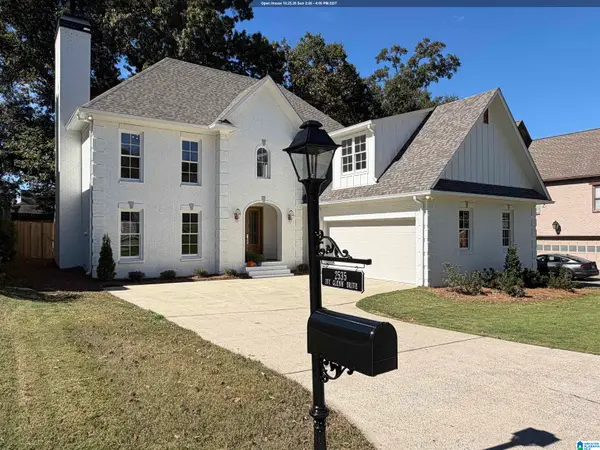 $850,000Active4 beds 4 baths2,966 sq. ft.
2535 IVY GLENN DRIVE, Vestavia hills, AL 35243
MLS# 21468262Listed by: ARC REALTY VESTAVIA - New
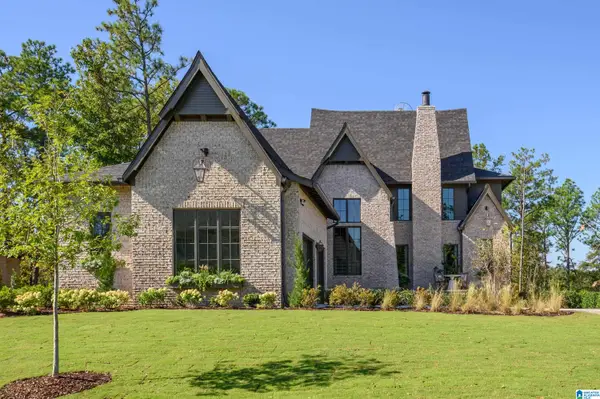 $1,999,000Active6 beds 6 baths5,844 sq. ft.
1609 CHATEAU CREST LANE, Vestavia hills, AL 35216
MLS# 21468266Listed by: LIST BIRMINGHAM - New
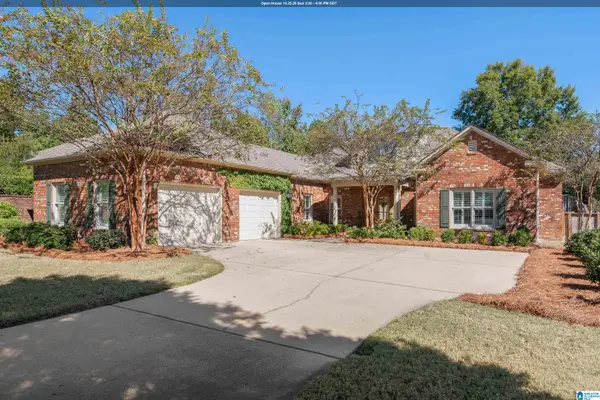 $675,000Active3 beds 4 baths2,847 sq. ft.
293 STRATHDON PLACE, Vestavia hills, AL 35242
MLS# 21468115Listed by: ARC REALTY - HOMEWOOD - New
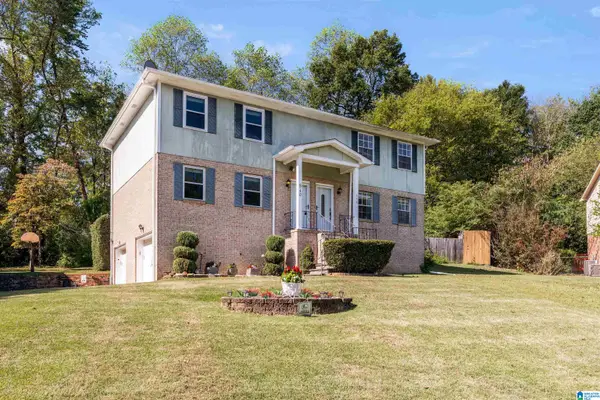 $230,000Active3 beds 3 baths1,576 sq. ft.
840 LINBARD LANE, Vestavia hills, AL 35226
MLS# 21468102Listed by: KELLER WILLIAMS METRO SOUTH - Open Sat, 11am to 3pmNew
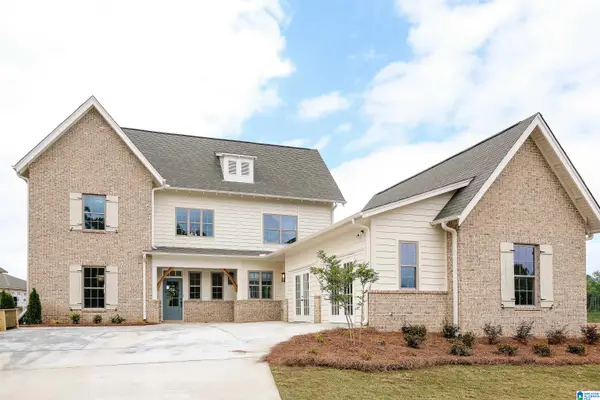 $715,500Active4 beds 4 baths2,983 sq. ft.
1298 BRAYFIELD CREST DRIVE, Vestavia hills, AL 35242
MLS# 21468078Listed by: HARRIS DOYLE HOMES - New
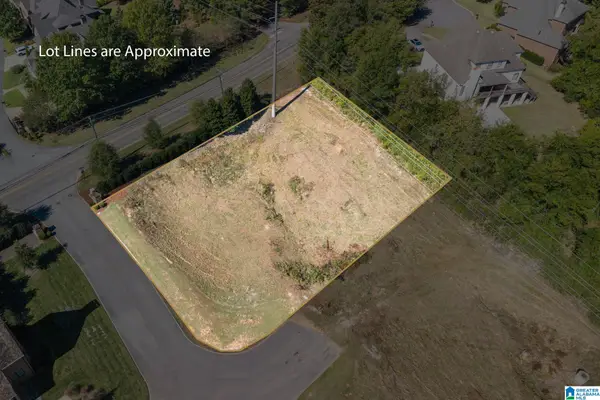 $239,900Active0.68 Acres
1150 ARDEN PLACE, Vestavia hills, AL 35243
MLS# 21468037Listed by: ARC REALTY VESTAVIA - New
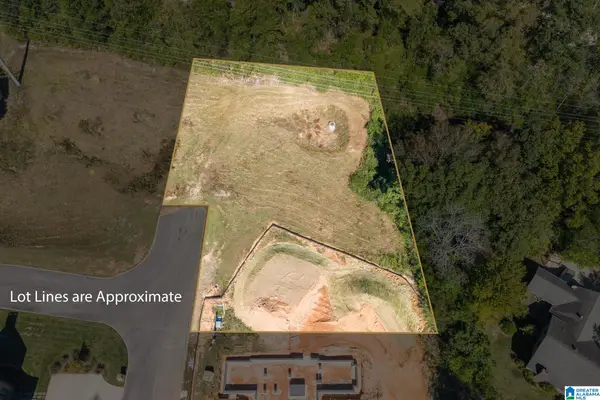 $239,900Active0.75 Acres
1154 ARDEN PLACE, Vestavia hills, AL 35243
MLS# 21468040Listed by: ARC REALTY VESTAVIA - New
 $747,480Active5 beds 5 baths3,392 sq. ft.
1310 BRAYFIELD CREST DRIVE, Vestavia hills, AL 35242
MLS# 21468005Listed by: HARRIS DOYLE HOMES


Protect your home and budget from life's surprises with an Assurant Home Warranty, backed by a partner that supports you through every step of homeownership. Explore Plans.
© 2023 - 2026 ERA Franchise Systems LLC. All rights reserved. ERA Franchise Systems LLC fully supports the principles of the Fair Housing Act and the Equal Opportunity Act. ERA, ERA Real Estate powered, and their respective logos are registered service marks of ERA Franchise Systems LLC. Each office is independently owned and operated.